

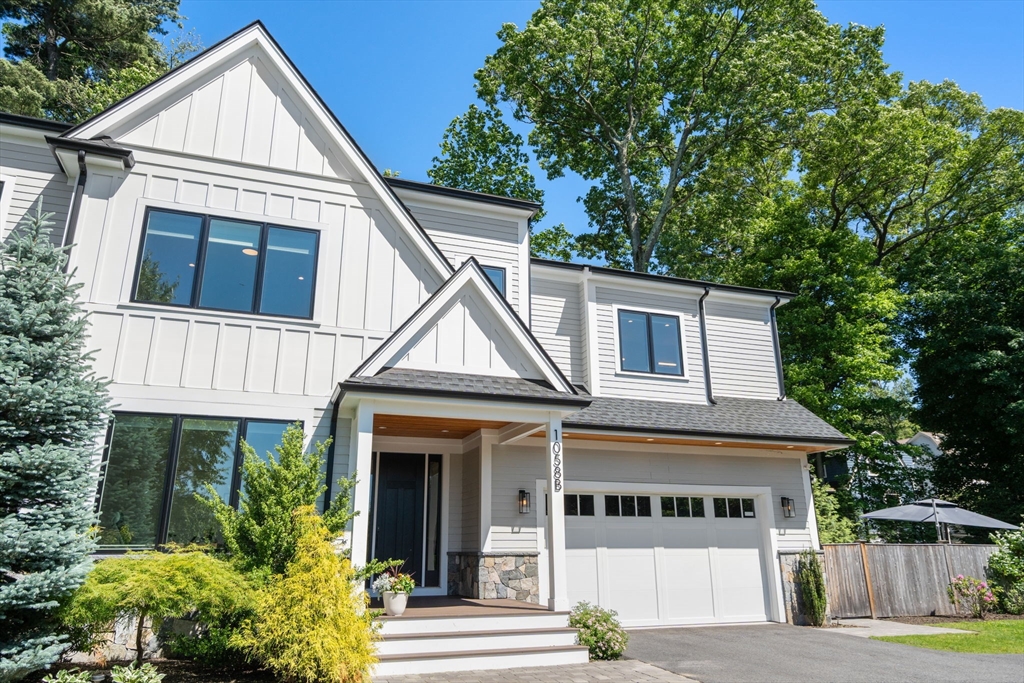
1058 Beacon Street 2, Newton, MA 02459
Middlesex County
Key Facts
Description
Rare opportunity in Newton Centre's highly desirable Crystal Lake neighborhood. Privately situated at the end of a long driveway on approximately 20,000 sq. ft. of land, this exceptional townhome lives like a single-family home and offers outstanding privacy, outdoor space, and flexibility. The versatile floor plan features a chef's kitchen with Thermador appliances, sunny family room with cathedral ceilings and gas fireplace, first-floor bedroom suite with private bath, home office, and finished lower level with playroom, gym, bedroom, full bath, and abundant storage. The second floor offers four bedrooms, including a luxurious primary suite with spa-like bath and two walk-in closets, two bedrooms share a bath, and an additional en-suite bedroom. Enjoy the benefits of gas heat, gas hot water, gas cooking, gas fireplace, and an outdoor gas line for a future kitchen or BBQ area. Additional features include an oversized heated two-car EV-ready garage, fenced yard and huge patio.
Property Information
Property Type
Residential
Sub-Type
Condominium
Structure Type
Townhouse
Year Built
2022
Stories
3
Living Area
5,378 sq ft
Lot Size
0.72 acres
Garage Spaces
2
Parking Spaces
8
Zoning
Res
Days on Market
4
MLS® Listing#
73533628
Property Features
Exterior
Appliances
Cooling
Heating
Flooring
Parking
Laundry
Patio
Fencing
Roof
Windows
Community
Sewer
Water Source
Rooms
- Bathroom 1First
- Bathroom 2First
- Bathroom 3Second
- Bedroom 2First
- Bedroom 3Second
- Bedroom 4Second
- Bedroom 5Second
- Dining RoomFirst
- KitchenFirst
- Living RoomFirst
- Master BedroomSecond
- OfficeFirst
Schools
- Elementary:
- Mason Rice
- Middle:
- Oak Hill Middle
- High:
- Newton South
Financial Details
HOA
$350 / Monthly
Parcel Number
698565
Directions
Home is located behind 1062 Beacon Street down shared driveway.
Affordability Calculator
$670,000
Estimated monthly payment
$17,830/mo
Principal $2,680,000 · Est. interest $3,738,838 over 30 yrs
Neighborhood Market Statistics
How this home compares to active listings in Newton, MA
- $1,000,000
- Median Listing Price
- 51
- Median Days on Market
- 3,230
- Median Sq Ft
- $614
- Median Price / Sq Ft
- 224
- Active Listings
- This home’s price is 235% above the area median.
- Its price per sq ft is 1% above the area median.
Market statistics compiled from active EXIT Realty® and MLS listings in Newton, MA.
Location

Getting Around
Points of Interest in Newton, MA
Showing the Newton area map.
Nearby Schools
Mason-Rice Elementary School
Elementary · 0.3 mi away
Mason-Rice Afterschool Program
School · 0.3 mi away
Wellan Montessori School
Elementary · 0.5 mi away
SMART School
Secondary · 0.5 mi away
Zervas Elementary School
Elementary · 0.6 mi away
Jung CG Institute
Elementary · 0.6 mi away
Little Red Wagon Playschool
School · 0.8 mi away
Bowen Elementary School
Elementary · 1.1 mi away
Newton North High School
Secondary · 1.1 mi away
Bowen Cooperative Nursery School
Elementary · 1.2 mi away
Teddy Bear Club
School · 1.2 mi away
Countryside
Elementary · 1.2 mi away
Newton County Day School of the Sacred Heart
Elementary · 1.3 mi away
Cabot Elementary School
Elementary · 1.4 mi away
Cabot After School Program
Elementary · 1.4 mi away
Angier Elementary School
Elementary · 1.4 mi away
Upper Falls Nursery School
School · 1.4 mi away
Newton South High School
Secondary · 1.5 mi away
Mathplus
School · 1.5 mi away
John Ward
Elementary · 1.5 mi away
Commute Calculator
Nearby Homes
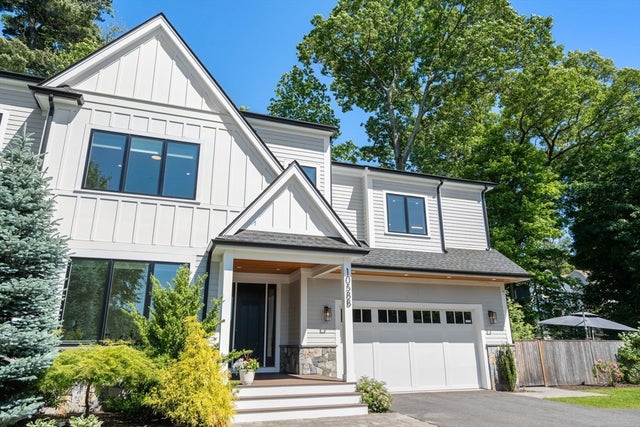


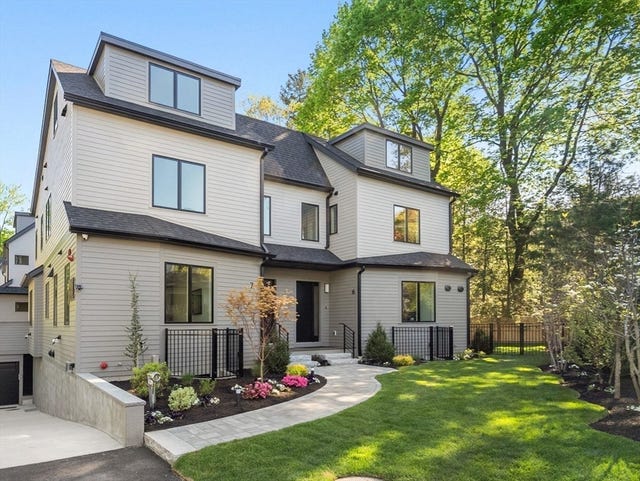


Similar Homes Nearby

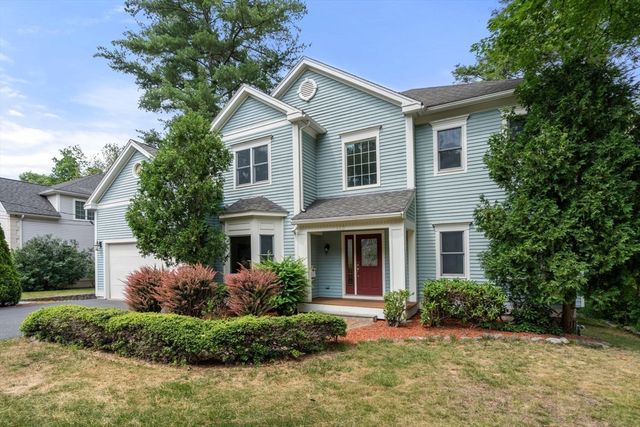

Similar Home Values
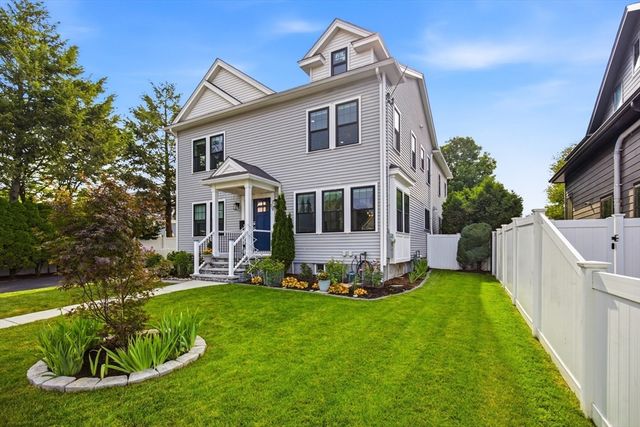
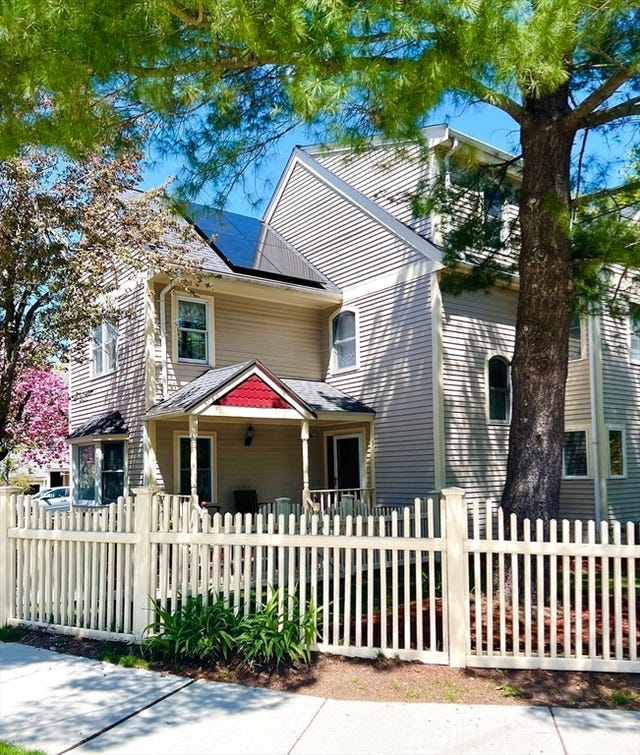
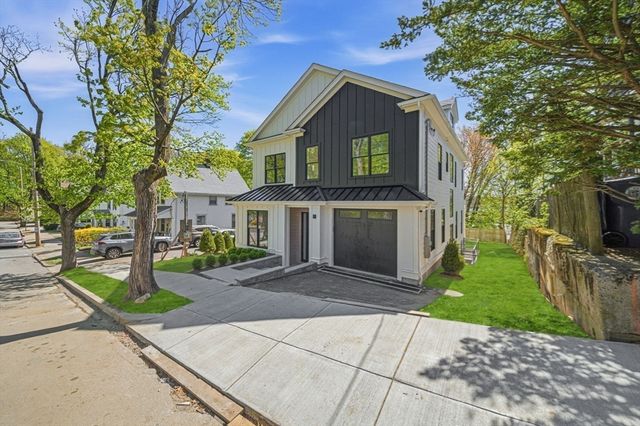
Comparable nearby listings and their asking prices.
| Address | Price | Beds | Baths | Sq Ft |
|---|---|---|---|---|
| 124 Deborah Rd, Newton, MA | $2,360,000 | 5 | 6 | 5,857 |
| 142 Hartman Rd, Newton, MA | $2,435,000 | 5 | 5 | 4,200 |
| 19 Manhattan Ter, Newton, MA | $2,469,000 | 5 | 5 | 4,552 |
| 5 Rebecca Road, Newton, MA | $2,495,000 | 5 | 6 | 4,100 |
| 52-54 Rangeley Rd, Newton, MA | $2,499,000 | 5 | 5 | 3,815 |
| 28 Chandler, Newton, MA | $2,499,000 | 5 | 6 | 4,950 |
Moving Cost Estimate
EXIT Agents in Newton


Listing Courtesy: Coldwell Banker Realty - Newton - 6179692447
Presented by: Ward Shifman