

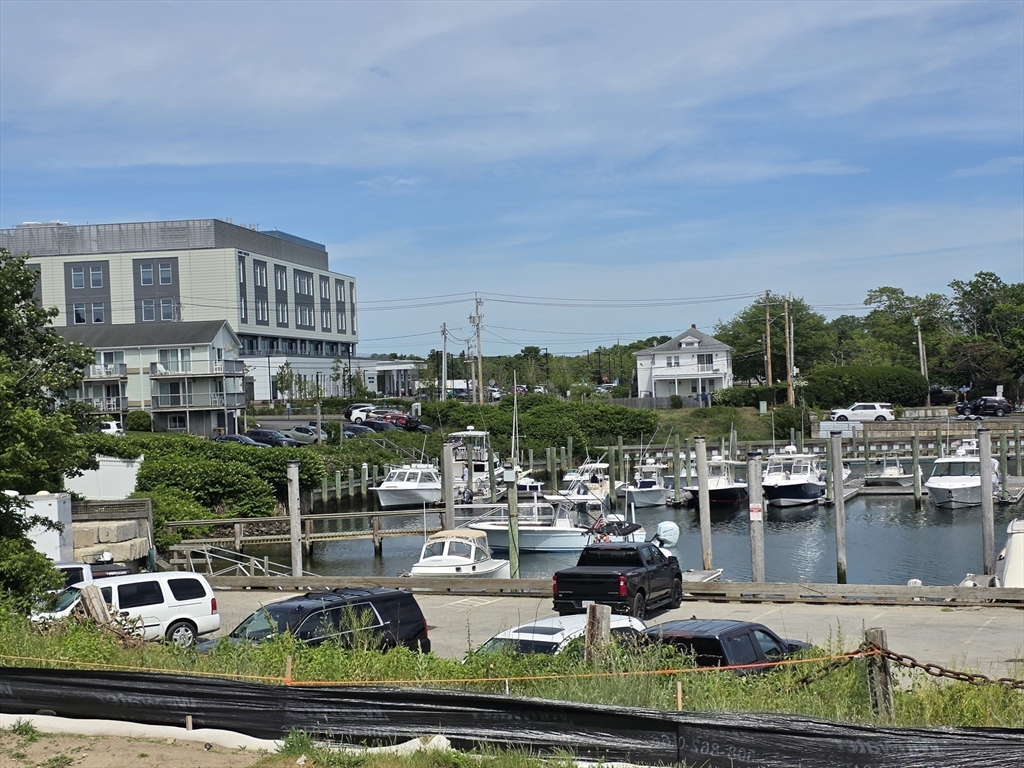
110 School St E104, Barnstable, MA 02601
Barnstable County
Key Facts
Description
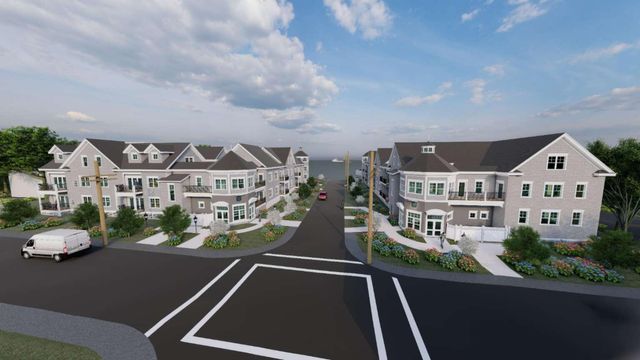
The Residences at the Dockside! Completion scheduled for Fall 2026! Be one of the 1st to buy this 1st floor 1 bedroom before prices increase. These luxury appointed 1 to 3 bedroom units range from 613 to 2053 sq ft! All with gas Fireplaces, state of the art chefs kitchens and baths; many with spectacular views of vibrant Hyannis Harbor just steps away- Island commuters can just step off the boat and into your unit! Each unit has gas fireplaces, central air, 9 -10 ft ceilings. 3 elevators, drive under garage, plus additional storage units available. 60 sq ft balcony!!Central downtown location, with in season out door concerts, harbor side restaurants, and specialty shops. 1 block to CC Hospital, 3 blocks to train and bus stations and Hyannis Airport beyond. There is no reason to wait and may still be able to pick choice of flooring, cabinets, granite counters, paint and more! perfect waterfront community for your second or permanent home. 1 dog with approval!
Property Information
Property Type
Residential
Sub-Type
Condominium
Structure Type
Townhouse
Year Built
2026
Stories
1
Living Area
687 sq ft
Garage Spaces
1
Parking Spaces
2
Zoning
HH
Days on Market
5
MLS® Listing#
73536877
Property Features
Cooling
Heating
Flooring
Parking
Sewer
Water Source
Financial Details
HOA
$250 / Monthly
Annual Taxes
$5,998
Tax year 2026
Assessed Value
$1,009,700
Parcel Number
M:0326 B:0121 L:0000,2222755
Directions
Main St Hyannis, south on Schools St crossing South St. to 110 School
Affordability Calculator
$117,800
Estimated monthly payment
$3,135/mo
Principal $471,200 · Est. interest $657,366 over 30 yrs
Neighborhood Market Statistics
How this home compares to active listings in Barnstable, MA
- $953,846
- Median Listing Price
- 48
- Median Days on Market
- 2,193
- Median Sq Ft
- $529
- Median Price / Sq Ft
- 154
- Active Listings
- This home’s price is 38% below the area median.
- Its price per sq ft is 62% above the area median.
Market statistics compiled from active EXIT Realty® and MLS listings in Barnstable, MA.
Location
- 110 School St E104, Barnstable, MA 02601
Points of Interest in Barnstable, MA
Showing the Barnstable area map.
Nearby Schools
Sturgis Charter Public School
Secondary · 0.5 mi away
St. John Paul II School
Secondary · 0.5 mi away
Barnstable Community Innovation School
Elementary · 0.9 mi away
Sturgis Charter Public School
School · 1.3 mi away
Sturgis West
School · 1.3 mi away
Crystal Garden Children's Learning Center
School · 1.8 mi away
Hyannis West Elementary School
Elementary · 2.1 mi away
Marguerite E Small Elementary
Elementary · 2.1 mi away
Mattacheese Middle School
Elementary · 2.2 mi away
Trinity Christian Academy
School · 2.3 mi away
Barnstable High School
Secondary · 2.3 mi away
Barnstable Intermediate School
Secondary · 2.4 mi away
Vanguard Tabletop Gaming
School · 2.5 mi away
AS Wee Grow Learning Center
School · 3.9 mi away
Centerville Elementary
Elementary · 4.0 mi away
John Simpkins School
School · 4.2 mi away
West Barnstable Elementary
Elementary · 4.2 mi away
Dennis-Yarmouth Regional School District
School · 4.4 mi away
Station Avenue Elementary
Elementary · 4.5 mi away
Dennis-Yarmouth Middle School
Secondary · 4.5 mi away
Commute Calculator
Nearby Homes


Similar Homes Nearby



Similar Home Values
Comparable nearby listings and their asking prices.
| Address | Price | Beds | Baths | Sq Ft |
|---|---|---|---|---|
| 62 Pine Avenue, Barnstable, MA | $449,000 | 2 | 2 | 879 |
| 65 Louis St A, Barnstable, MA | $469,000 | 2 | 1 | 736 |
| 90 Castlewood Circle, Barnstable, MA | $499,900 | 2 | 1 | 942 |
| 127 Pine Ave, Barnstable, MA | $525,000 | 2 | 1 | 1,092 |
| 120 Chestnut St, Barnstable, MA | $543,000 | 2 | 1 | 1,099 |
| 78 Jasper Rd, Barnstable, MA | $549,000 | 3 | 2 | 1,079 |
Moving Cost Estimate
EXIT Agents in Barnstable


Listing Courtesy: Margo & Company - 5084284443
Presented by: Margo Pisacano