

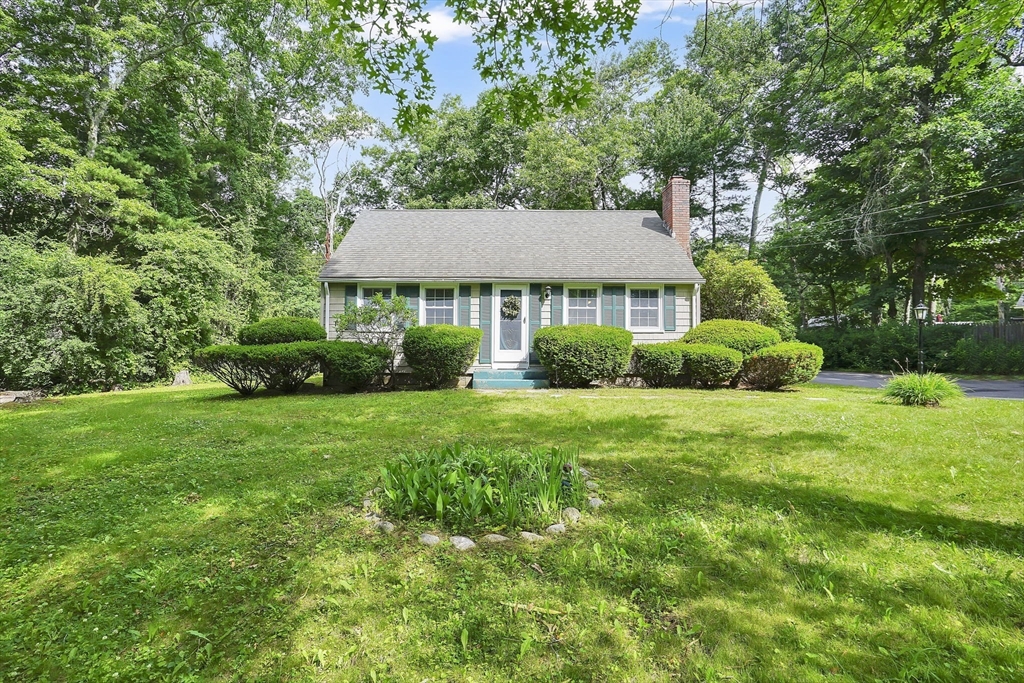
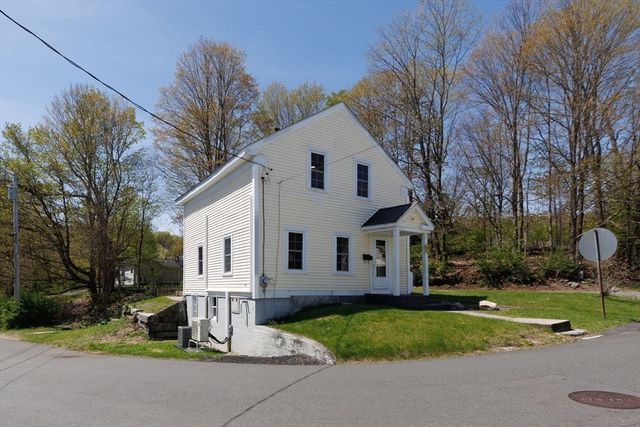
4 Silver St, Monson, MA 01057
Hampden County
Key Facts
Description
Adorable Cape nestled off the road! Offering privacy, a beautiful flat yard, and a convenient location, this home is full of potential and ready for your personal touches. The main level features a spacious living room, brick hearth fireplace w/ built in's, hardwood under carpeting opening to the kitchen area w/ sliders to private deck dining, two bedrooms w/hardwood, and a full bath- ONE FLOOR living at it's best! Upstairs you'll find two massive bedrooms and a half bath, providing plenty of space for you. The finished lower level adds valuable living space with a family room, home office, and laundry area. While the home could benefit from a new kitchen and bath updates, it offers a fantastic opportunity to build equity and create your dream home. Seller will replace the septic system prior to closing, as title v failed. Seller has had the entire first floor freshly painted just for YOU! Property SOLD AS IS..Welcome to 4 Silver St Monson Ma! HIGHEST & BEST NO ESCALATIONS by 7/1 @ 3pm
Property Information
Property Type
Residential
Sub-Type
Single Family Residence
Style
Cape
Year Built
1968
Living Area
1,514 sq ft
Lot Size
0.51 acres
Parking Spaces
6
Zoning
RR
Days on Market
18
MLS® Listing#
73535980
Property Features
Interior
Exterior
Appliances
Cooling
Heating
Flooring
Fireplace
Basement
Parking
Laundry
Patio
Lot Features
Construction
Foundation
Roof
Windows
Other Structures
Sewer
Water Source
Rooms
- Bathroom 1First
- Bathroom 2Second
- Bedroom 2First
- Bedroom 3Second
- Bedroom 4Second
- KitchenFirst
- Living RoomFirst
- Master BedroomFirst
- OfficeBasement
- OfficeBasement
Schools
- High:
- Monson High School
Financial Details
HOA
None
Annual Taxes
$3,861
Tax year 2026
Assessed Value
$270,000
Parcel Number
M:0028 B:0047 L:0000,3750710
Directions
Off Monson Rd
Affordability Calculator
$50,000
Estimated monthly payment
$1,331/mo
Principal $200,000 · Est. interest $279,018 over 30 yrs
Neighborhood Market Statistics
How this home compares to active listings in Monson, MA
- $477,778
- Median Listing Price
- 32
- Median Days on Market
- 2,047
- Median Sq Ft
- $242
- Median Price / Sq Ft
- 23
- Active Listings
- This home’s price is 48% below the area median.
- Its price per sq ft is 32% below the area median.
Market statistics compiled from active EXIT Realty® and MLS listings in Monson, MA.
Location

Points of Interest in Monson, MA
Showing the Monson area map.
Nearby Schools
Monson Public Schools
Elementary · 2.1 mi away
Monson High School
Secondary · 2.2 mi away
Granite Valley Middle School
Elementary · 2.4 mi away
Memorial Elementary School
Elementary · 3.6 mi away
Green Meadows Elementary School
Elementary · 3.7 mi away
Wma Middle School
Elementary · 3.8 mi away
Mile Tree Elementary School
Elementary · 3.8 mi away
Minnechaug Regional High School
Secondary · 4.1 mi away
Palmer Public School Special Education
School · 4.1 mi away
Monarch School of Cosmetology
Secondary · 4.5 mi away
Soule Road Elementary School
Elementary · 4.7 mi away
Stony Hill School
Elementary · 4.8 mi away
Thornton Burgess Middle School
Elementary · 4.9 mi away
Wilbraham Middle School
Secondary · 5.1 mi away
Pathfinder Regional Vocational Technical High School
Secondary · 5.5 mi away
Old Mill Pond
Elementary · 5.5 mi away
Palmer High School
Secondary · 5.5 mi away
Sabis International Charter School
School · 6.3 mi away
Ludlow Portuguese School
School · 6.4 mi away
Meadow Brook
Elementary · 6.4 mi away
Commute Calculator
Nearby Homes

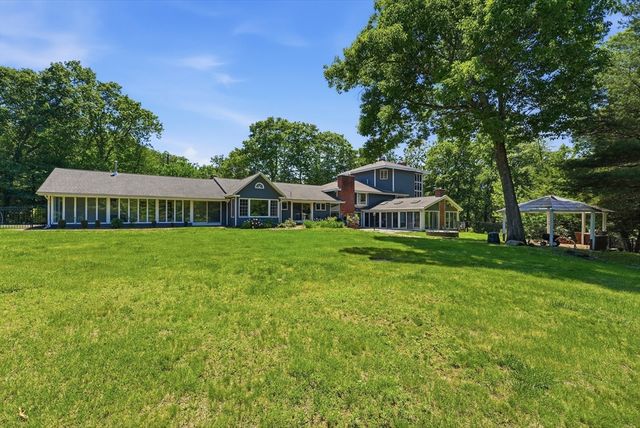
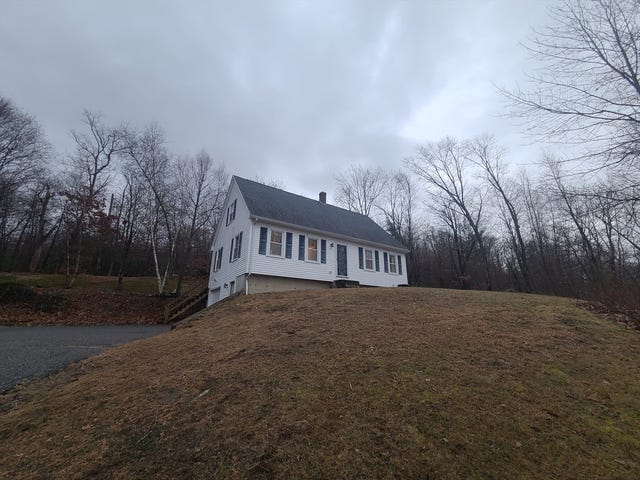
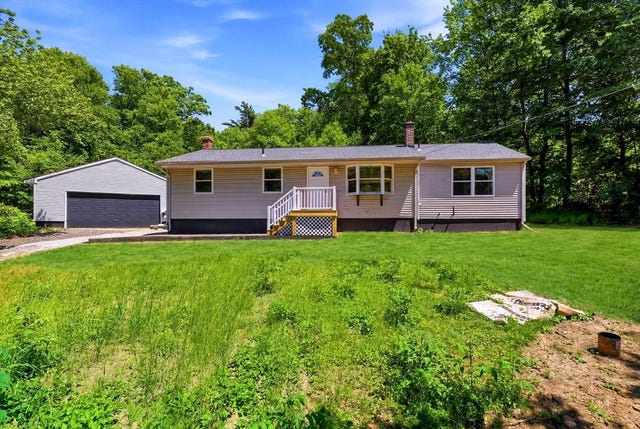


Similar Homes Nearby


Similar Home Values
Comparable nearby listings and their asking prices.
| Address | Price | Beds | Baths | Sq Ft |
|---|---|---|---|---|
| 7 Flynt Ave, Monson, MA | $289,900 | 3 | 2 | 2,159 |
| 4 Stewart Ave, Monson, MA | $299,250 | 3 | 2 | 1,806 |
| 34 Main, Monson, MA | $309,000 | 6 | 2 | 2,678 |
| 42 Washington St, Monson, MA | $322,900 | 3 | 2 | 1,217 |
Moving Cost Estimate
EXIT Agents in Monson


Listing Courtesy: Cuoco & Co. Real Estate - 4133337776
Presented by: Team Cuoco