

33 Hannum Meadows Unit C, Northampton, MA 01060
Hannum Meadows · Hampshire County
Key Facts
Description
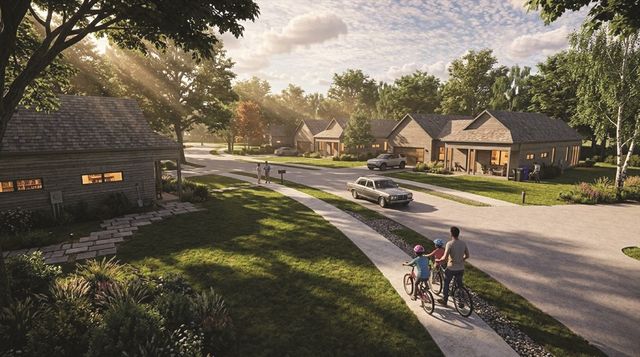
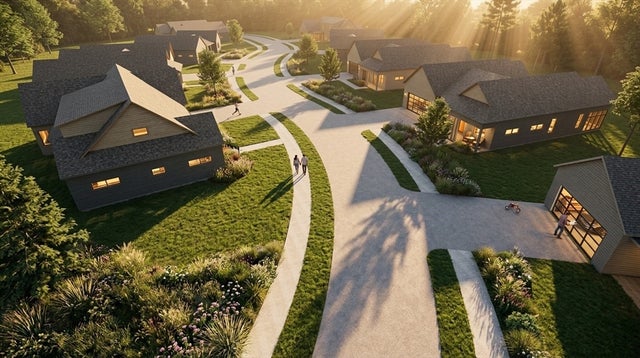
Now building Custom Luxury Homes in Hannum Meadows, a beautiful new planned community on 80 acres in Northampton. Serene country setting with 50+ acres of conservation area with scenic walking trails, meadows and Hannum Brook - Connects to Clear Falls Conservation area! Build the home you've always envisioned amidst a neighborhood & lifestyle that encourages community and sustainability. This modern ranch features 2 bedroom with 2 full bathrooms, great room with gorgeous kitchen, dining and living area. Mudroom with laundry off the 2 car garage w/ EV car charger. Open layout, premium finishes & smart design throughout. Optional upgrades include a screen porch and an 800 sq.ft. finished basement, irrigation, inground pool and roof mounted solar array. The community HOA allows for a low-maintenance, worry free modern life. Pets welcome. Crafted by Sovereign Builders, one of Northampton's finest builders for over 30 years. Let us build you the home of your Dreams.
Property Information
Property Type
Residential
Sub-Type
Single Family Residence
Style
Contemporary / Ranch
Year Built
2027
Living Area
1,104 sq ft
Lot Size
80.00 acres
Garage Spaces
2
Parking Spaces
4
Zoning
RA
Days on Market
22
MLS® Listing#
73535927
Property Features
Interior
Exterior
Appliances
Cooling
Heating
Flooring
Parking
Laundry
Patio
Lot Features
Construction
Foundation
Roof
Windows
Community
Sewer
Water Source
Rooms
- Bathroom 1Main
- Bathroom 2Main
- Bathroom 3Main
- Bedroom 2Main
- Bedroom 3Main
- Dining RoomFirst
- KitchenMain
- Living RoomMain
- Master BedroomMain
Schools
- Elementary:
- Rk Finn
- Middle:
- Jfk
- High:
- Northampton Hs
Financial Details
HOA
$250 / Monthly
Directions
From Northampton- RT 66 to Left on Glendale Rd. Turn right into Hannum Meadows before Loudville Rd
Affordability Calculator
$175,920
Estimated monthly payment
$4,682/mo
Principal $703,680 · Est. interest $981,696 over 30 yrs
Neighborhood Market Statistics
How this home compares to active listings in Northampton, MA
- $735,294
- Median Listing Price
- 39
- Median Days on Market
- 2,066
- Median Sq Ft
- $346
- Median Price / Sq Ft
- 75
- Active Listings
- This home’s price is 20% above the area median.
- Its price per sq ft is 130% above the area median.
Market statistics compiled from active EXIT Realty® and MLS listings in Northampton, MA.
Location

Getting Around
Points of Interest in Northampton, MA
Showing the Northampton area map.
Nearby Schools
The Williston Northampton School
School · 1.2 mi away
Calvary Baptist Christian School
School · 1.3 mi away
Easthampton Public Schools
School · 1.4 mi away
The Prindle School
School · 1.4 mi away
Easthampton High School
Secondary · 1.5 mi away
White Brook Middle School
Elementary · 1.6 mi away
Maple Elementary School
Elementary · 1.7 mi away
Hilltown Cooperative Charter Public School
Elementary · 2.0 mi away
William E Norris
Elementary · 2.7 mi away
Tri-County Schools
Elementary · 2.8 mi away
RK Finn Ryan Road School
Elementary · 3.0 mi away
The Prindle School
School · 4.1 mi away
Cloverdale Cooperative Nursery
School · 4.2 mi away
Northampton High School
Secondary · 4.2 mi away
Hill Institute Kindergarten
School · 4.3 mi away
The Community Classroom
Secondary · 4.4 mi away
Smith Vocational and Agricultural High School
Secondary · 4.5 mi away
Hampshire Regional High School
Secondary · 4.5 mi away
Lander-Grinspoon Academy
School · 4.7 mi away
Westhampton Elementary School
Elementary · 4.8 mi away
Commute Calculator
Nearby Homes

Similar Homes Nearby

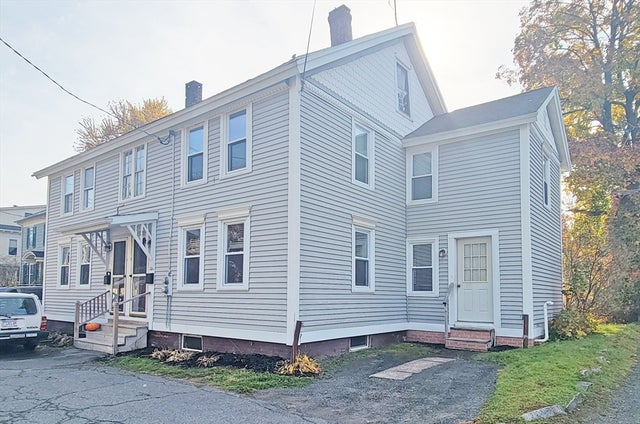
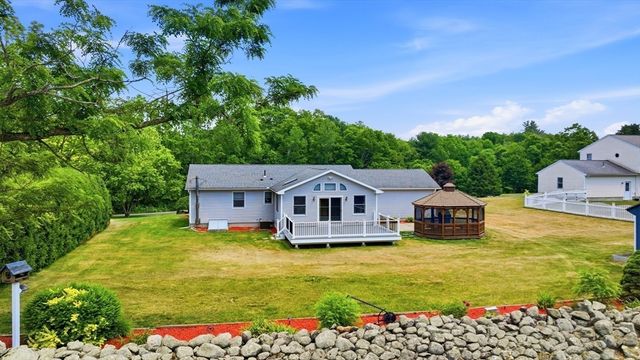
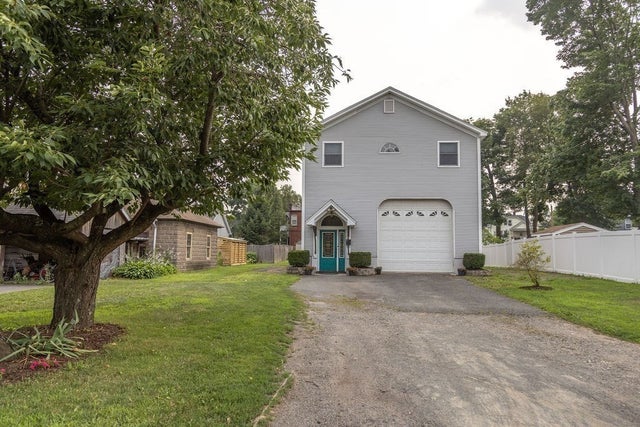


Similar Home Values
Comparable nearby listings and their asking prices.
| Address | Price | Beds | Baths | Sq Ft |
|---|---|---|---|---|
| 42 Water St, Northampton, MA | $649,000 | 4 | 2 | 2,158 |
| 12 School Street, Northampton, MA | $655,000 | 6 | 2 | 2,674 |
| 15 Tiffany Lane, Northampton, MA | $659,000 | 3 | 2 | 1,600 |
| 6 Sherman Avenue, Northampton, MA | $674,900 | 3 | 3 | 2,144 |
| 60 Massasoit, Northampton, MA | $689,900 | 3 | 2 | 1,865 |
| 14 Garfield St. A2, Northampton, MA | $699,900 | 2 | 2 | 1,283 |
Moving Cost Estimate
EXIT Agents in Northampton


Listing Courtesy: The Murphys REALTORS®, Inc. - 4135845700
Presented by: Trailside Team