

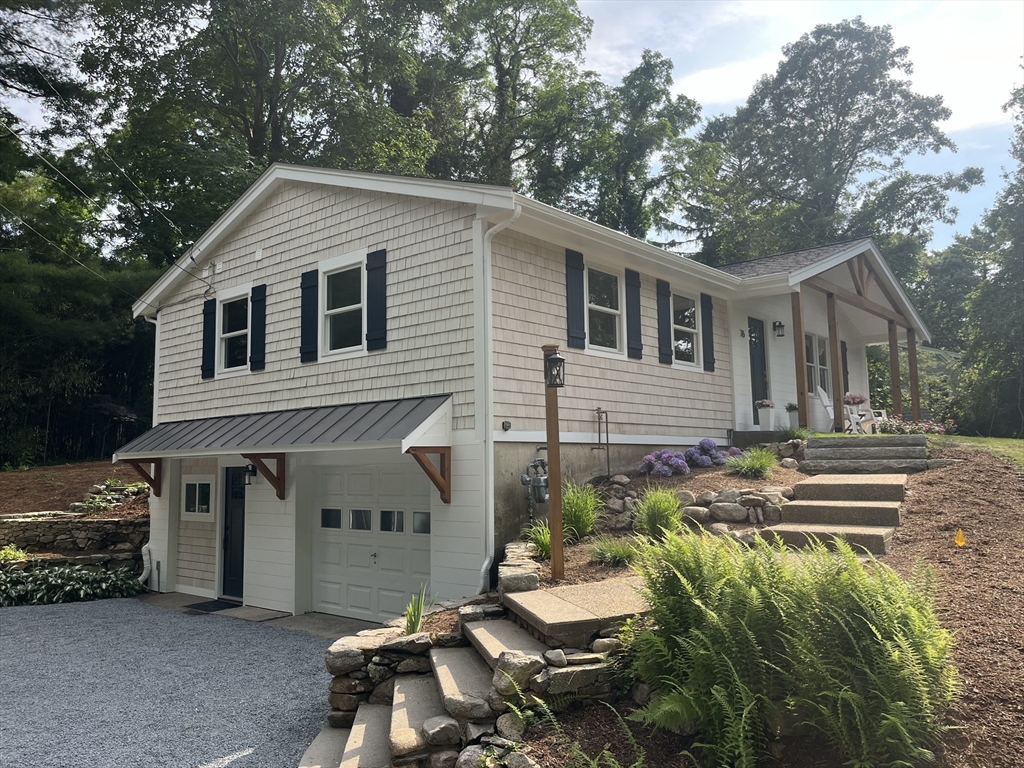
76 Sippewissett Rd, Falmouth, MA 02540
Barnstable County
Key Facts
Description
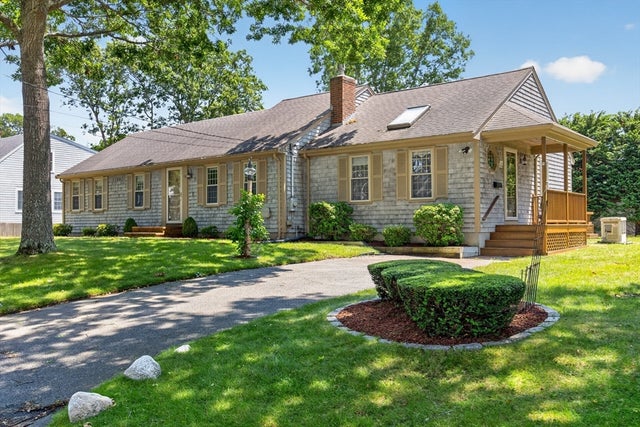
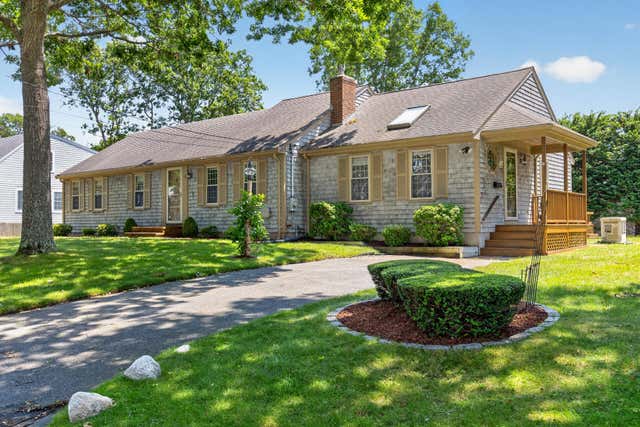
Welcome to 76 Sippewissett Rd, a beautifully renovated Cape Cod-style ranch just a 7-minute walk to Wood Neck Beach and only 2 miles from Main Street Falmouth. This versatile 3 bedroom, 3 full bath home offers two complete living spaces that can function seamlessly as one home or independently for added privacy. The main level features a spacious en-suite primary bedroom, two additional bedrooms, a full bath, laundry, and a bright kitchen with cathedral ceilings. The walkout lower level includes its own private entrance, full kitchen, living room, den, full bath, laundry area, and direct access to the single-car garage. Outside, enjoy an Azek composite deck, detached shed, and private yard, creating the perfect Cape Cod retreat with exceptional flexibility.
Property Information
Property Type
Residential
Sub-Type
Single Family Residence
Style
Ranch
Year Built
1964
Living Area
1,931 sq ft
Lot Size
0.46 acres
Garage Spaces
1
Parking Spaces
5
Zoning
RB
Days on Market
32
MLS® Listing#
73535790
Property Features
Exterior
Appliances
Cooling
Heating
Flooring
Basement
Parking
Patio
Fencing
Lot Features
Construction
Foundation
Roof
Windows
Other Structures
Sewer
Water Source
Financial Details
HOA
None
Annual Taxes
$3,824
Tax year 2025
Assessed Value
$674,700
Parcel Number
36 07 000 010,2312861
Directions
Route 28 to Sippewissett Rd
Affordability Calculator
$279,000
Estimated monthly payment
$7,425/mo
Principal $1,116,000 · Est. interest $1,556,919 over 30 yrs
Neighborhood Market Statistics
How this home compares to active listings in Falmouth, MA
- $1,000,000
- Median Listing Price
- 44
- Median Days on Market
- 2,177
- Median Sq Ft
- $554
- Median Price / Sq Ft
- 182
- Active Listings
- This home’s price is 40% above the area median.
- Its price per sq ft is 30% above the area median.
Market statistics compiled from active EXIT Realty® and MLS listings in Falmouth, MA.
Location

Points of Interest in Falmouth, MA
Showing the Falmouth area map.
Nearby Schools
Sandpiper Nursery School
School · 1.4 mi away
Falmouth Community School
School · 1.5 mi away
Lawrence School
Secondary · 1.5 mi away
Mullen Hall School
School · 1.7 mi away
Village Science Playground
Elementary · 1.7 mi away
Morse Pond School
Secondary · 1.8 mi away
Magic Years Day Care
School · 1.8 mi away
Falmouth High School
Secondary · 1.9 mi away
West Falmouth Preschool
School · 2.0 mi away
Falmouth Public Schools - Massachusetts
School · 2.2 mi away
Teaticket Park
School · 2.3 mi away
Children's School of Science
School · 3.7 mi away
Penikese Island School
School · 3.7 mi away
East Falmouth Elementary School
Elementary · 3.9 mi away
North Falmouth Elementary School
Elementary · 4.6 mi away
Heritage Christian Academy
School · 5.2 mi away
Mashpee High School
Secondary · 7.3 mi away
Vineyard Montessori School
Elementary · 7.8 mi away
Kenneth C Coombs School
Elementary · 8.1 mi away
Town of Mashpee
Elementary · 8.1 mi away
Commute Calculator
Nearby Homes


Similar Homes Nearby

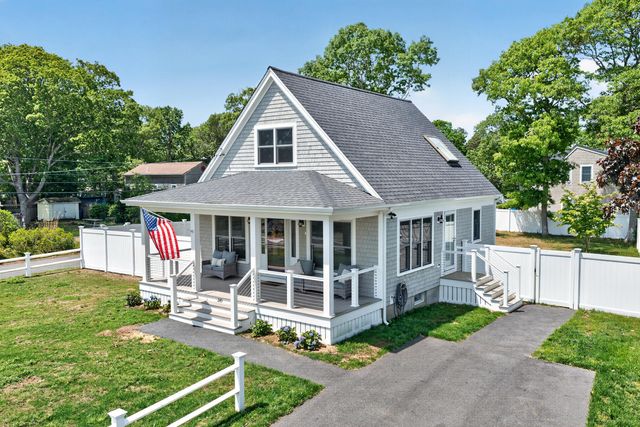


Similar Home Values
Comparable nearby listings and their asking prices.
| Address | Price | Beds | Baths | Sq Ft |
|---|---|---|---|---|
| 19 Wheelhouse Cir, Falmouth, MA | $979,000 | 3 | 3 | 2,012 |
| 40 Cooper Rd, Falmouth, MA | $979,900 | 3 | 2 | 1,615 |
| 40 Cooper Road, East Falmouth, MA | $979,900 | 3 | 2 | 1,615 |
| 245 Edgewater Drive E, East Falmouth, MA | $995,000 | 3 | 2 | 1,391 |
| 25 Percival Rd, Falmouth, MA | $995,000 | 3 | 2 | 1,800 |
| 138 County Rd, Falmouth, MA | $995,000 | 3 | 2 | 1,676 |
Moving Cost Estimate
EXIT Agents in Falmouth


Listing Courtesy: Today Real Estate, Inc. - 5088888008
Presented by: Samuel Koss