


11 8th 2, Cambridge, MA 02141
Middlesex County
Key Facts
Description
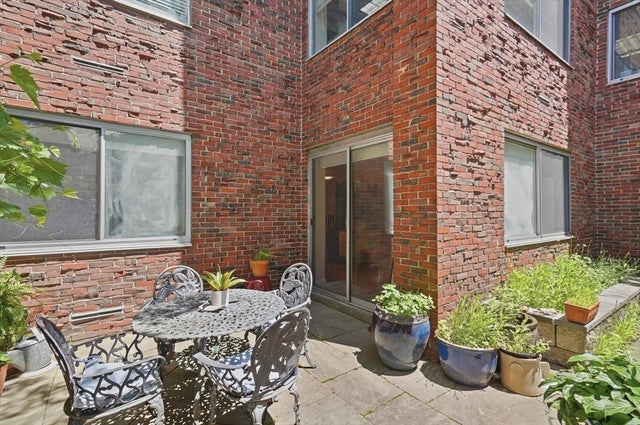
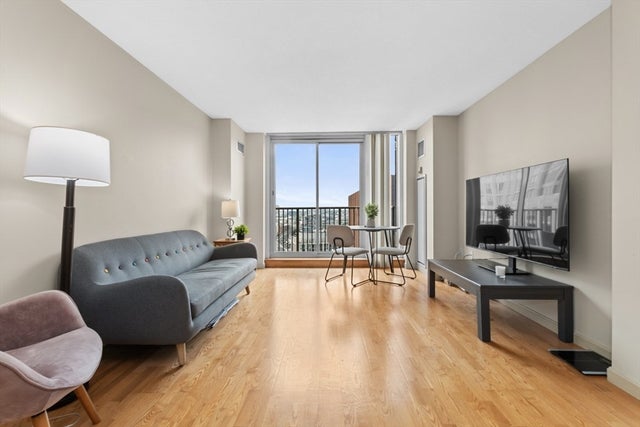
Welcome to this delightful townhouse on a lovely tree lined side street, with private outdoor yard. Renovated in 2016, this unit remains fresh and new, and features gorgeous refinished hardwood floors on two levels. It enjoys an orientation that allows abundant natural light to steam in from the south and west, and features beautiful views of your private courtyard. Private 20' by 20' courtyard has been enhanced with easy maintenance turf, and features carefully tended mature rose bushes. Three interior levels offer a tried and true open layout, with easy street access. Current owners have upgraded the unit with smart technology: Nest system for central air, smart toilets in two full baths, Ring camera for entrance, water filtration system. Purchased together, these side by side townhouse style units would make an ideal multi-generational living situation. Fabulous East Side location ~ near Kendall Square, MIT, Lechmere Green Line, Charles River and Highway access.
Property Information
Property Type
Residential
Sub-Type
Condominium
Structure Type
Townhouse
Year Built
1869
Stories
3
Living Area
1,053 sq ft
Lot Size
0.04 acres
Zoning
c-1
Days on Market
19
MLS® Listing#
73535041
Property Features
Interior
Exterior
Appliances
Cooling
Heating
Flooring
Parking
Laundry
Construction
Roof
Windows
Security
Other Structures
Community
Sewer
Water Source
Rooms
- Bedroom 212x9Second
- Kitchen12x9First
- Living Room14x11First
- Master Bedroom14x11Second
Financial Details
Annual Taxes
$6,441
Tax year 2026
Assessed Value
$1,450,700
Directions
Located between Cambridge St., and Otis St.
Affordability Calculator
$176,000
Estimated monthly payment
$4,684/mo
Principal $704,000 · Est. interest $982,143 over 30 yrs
Neighborhood Market Statistics
How this home compares to active listings in Cambridge, MA
- $1,000,000
- Median Listing Price
- 46
- Median Days on Market
- 1,290
- Median Sq Ft
- $899
- Median Price / Sq Ft
- 187
- Active Listings
- This home’s price is 12% below the area median.
- Its price per sq ft is 7% below the area median.
Market statistics compiled from active EXIT Realty® and MLS listings in Cambridge, MA.
Location

Points of Interest in Cambridge, MA
Showing the Cambridge area map.
Nearby Schools
Robert F Kennedy Middle School
School · 0.1 mi away
Kennedy Community School
School · 0.1 mi away
Vassal Lane Upper School
Secondary · 0.1 mi away
Cambridge Public School District (Official Site)
School · 0.2 mi away
Cambridge Street Upper School
Secondary · 0.3 mi away
King Open Preschool
School · 0.3 mi away
Community Charter School of Cambridge
Secondary · 0.3 mi away
King Open School
Elementary · 0.3 mi away
Cambridgeport School
Elementary · 0.6 mi away
Violeta Montessori School
Elementary · 0.7 mi away
Mit International Students Office
School · 0.7 mi away
Prospect Hill Academy Charter School
School · 0.7 mi away
Cambridge Preschool of the Arts
School · 0.8 mi away
Prospect Hill Academy Charter School
School · 0.8 mi away
Albert F. Argenziano School at Lincoln Park
Elementary · 0.8 mi away
Walker Memorial
School · 0.8 mi away
Henry Buckner School
Elementary · 0.9 mi away
Longfellow Elementary School
Elementary · 0.9 mi away
Mit Tech Callers
School · 0.9 mi away
Mit TATA Center for Technology and Design
School · 0.9 mi away
Commute Calculator
Nearby Homes


Similar Homes Nearby



Similar Home Values
Comparable nearby listings and their asking prices.
| Address | Price | Beds | Baths | Sq Ft |
|---|---|---|---|---|
| 18 Centre St 304, Cambridge, MA | $635,000 | 1 | 1 | 635 |
| 14 Concord Avenue 102, Cambridge, MA | $644,900 | 1 | 1 | 762 |
| 2 Earhart St 321, Cambridge, MA | $649,000 | 1 | 1 | 665 |
| 956 Cambridge St 3, Cambridge, MA | $650,000 | 2 | 1 | 763 |
| 30 Cushing St B, Cambridge, MA | $659,000 | 2 | 1 | 848 |
| 8 Museum Way 2301, Cambridge, MA | $659,000 | 1 | 1 | 744 |
Moving Cost Estimate
EXIT Agents in Cambridge


Listing Courtesy: Compass - 7813860624
Presented by: Karen Butt