

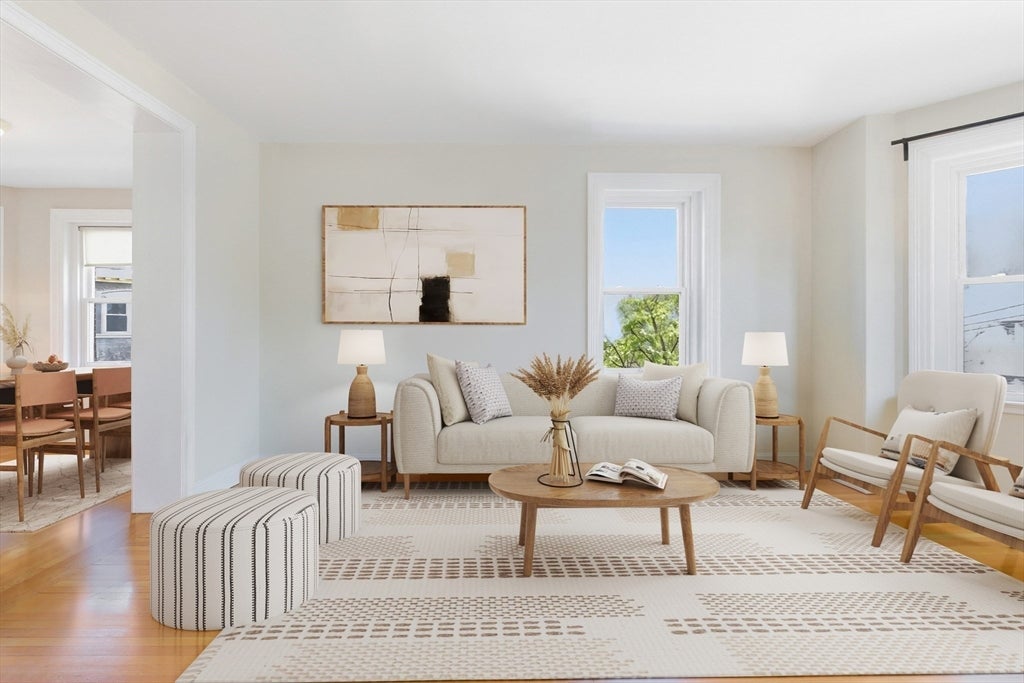
18 Centre St 304, Cambridge, MA 02139
Middlesex County
Key Facts
Description
Spacious 1 bed w/ tall ceilings + lots of windows + deeded parking. Exceptional location on a pretty side street in mid Cambridge, moments to Harvard SQ. Enter into a very spacious living room w/ tall bay windows, hardwood floors and 9 ft ceilings. Living room can accommodate a desk/home office in addition to a spacious seating area. Off the living room is a dedicated dining area w/ a 2nd set of bay windows. Kitchen features stainless steel appliances & maple cabinetry. Professionally managed association w/ high owner occupancy. Heat & Hot Water included in condo fee. Laundry & bike storage in basement. Deeded off-street parking space. Other area amenities include public transit (0.5 miles to Red Line), Harvard museums, Charles River, parks, restaurants and much more.
Property Information
Property Type
Residential
Sub-Type
Condominium
Year Built
1910
Stories
1
Living Area
635 sq ft
Parking Spaces
1
Zoning
R3
Days on Market
103
MLS® Listing#
73498174
Property Features
Exterior
Appliances
Cooling
Heating
Flooring
Parking
Laundry
Lot Features
Construction
Roof
Sewer
Water Source
Financial Details
HOA
$523 / Monthly
Annual Taxes
$4,267
Tax year 2026
Assessed Value
$639,800
Parcel Number
4680318
Directions
Centre between Hancock and Dana
Affordability Calculator
$127,000
Estimated monthly payment
$3,380/mo
Principal $508,000 · Est. interest $708,705 over 30 yrs
Neighborhood Market Statistics
How this home compares to active listings in Cambridge, MA
- $1,000,000
- Median Listing Price
- 46
- Median Days on Market
- 1,301
- Median Sq Ft
- $908
- Median Price / Sq Ft
- 182
- Active Listings
- This home’s price is 37% below the area median.
- Its price per sq ft is 10% above the area median.
Market statistics compiled from active EXIT Realty® and MLS listings in Cambridge, MA.
Location

Points of Interest in Cambridge, MA
Showing the Cambridge area map.
Nearby Schools
Amigos School
Elementary · 0.2 mi away
Dr. Martin Luther King Jr. School
Elementary · 0.2 mi away
Putnam Avenue Upper School
Secondary · 0.2 mi away
Snowdrop Montessori
Elementary · 0.3 mi away
Wildflower Montessori
Elementary · 0.3 mi away
Longfellow Elementary School
Elementary · 0.3 mi away
Saint Paul's Choir School Harvard Square
Secondary · 0.3 mi away
Cambridge City of
Elementary · 0.3 mi away
Cambridge Rindge and Latin School
Secondary · 0.3 mi away
Peabody Terrace Children's Center
School · 0.4 mi away
Cambridge School Volunteers
Elementary · 0.4 mi away
Cambridge Ellis School
Elementary · 0.4 mi away
Prospect Hill Academy Charter School
School · 0.5 mi away
Institute for Quantitative Social Science (Iqss)
School · 0.5 mi away
Henry Buckner School
Elementary · 0.5 mi away
Harvard GSD Risk & Resilience
School · 0.5 mi away
The New England School of English
School · 0.6 mi away
Violeta Montessori School
Elementary · 0.6 mi away
NuVu High School
Secondary · 0.6 mi away
Cambridgeport School
Elementary · 0.6 mi away
Commute Calculator
Nearby Homes


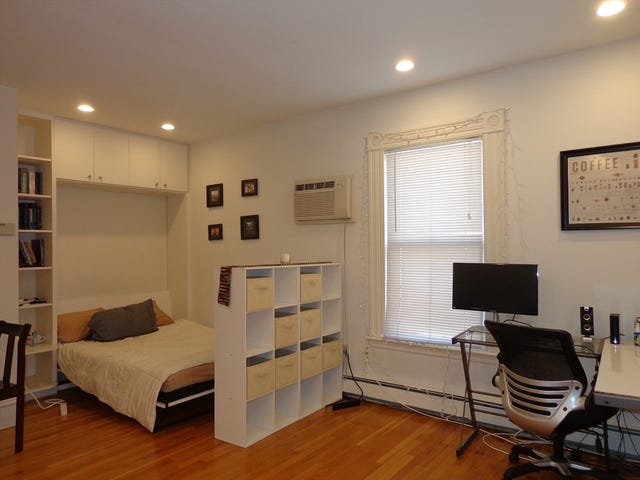


Similar Homes Nearby


Similar Home Values
Comparable nearby listings and their asking prices.
| Address | Price | Beds | Baths | Sq Ft |
|---|---|---|---|---|
| 312 Rindge Avenue 1, Cambridge, MA | $475,000 | 1 | 1 | 515 |
| 22 Concord Avenue 11, Cambridge, MA | $485,000 | 1 | 1 | 676 |
| 29 Concord Ave 614, Cambridge, MA | $499,000 | 1 | 1 | 507 |
| 2353 Massachusetts Ave 93, Cambridge, MA | $499,000 | 1 | 1 | 632 |
| 5 Walden St 2, Cambridge, MA | $529,000 | 2 | 1 | 538 |
| 55 Magazine St. 28, Cambridge, MA | $549,000 | 1 | 1 | 490 |
Moving Cost Estimate
EXIT Agents in Cambridge


Listing Courtesy: Berkshire Hathaway HomeServices Commonwealth Real Estate - 6178644600
Presented by: Tim McDonald