

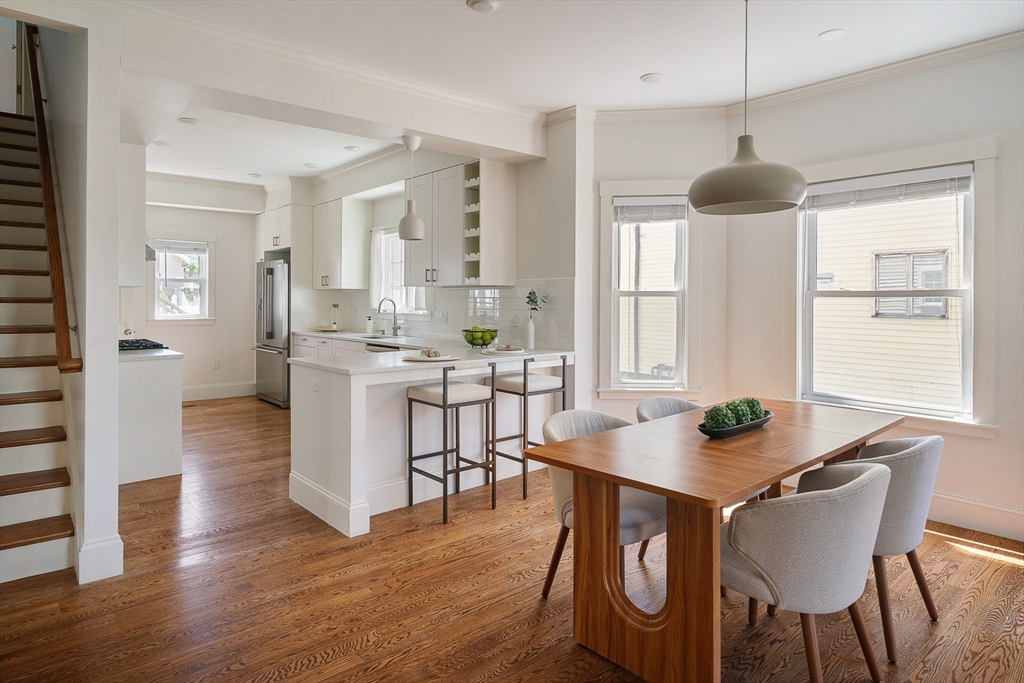
37 Sheridan Ave 1, Medford, MA 02155
Middlesex County
Key Facts
Description
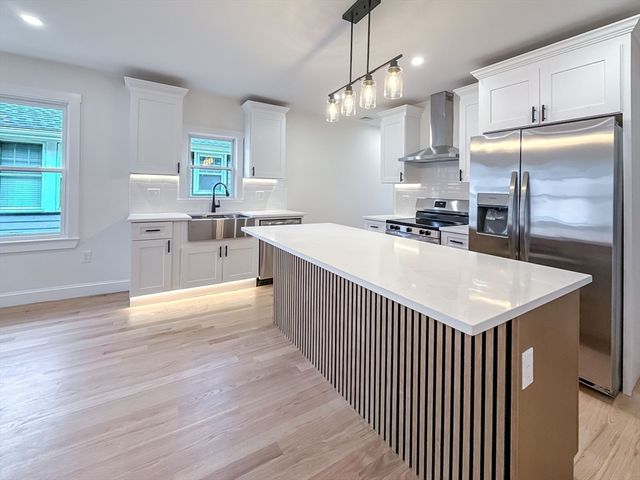
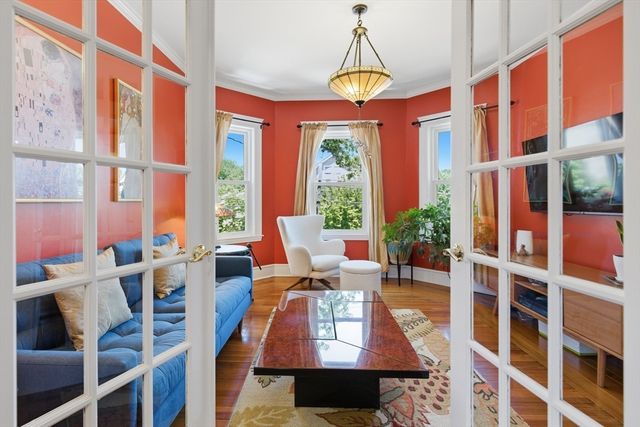
Thoughtfully redesigned from top to bottom, this spacious four-bedroom home offers exceptional flexibility across three finished levels. The main living floor is centered around an expansive open-concept great room, where the kitchen, dining area, and living space come together to create an ideal setting for both everyday living and entertaining. Two well-proportioned bedrooms and a full bath complete this level. Upstairs, the private primary retreat features custom storage solutions and a beautifully appointed en-suite bath, creating a true separation from the rest of the home. The finished lower level adds versatility with a large recreation room, wet bar, fourth bedroom, and an additional full bath - perfect for guests, extended family, or a dedicated workspace. Originally renovated in 2019, the home benefits from updated systems, modern finishes, and contemporary design throughout. Outside, enjoy a private yard and off-street parking.
Property Information
Property Type
Residential
Sub-Type
Condominium
Year Built
1900
Stories
3
Living Area
2,098 sq ft
Parking Spaces
3
Zoning
SF2
Days on Market
4
MLS® Listing#
73532637
Property Features
Appliances
Cooling
Heating
Flooring
Parking
Laundry
Patio
Fencing
Sewer
Water Source
Financial Details
HOA
$170 / Monthly
Annual Taxes
$8,261
Tax year 2026
Assessed Value
$957,200
Parcel Number
M:M13 B:5601 L:0000,5115209
Directions
gps
Affordability Calculator
$199,800
Estimated monthly payment
$5,317/mo
Principal $799,200 · Est. interest $1,114,955 over 30 yrs
Neighborhood Market Statistics
How this home compares to active listings in Medford, MA
- $908,571
- Median Listing Price
- 45
- Median Days on Market
- 1,984
- Median Sq Ft
- $501
- Median Price / Sq Ft
- 120
- Active Listings
- This home’s price is 10% above the area median.
- Its price per sq ft is 5% below the area median.
Market statistics compiled from active EXIT Realty® and MLS listings in Medford, MA.
Location
- 37 Sheridan Ave 1, Medford, MA 02155
Points of Interest in Medford, MA
Showing the Medford area map.
Nearby Schools
Franklin Elementary School
Elementary · 0.1 mi away
Swan Elementary School
Elementary · 0.3 mi away
Milton Fuller Roberts Elementary School
Elementary · 0.4 mi away
John J McGlynn Elementary School
Elementary · 0.6 mi away
Andrews School
Secondary · 0.7 mi away
St Francis of Assisi
School · 0.7 mi away
Launch & Learn
School · 0.8 mi away
Beebe School
Elementary · 1.0 mi away
Lorin L Dame School
School · 1.2 mi away
Eliot-Pearson Children's School
School · 1.2 mi away
Missituk Elementary School
Elementary · 1.2 mi away
Curtis-Tufts High School
Secondary · 1.2 mi away
Madeline English School
Elementary · 1.3 mi away
Arthur D. Healey School
Elementary · 1.4 mi away
Malden Islamic Center
School · 1.5 mi away
Cheverus School
Secondary · 1.5 mi away
The Fletcher School
School · 1.6 mi away
Malden High School
Secondary · 1.6 mi away
Adams School
School · 1.7 mi away
Benjamin G Brown School
Elementary · 1.7 mi away
Commute Calculator
Nearby Homes

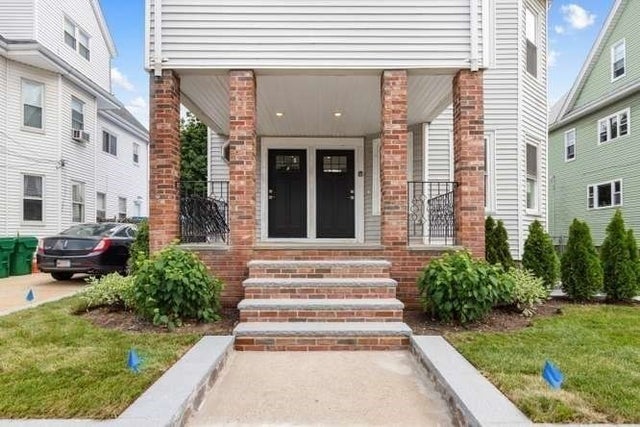

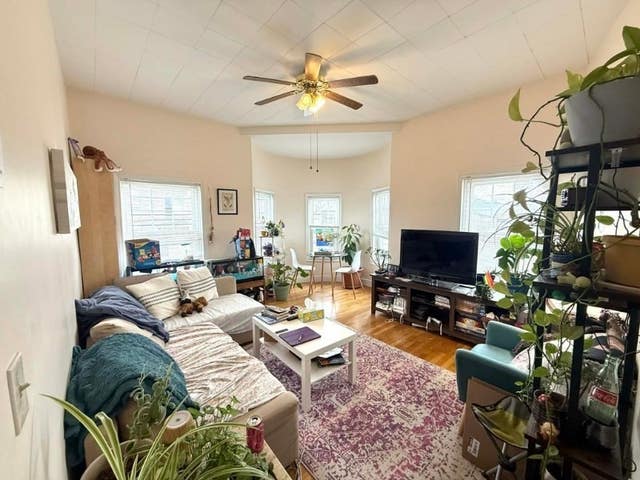
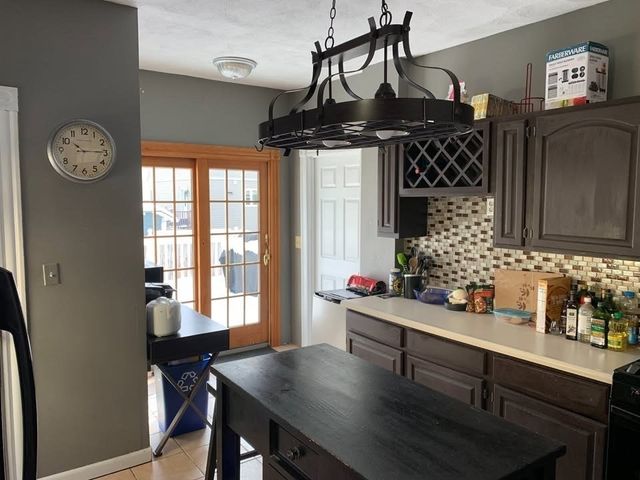

Similar Homes Nearby



Similar Home Values
Comparable nearby listings and their asking prices.
| Address | Price | Beds | Baths | Sq Ft |
|---|---|---|---|---|
| 77 Brookings St 2, Medford, MA | $745,000 | 3 | 2 | 1,411 |
| 525 Winthrop St, Medford, MA | $749,000 | 6 | 2 | 1,820 |
| 2500 Mystic Valley Pkwy 401, Medford, MA | $749,900 | 3 | 2 | 1,700 |
| 23 Murray Hill Rd, Medford, MA | $749,999 | 3 | 1 | 1,187 |
| 29 Cleveland, Medford, MA | $750,000 | 3 | 2 | 1,784 |
| 87 Winthrop St 87, Medford, MA | $795,000 | 3 | 2 | 2,293 |
Moving Cost Estimate
EXIT Agents in Medford


Listing Courtesy: Compass - 6172063333
Presented by: The Goodrich Team