

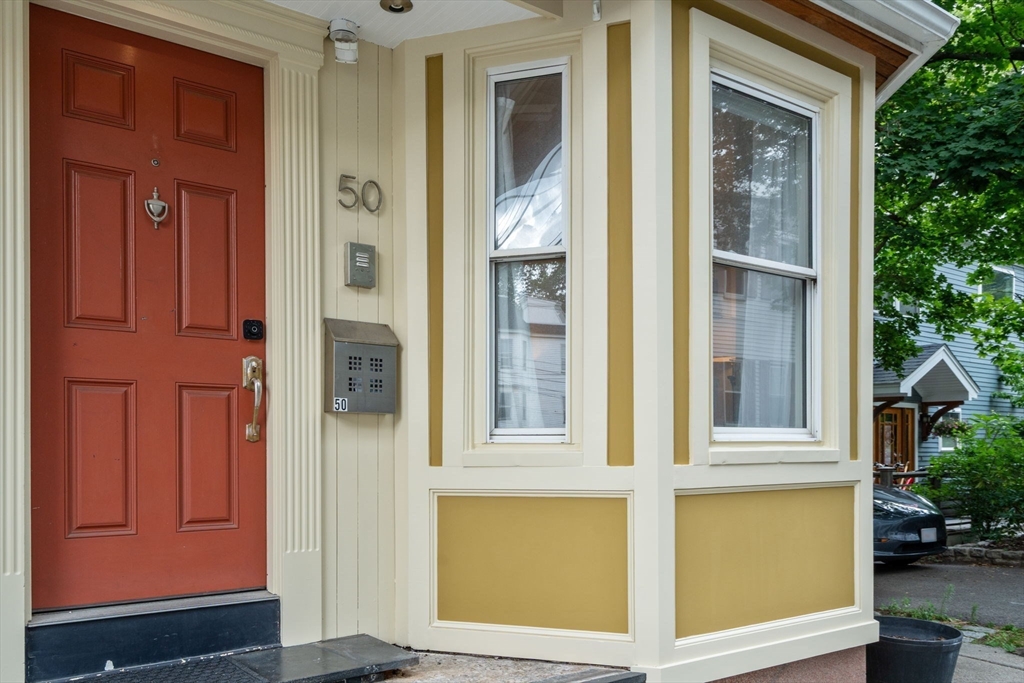
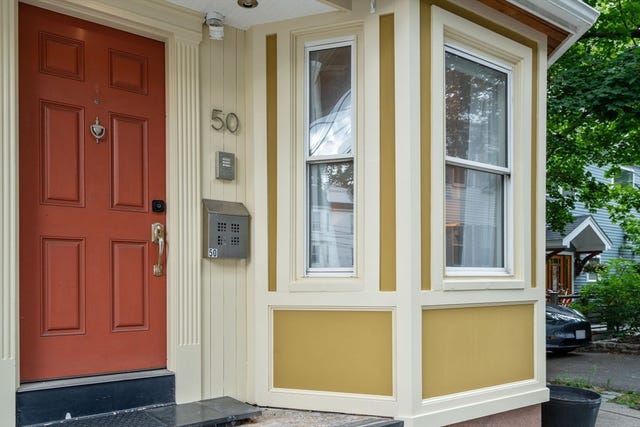
50 Cameron Street 50, Brookline, MA 02445
Norfolk County
Key Facts
Description
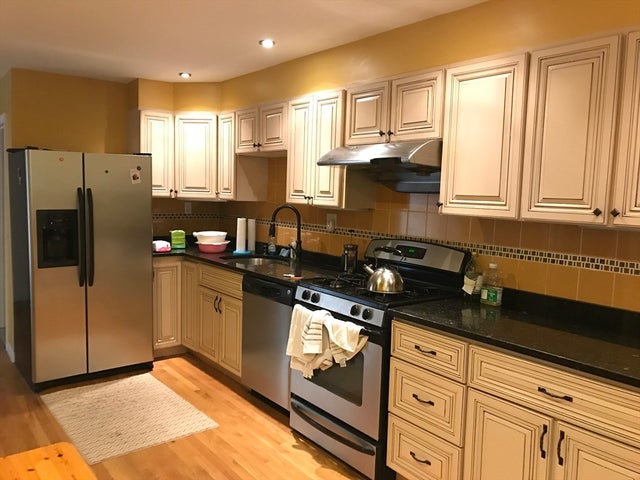
Tucked away in a peaceful setting, yet just moments from Brookline Village, this charming and beautifully maintained condominium lives like a single-family home. The welcoming first level offers an open yet cozy layout with living and dining areas, a well-appointed kitchen, and a powder room. High ceilings, beautiful wood floors, and large windows fill the space with natural light and enhance its inviting character. The second floor is comprised of a generously sized bedroom and an updated marble-accented bathroom with a double vanity. On the third floor, you’ll find a second bedroom along with a bonus area ideal for an office, exercise space, reading nook, or creative retreat. The finished lower level provides excellent guest accommodations complete with a lovely full bathroom. A standout feature of this special home is the private 400+ sf patio—an exceptional outdoor space for relaxing, entertaining, or enjoying a morning coffee. Secure rental parking is just outside the front door.
Property Information
Property Type
Residential
Sub-Type
Condominium
Structure Type
Townhouse
Year Built
1890
Stories
4
Living Area
1,572 sq ft
Parking Spaces
1
Zoning
0
Days on Market
4
MLS® Listing#
73549644
Property Features
Interior
Appliances
Cooling
Heating
Flooring
Laundry
Patio
Roof
Windows
Community
Sewer
Water Source
Rooms
- Bathroom 16x3First
- Bathroom 29x7Second
- Bathroom 38x6Basement
- Bedroom 214x14Third
- Bedroom 3Basement
- Dining Room13x7First
- Kitchen12x10First
- Living Room15x14First
- Master Bedroom14x12Second
Schools
- Elementary:
- Pierce/Lincoln
- High:
- Bhs
Financial Details
HOA
$250
Annual Taxes
$12,791
Tax year 2026
Assessed Value
$1,249,100
Parcel Number
4919406
Directions
Route 9 to Cameron Street. Between Smythe Ctreet and Leverett Street.
Affordability Calculator
$239,800
Estimated monthly payment
$6,382/mo
Principal $959,200 · Est. interest $1,338,169 over 30 yrs
Neighborhood Market Statistics
How this home compares to active listings in Brookline, MA
- $1,000,000
- Median Listing Price
- 63
- Median Days on Market
- 2,116
- Median Sq Ft
- $819
- Median Price / Sq Ft
- 190
- Active Listings
- This home’s price is 20% above the area median.
- Its price per sq ft is 7% below the area median.
Market statistics compiled from active EXIT Realty® and MLS listings in Brookline, MA.
Location

Points of Interest in Brookline, MA
Showing the Brookline area map.
Nearby Schools
Lincoln School
School · 0.1 mi away
Public Schools of Brookline
School · 0.3 mi away
Pierce
Elementary · 0.3 mi away
Brookline High School
Secondary · 0.3 mi away
Brookline Chinese School
School · 0.4 mi away
St. Mary of the Assumption Elementary School
Elementary · 0.4 mi away
William H Lincoln School
Elementary · 0.4 mi away
Brookline Town of
Elementary · 0.4 mi away
Maimonides School
Secondary · 0.4 mi away
Manville School
Elementary · 0.7 mi away
Amos A. Lawrence School
Elementary · 0.7 mi away
Russian School of Mathematics
School · 0.8 mi away
Farragut Elementary School
Elementary · 0.9 mi away
Michael Driscoll School
Elementary · 0.9 mi away
Hennigan K-8 School
Elementary · 0.9 mi away
Elc - West Zone
School · 0.9 mi away
Florida Ruffin Ridley School
Elementary · 0.9 mi away
Beacon Academy
School · 0.9 mi away
Tcee: Trust Center for Early Education
School · 1.0 mi away
Roxbury Preparatory Charter School
Secondary · 1.0 mi away
Commute Calculator
Nearby Homes


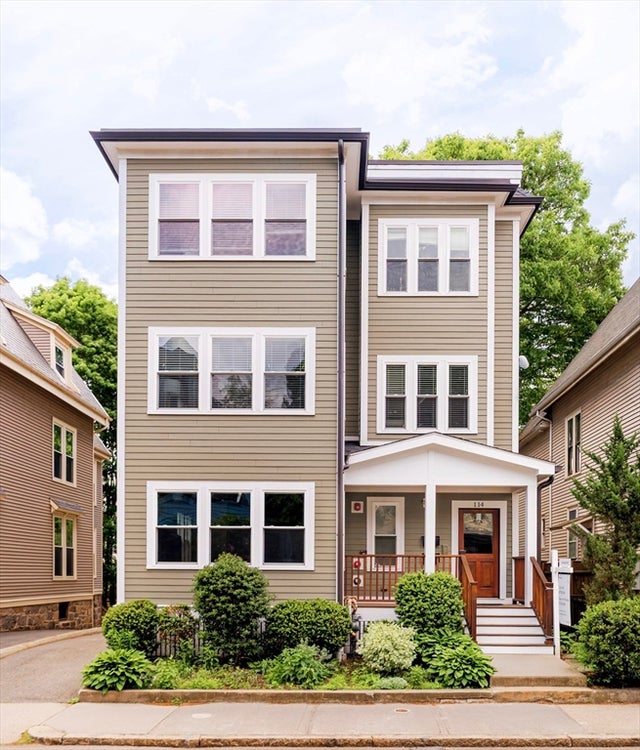

Similar Homes Nearby




Similar Home Values
Comparable nearby listings and their asking prices.
| Address | Price | Beds | Baths | Sq Ft |
|---|---|---|---|---|
| 30 Cameron 7, Brookline, MA | $860,000 | 2 | 2 | 1,167 |
| 16 Garrison Rd 7, Brookline, MA | $869,000 | 5 | 2 | 1,413 |
| 45 Longwood Ave 408, Brookline, MA | $875,000 | 2 | 2 | 1,161 |
| 33 Westbourne Ter 3, Brookline, MA | $875,000 | 2 | 1 | 888 |
| 551 Brookline Ave 4, Brookline, MA | $879,000 | 3 | 1 | 1,246 |
| 58 Pleasant Street 2, Brookline, MA | $899,000 | 2 | 2 | 1,107 |
Moving Cost Estimate
EXIT Agents in Brookline


Listing Courtesy: Hammond Residential Real Estate - 6177314644
Presented by: Lynette Glover