

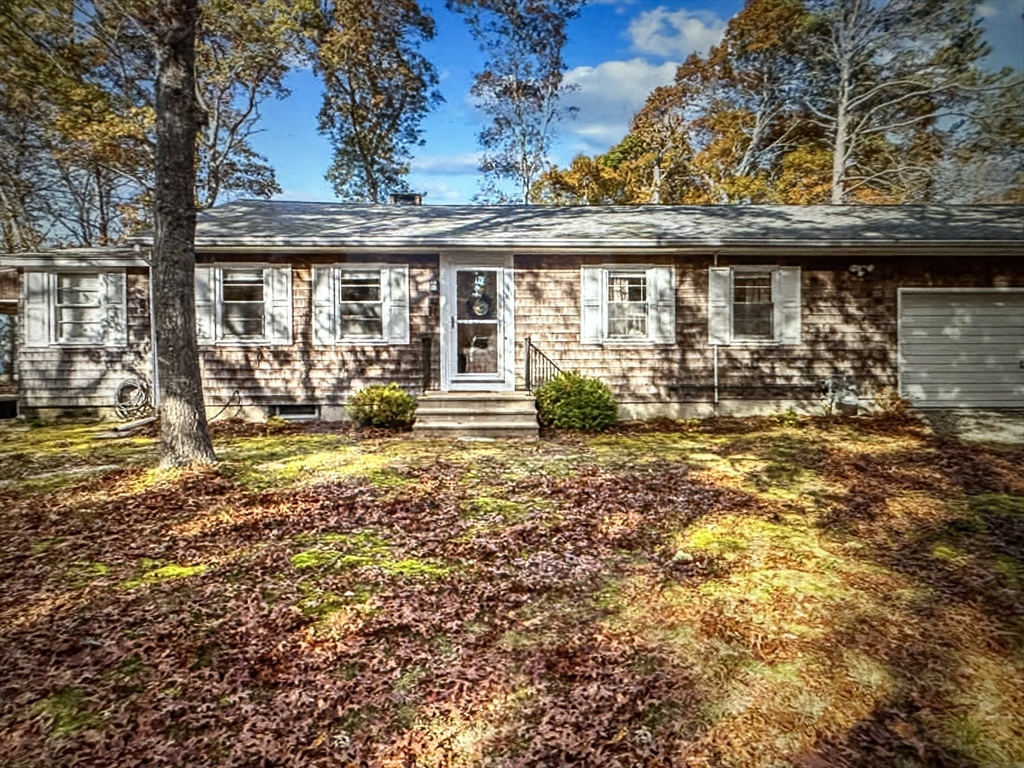
47 Cappawack, Mashpee, MA 02649
Barnstable County
Key Facts
Description
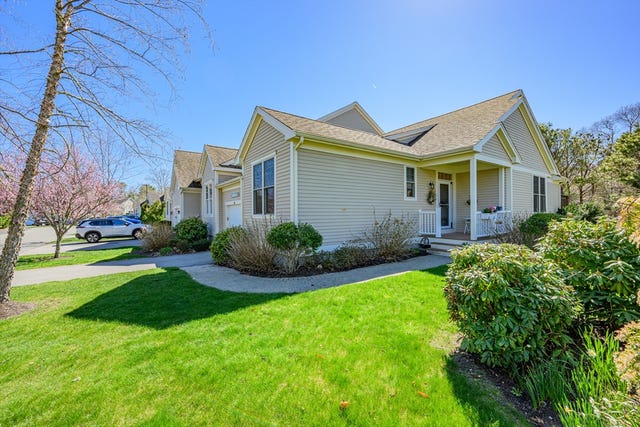
YEAR-ROUND SINGLE-FAMILY RENTAL! Available for rent September 1st. This beautiful 3-bedroom home has lots of natural light and a water view. Open and airy floor plan with vaulted ceilings. Bright, updated kitchen. Working fireplace in the living room. New bathroom done in 2023. Charming, enclosed porch has tranquil water view and overlooks covered, outdoor seating area. Ample backyard with outdoor shower and changing stall. Walk to Johns Pond and private beach area just 4 houses away. A short drive to the pond's larger beach and recreation area (Briarwood Beach). Close to Mashpee Commons and just a short walk to many other stores and restaurants. Great proximity to Falmouth, many beaches and the boats to Marthas Vineyard.
Property Information
Property Type
Residential Lease
Sub-Type
Single Family Residence
Year Built
1961
Living Area
1,008 sq ft
Lot Size
8,625 sq ft
Parking Spaces
5
Days on Market
4
MLS® Listing#
73532061
Property Features
Interior
Exterior
Appliances
Heating
Fireplace
Laundry
Patio
Community
Rooms
- Bathroom 1First
- Bedroom 2First
- Bedroom 3First
- KitchenMain
- Living RoomFirst
- Master BedroomFirst
Financial Details
HOA
None
Parcel Number
2353195
Directions
Rt 151 to Cappawack
Affordability Calculator
$700
Estimated monthly payment
$19/mo
Principal $2,800 · Est. interest $3,906 over 30 yrs
Neighborhood Market Statistics
How this home compares to active listings in Mashpee, MA
- $876,190
- Median Listing Price
- 56
- Median Days on Market
- 1,838
- Median Sq Ft
- $510
- Median Price / Sq Ft
- 172
- Active Listings
- This home’s price is 100% below the area median.
- Its price per sq ft is 99% below the area median.
Market statistics compiled from active EXIT Realty® and MLS listings in Mashpee, MA.
Location

Points of Interest in Mashpee, MA
Showing the Mashpee area map.
Nearby Schools
Mashpee High School
Secondary · 0.7 mi away
Kenneth C Coombs School
Elementary · 1.3 mi away
Town of Mashpee
Elementary · 1.3 mi away
Quashnet School
Elementary · 1.3 mi away
Mashpee Creative Childrens Center
School · 2.9 mi away
Heritage Christian Academy
School · 3.4 mi away
East Falmouth Elementary School
Elementary · 3.6 mi away
Waldorf School of Cape Cod
School · 4.0 mi away
Falmouth High School
Secondary · 5.0 mi away
Magic Years Day Care
School · 5.0 mi away
Teaticket Park
School · 5.1 mi away
Falmouth Public Schools - Massachusetts
School · 5.1 mi away
North Falmouth Elementary School
Elementary · 5.5 mi away
Forestdale Elementary School
Elementary · 5.5 mi away
Montessori Beginnings
Elementary · 5.9 mi away
Morse Pond School
Secondary · 6.1 mi away
West Falmouth Preschool
School · 6.1 mi away
Marstons Mills Elementary School
Elementary · 6.1 mi away
Sandpiper Nursery School
School · 6.2 mi away
Sandwich Montessori School
Elementary · 6.2 mi away
Commute Calculator
Nearby Homes
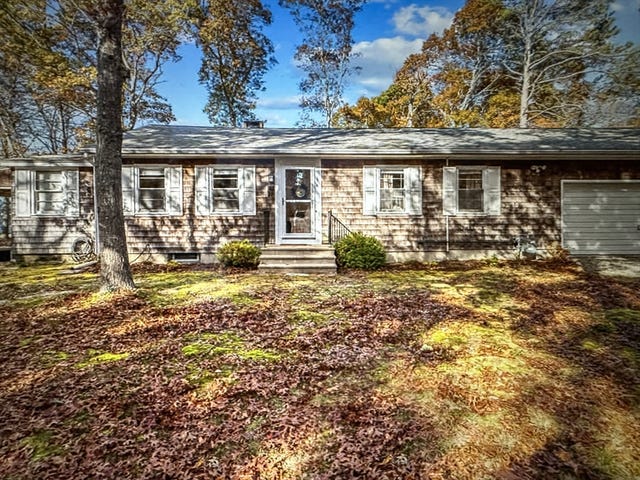
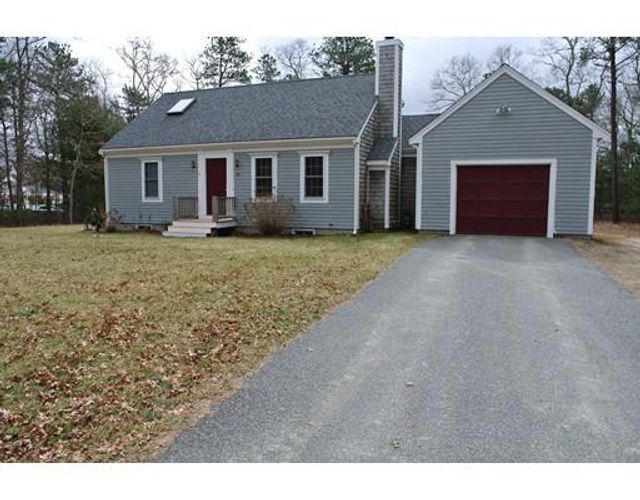

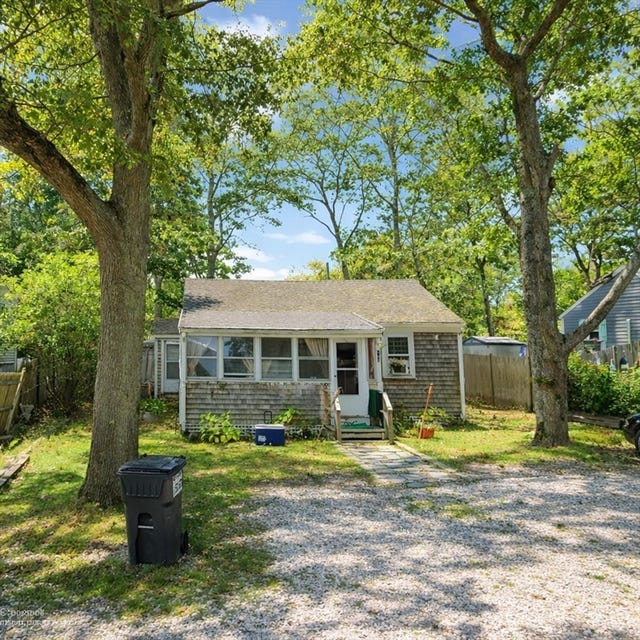

Similar Homes Nearby


Similar Home Values
Comparable nearby listings and their asking prices.
| Address | Price | Beds | Baths | Sq Ft |
|---|---|---|---|---|
| 70 Cape Drive APT 5B, Mashpee, MA | $2,600/mo | 2 | 1 | 864 |
| 66 Uncle Edwards Road, Mashpee, MA | $3,000/mo | 3 | 1 | 816 |
Moving Cost Estimate
EXIT Agents in Mashpee


Listing Courtesy: Century 21 North East Homes - 7817892748
Presented by: Cheryl Nourse