

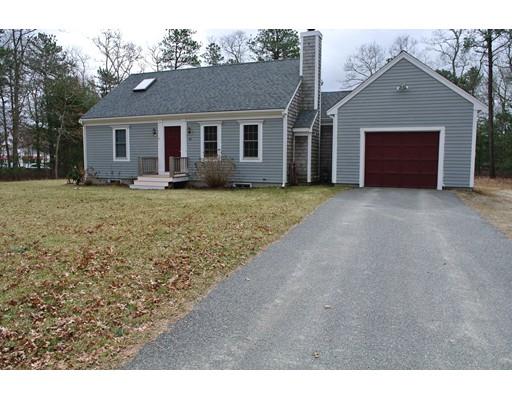
54 Sassacus Rd, Mashpee, MA 02649
Barnstable County
Key Facts
Description
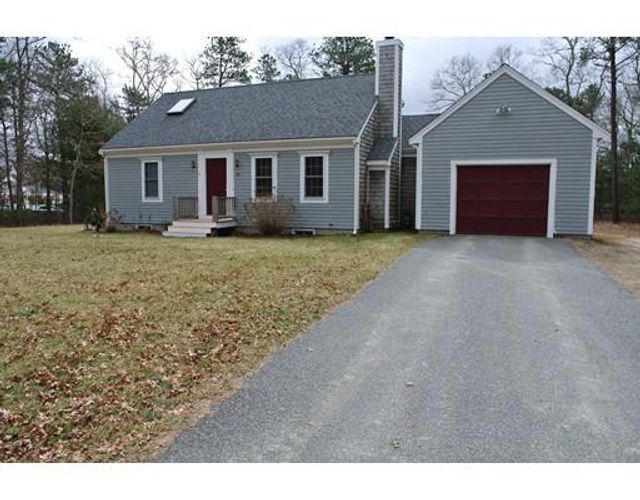
Move-in condition cape in John's Pond area. A rare find at this price. This home has a new roof. All windows have been replaced. A warm living room with working fireplace. Also, an attached oversized one car garage. A bonus room on second floor with separate heat zone. This property sits on over a half acre, which provides plenty of privacy. There is a full dry basement, with high ceilings, could easily become a nice family room. If you have been looking in this price range, your search is over. Don't wait!!!
Property Information
Property Type
Residential
Sub-Type
Single Family Residence
Style
Cape
Year Built
2000
Living Area
1,008 sq ft
Lot Size
0.63 acres
Garage Spaces
1
Parking Spaces
4
Zoning
r5
Days on Market
33
MLS® Listing#
72298546
Property Features
Appliances
Cooling
Heating
Flooring
Basement
Parking
Laundry
Patio
Lot Features
Foundation
Windows
Security
Sewer
Water Source
Financial Details
HOA
None
Annual Taxes
$2,230
Tax year 2018
Assessed Value
$250,000
Parcel Number
2353217
Directions
Rt 151 to Ninigret Left on Sassacus
Affordability Calculator
$61,980
Estimated monthly payment
$1,649/mo
Principal $247,920 · Est. interest $345,870 over 30 yrs
Neighborhood Market Statistics
How this home compares to active listings in Mashpee, MA
- $880,952
- Median Listing Price
- 59
- Median Days on Market
- 1,838
- Median Sq Ft
- $519
- Median Price / Sq Ft
- 171
- Active Listings
- This home’s price is 65% below the area median.
- Its price per sq ft is 41% below the area median.
Market statistics compiled from active EXIT Realty® and MLS listings in Mashpee, MA.
Location

Points of Interest in Mashpee, MA
Showing the Mashpee area map.
Nearby Schools
Mashpee High School
Secondary · 0.6 mi away
Kenneth C Coombs School
Elementary · 1.3 mi away
Town of Mashpee
Elementary · 1.3 mi away
Quashnet School
Elementary · 1.3 mi away
Mashpee Creative Childrens Center
School · 2.9 mi away
Heritage Christian Academy
School · 3.5 mi away
East Falmouth Elementary School
Elementary · 3.5 mi away
Waldorf School of Cape Cod
School · 4.0 mi away
Falmouth High School
Secondary · 5.0 mi away
Magic Years Day Care
School · 5.0 mi away
Teaticket Park
School · 5.1 mi away
Falmouth Public Schools - Massachusetts
School · 5.1 mi away
North Falmouth Elementary School
Elementary · 5.6 mi away
Forestdale Elementary School
Elementary · 5.6 mi away
Montessori Beginnings
Elementary · 6.0 mi away
Morse Pond School
Secondary · 6.0 mi away
Marstons Mills Elementary School
Elementary · 6.1 mi away
West Falmouth Preschool
School · 6.1 mi away
Sandpiper Nursery School
School · 6.2 mi away
Sandwich Montessori School
Elementary · 6.3 mi away
Commute Calculator
Nearby Homes
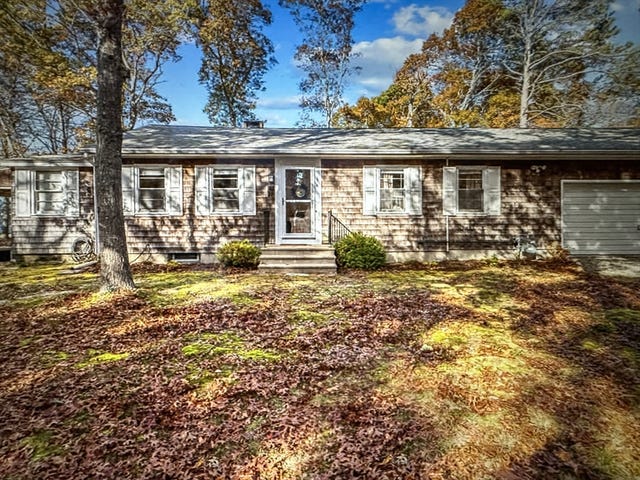


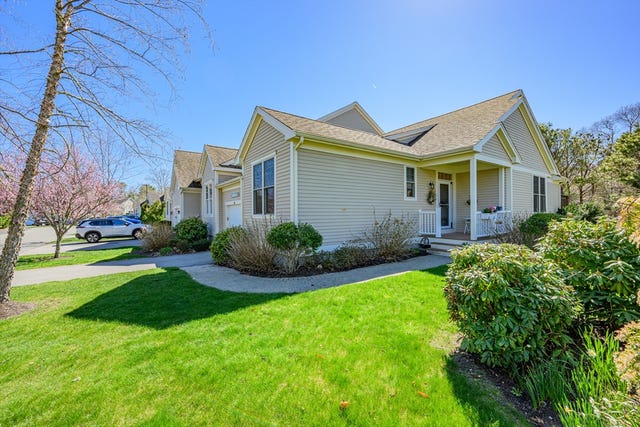
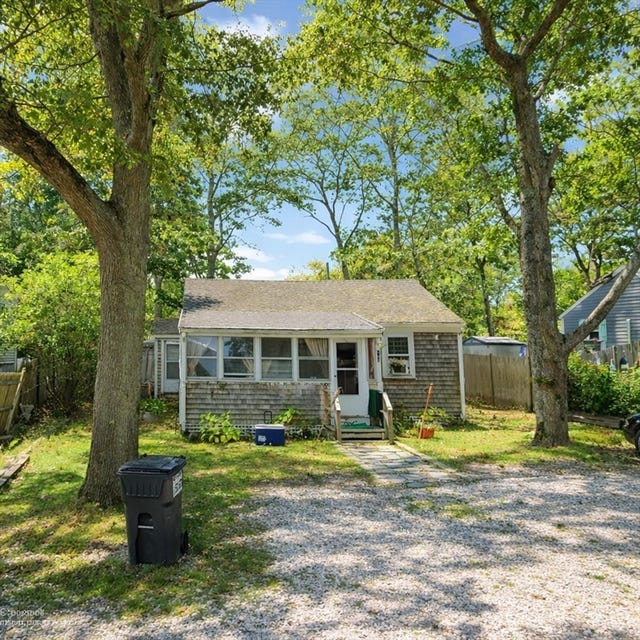
Similar Homes Nearby
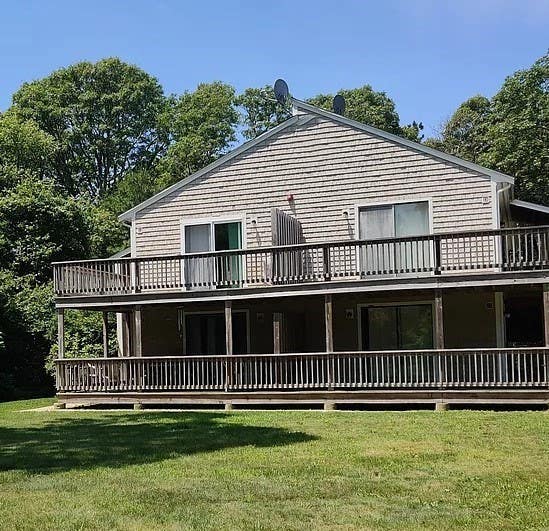
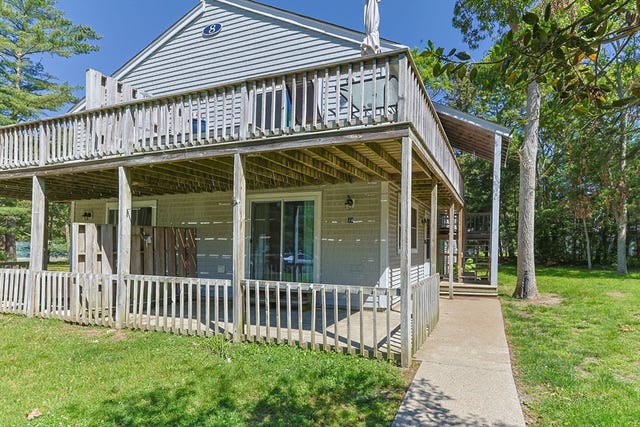


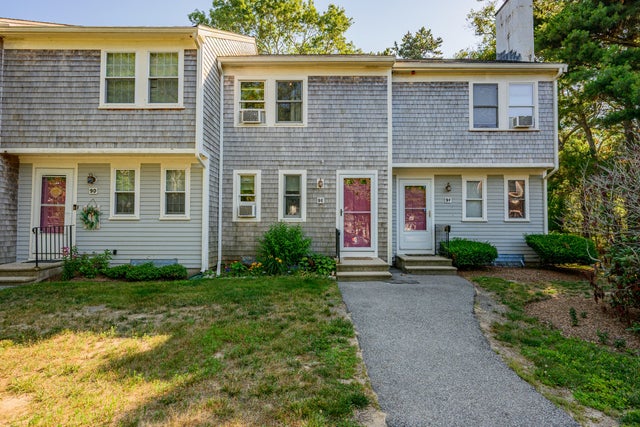
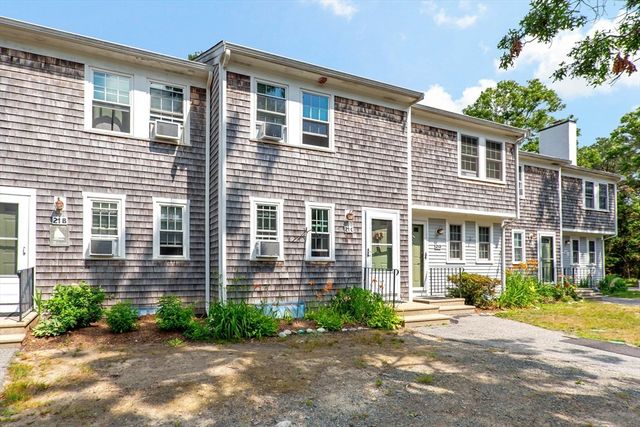
Similar Home Values
Comparable nearby listings and their asking prices.
| Address | Price | Beds | Baths | Sq Ft |
|---|---|---|---|---|
| 35 Ashumet Rd 4D, Mashpee, MA | $289,000 | 2 | 1 | 864 |
| 70 Cape Dr 8B, Mashpee, MA | $315,000 | 2 | 1 | 864 |
| 70 Cape Drive APT 8B, Mashpee, MA | $315,000 | 2 | 1 | 864 |
| 300 Falmouth Rd 9E, Mashpee, MA | $385,000 | 2 | 2 | 1,080 |
| 300 Falmouth Road APT 9E, Mashpee, MA | $385,000 | 2 | 2 | 1,080 |
| 300 Falmouth Road 21C, Mashpee, MA | $399,900 | 2 | 2 | 1,080 |
Moving Cost Estimate
EXIT Agents in Mashpee


Listing Courtesy: Cape Cod Reciprocal - 5081111111
Presented by: Reciprocal Reciprocal