

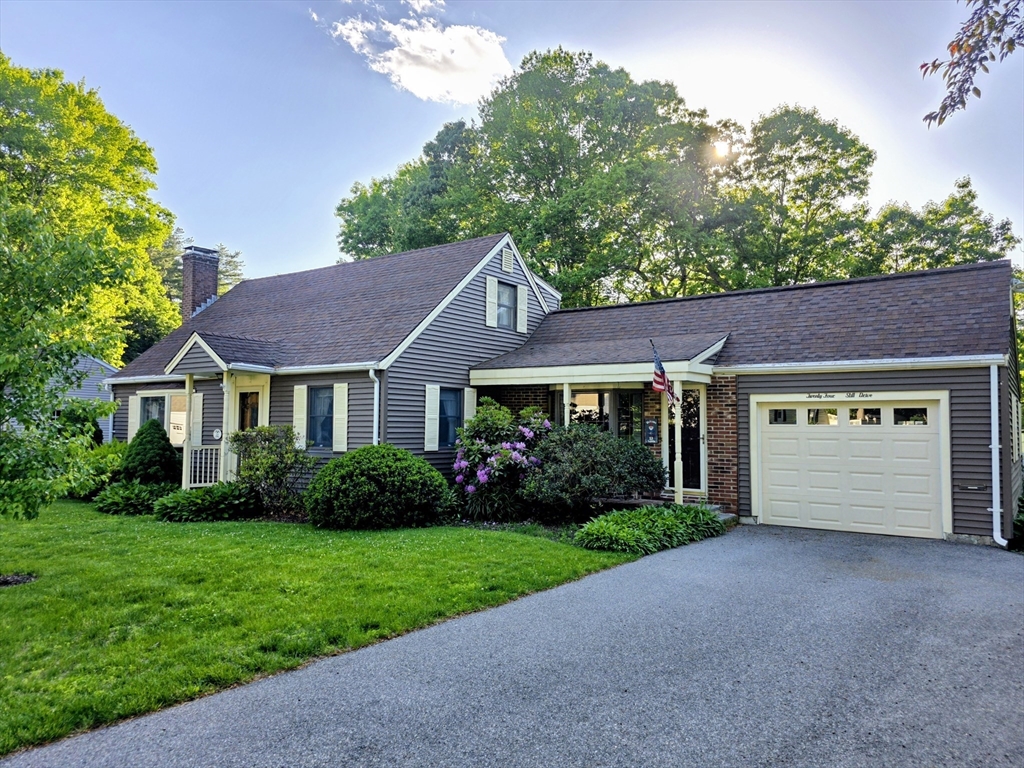
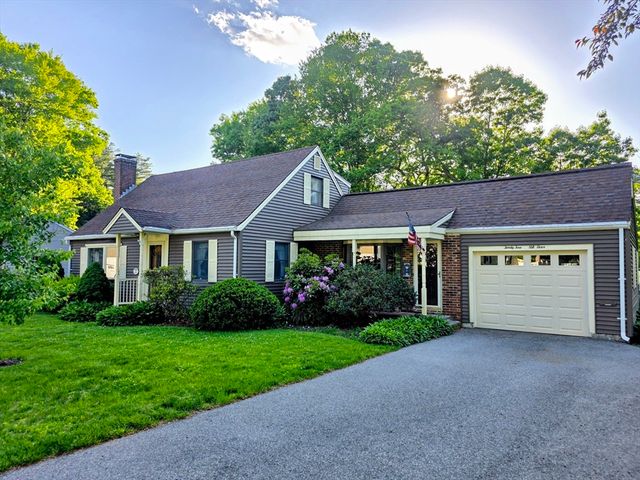
24 Still Drive, Hudson, MA 01749
Middlesex County
Key Facts
Description
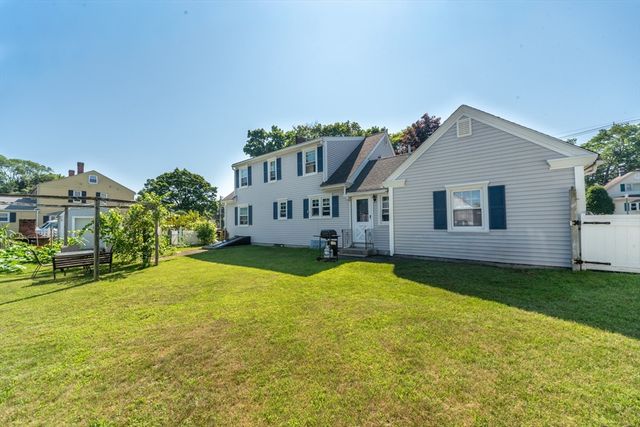
Offers due today 6/8 by 7 pm. Classic NEW ENGLAND Cape style home in one of Hudson's hidden gem neighborhoods! Endless possibilities abound to make this home your showplace. The field of dream rear yard, with a shed & fence is awesome! Offering 8 room, 3 bedrms & 2 full bathrms. Filled with light, the living rm offers a fireplace with flanking bookshelves & built-in cabinets. The dining rm is perfectly proportioned and has lovely crown molding & a chair rail. The kitchen boasts updated appliances (Gas range, French door Fridge, Microwave & a dishwasher) & is amply sized for family meals! Right off the kitchen is the 24x12 fireplaced familyrm with a beadboard ceiling, skylights, a bow window letting the outside in! 1st floor bedroom (with laundry hookups) & a full bathrm. The second floor boasts 2 spacious bedrooms & a full bathroom. . Terrific home shop area too. Bring your vision & unlock the full potential of this darling home
Property Information
Property Type
Residential
Sub-Type
Single Family Residence
Style
Cape
Year Built
1956
Living Area
2,111 sq ft
Lot Size
0.28 acres
Garage Spaces
1
Parking Spaces
5
Zoning
SB2
Days on Market
19
MLS® Listing#
73530493
Property Features
Interior
Exterior
Appliances
Cooling
Heating
Flooring
Fireplace
Basement
Parking
Patio
Fencing
Lot Features
Construction
Foundation
Roof
Windows
Other Structures
Community
Sewer
Water Source
Rooms
- Bathroom 1First
- Bedroom 216x11Second
- Bedroom 312x12Main
- Dining Room12x12Main
- Family Room24x12Main
- Kitchen14x12Main
- Living Room16x12Main
- Master Bedroom16x13Second
- Master Bedroom16x13Second
Schools
- Elementary:
- Hudson
- Middle:
- Hudson
- High:
- Hudson
Financial Details
HOA
None
Annual Taxes
$7,016
Tax year 2026
Assessed Value
$496,200
Parcel Number
M:0028 B:0000 L:0008,540713
Directions
Central Street to River Street to Meadowbrook Road to Still Drive
Affordability Calculator
$109,980
Estimated monthly payment
$2,927/mo
Principal $439,920 · Est. interest $613,728 over 30 yrs
Neighborhood Market Statistics
How this home compares to active listings in Hudson, MA
- $737,500
- Median Listing Price
- 31
- Median Days on Market
- 2,147
- Median Sq Ft
- $338
- Median Price / Sq Ft
- 50
- Active Listings
- This home’s price is 25% below the area median.
- Its price per sq ft is 23% below the area median.
Market statistics compiled from active EXIT Realty® and MLS listings in Hudson, MA.
Location
- 24 Still Drive, Hudson, MA 01749
Points of Interest in Hudson, MA
Showing the Hudson area map.
Nearby Schools
Hudson High School
Secondary · 0.7 mi away
The Darnell School
School · 0.8 mi away
C.A.Farley Elementary School
Elementary · 0.9 mi away
Hudson Public Schools
School · 0.9 mi away
St Michaels School
School · 1.1 mi away
David J. Quinn Middle School
Secondary · 1.4 mi away
Assabet Valley Vocational High School
Secondary · 1.7 mi away
Forest Avenue Elementary School
Elementary · 2.0 mi away
Massachusetts International Academy
School · 2.4 mi away
Goodnow Brothers Elementary School
Elementary · 2.5 mi away
Marlborough High School
Secondary · 2.7 mi away
Cottage Children's Center
School · 2.8 mi away
Hillside School
Secondary · 2.8 mi away
Berlin Memorial School
Elementary · 2.8 mi away
1 Lt Charles W. Whitcomb School
Secondary · 2.9 mi away
Sgt. Charles J. Jaworek Elementary School
Elementary · 3.0 mi away
Florence Sawyer School
Elementary · 3.0 mi away
Nashoba Regional School District
Secondary · 3.1 mi away
Emerson School
School · 3.1 mi away
Immaculate Conception School
School · 3.4 mi away
Commute Calculator
Nearby Homes
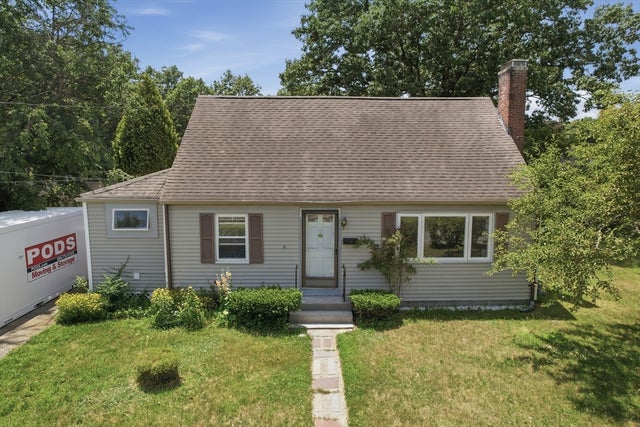
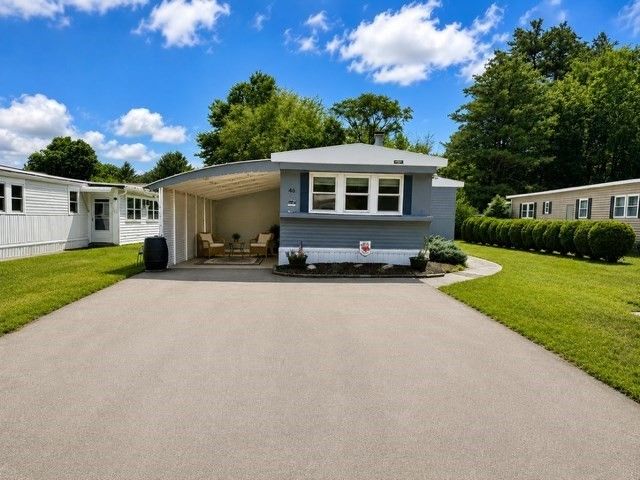
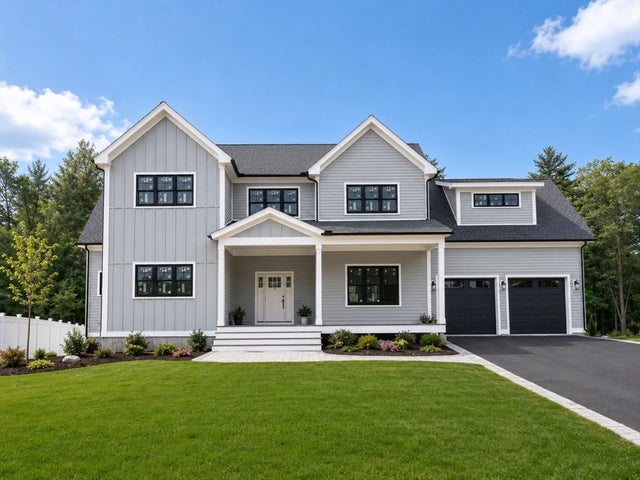

Similar Homes Nearby

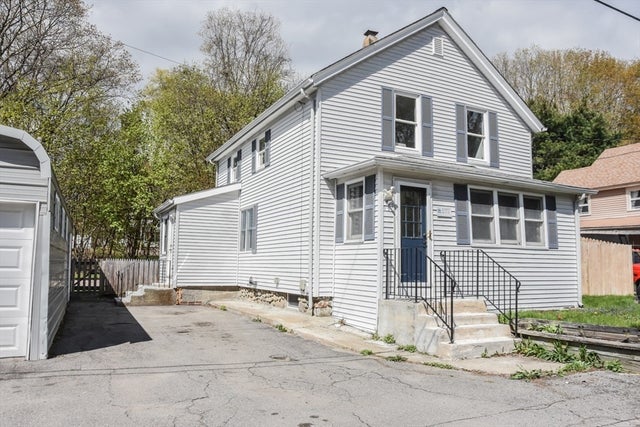

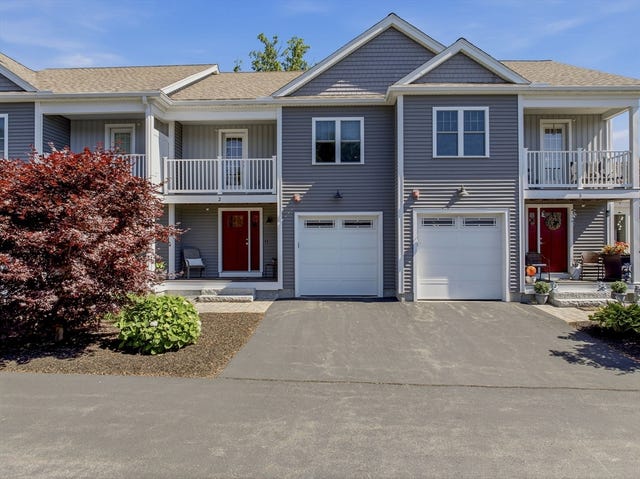
Similar Home Values
Comparable nearby listings and their asking prices.
| Address | Price | Beds | Baths | Sq Ft |
|---|---|---|---|---|
| 111 Brigham St 11B, Hudson, MA | $419,000 | 2 | 2 | 1,667 |
| 6 Meadowbrook Rd, Hudson, MA | $449,000 | 3 | 2 | 1,502 |
| 44 Fort Meadow Drive, Hudson, MA | $475,000 | 4 | 2 | 1,734 |
| 13 Crump St, Hudson, MA | $499,900 | 4 | 1 | 1,438 |
| 106 Causeway St, Hudson, MA | $559,000 | 3 | 2 | 1,589 |
| 161 Broad St 2, Hudson, MA | $574,900 | 3 | 3 | 1,833 |
Moving Cost Estimate
EXIT Agents in Hudson


Listing Courtesy: Comrie Real Estate, Inc. - 9784436300
Presented by: Rosemary Comrie