

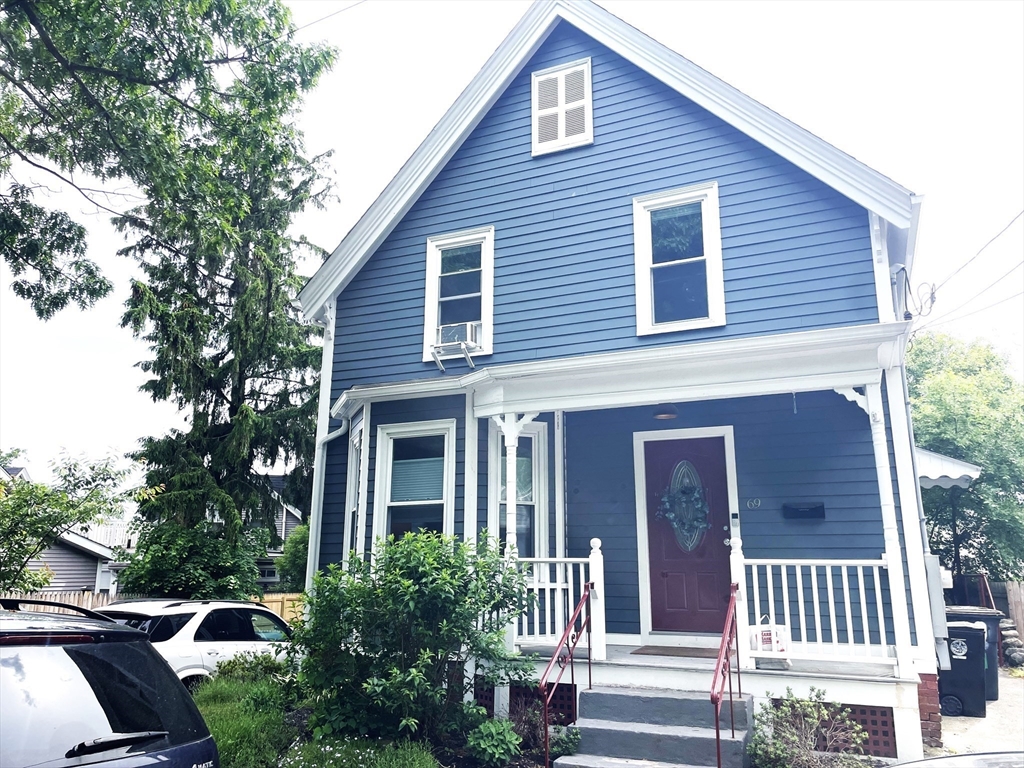
69 Cherry Street, Swampscott, MA 01907
Essex County
Key Facts
Description
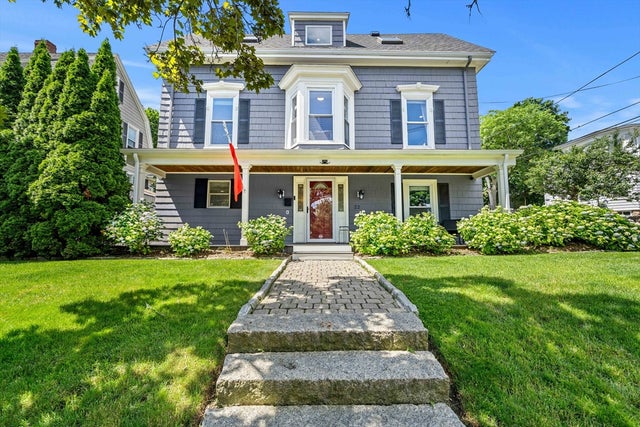
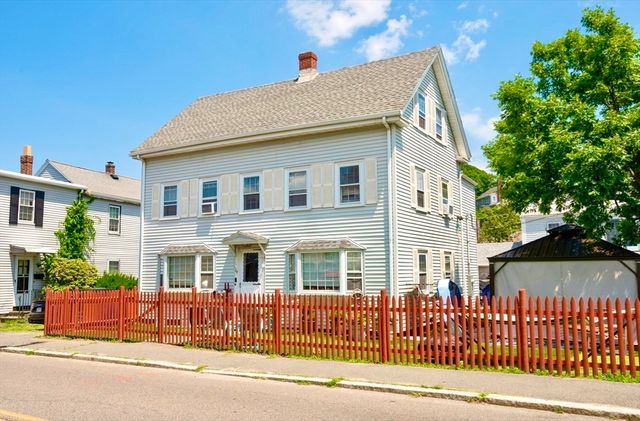
Discover a truly inviting home available for lease at 69 Cherry Street in Swampscott, MA. This historical property, built before the1900's, offers a ready-to-move-in experience, seamlessly blending historical charm w/modern comfort.The living room & dining area offer spacious relaxation time.The kitchen is thoughtfully equipped w/stainless steel appliances, providing a functional & stylish space for culinary endeavors. Convenient washer/dryer on the first level is ideal. Additionally, there is a convenient half bathroom.The 2nd Floor features 3 comfortable bedrooms, offering ample private space & a full bathroom. Step outside to discover a private deck, perfect for outdoor enjoyment & relaxation; an ideal setting for summer barbeques and family get togethers. Commuters will appreciate the easy walk to the train, while residents can take advantage of Swampscott's highly regarded school system, beautiful coastline, vibrant community events, local restaurants & year-round activities!
Property Information
Property Type
Residential Lease
Sub-Type
Single Family Residence
Year Built
1850
Living Area
1,148 sq ft
Lot Size
6,090 sq ft
Parking Spaces
1
Days on Market
26
MLS® Listing#
73530235
Property Features
Appliances
Cooling
Heating
Laundry
Patio
Community
Rooms
- Bathroom 1Main
- Bathroom 2Second
- Bedroom 2Second
- Bedroom 3Second
- Dining RoomMain
- KitchenMain
- Living RoomMain
- Master BedroomSecond
Schools
- Elementary:
- Swampscott Elementary
- Middle:
- Sms
- High:
- Shs
Financial Details
HOA
None
Parcel Number
2166283
Directions
Essex Street to Burpee to Buena Vista to Cherry St. End of one way Street.
Affordability Calculator
$740
Estimated monthly payment
$20/mo
Principal $2,960 · Est. interest $4,129 over 30 yrs
Neighborhood Market Statistics
How this home compares to active listings in Swampscott, MA
- $816,667
- Median Listing Price
- 49
- Median Days on Market
- 2,047
- Median Sq Ft
- $476
- Median Price / Sq Ft
- 39
- Active Listings
- This home’s price is 100% below the area median.
- Its price per sq ft is 99% below the area median.
Market statistics compiled from active EXIT Realty® and MLS listings in Swampscott, MA.
Location

Points of Interest in Swampscott, MA
Showing the Swampscott area map.
Nearby Schools
Machon Elementary School
Elementary · 0.2 mi away
Swampscott High School
Secondary · 0.3 mi away
Clarke Elementary School
Elementary · 0.4 mi away
Thurgood Marshall Middle School
Secondary · 0.4 mi away
Aborn Elementary School
Elementary · 0.5 mi away
New Sunrise Preschool
School · 0.5 mi away
Chabad Hebrew School
School · 0.6 mi away
Ingalls
Elementary · 0.7 mi away
Hood Elementary School
Elementary · 0.8 mi away
Brickett Elementary
Elementary · 0.8 mi away
Lynn English High School
Secondary · 1.0 mi away
Harrington Elementary School
Elementary · 1.1 mi away
Swampscott Public Schools
School · 1.1 mi away
Swampscott Middle School
Secondary · 1.1 mi away
Robert L Ford School
Elementary · 1.2 mi away
Operation Bootstrap
School · 1.2 mi away
St Pius V School
School · 1.3 mi away
L P S Environmental School
School · 1.4 mi away
Stanley School
School · 1.4 mi away
Kipp Academy Lynn Charter School
School · 1.4 mi away
Commute Calculator
Nearby Homes


Similar Homes Nearby


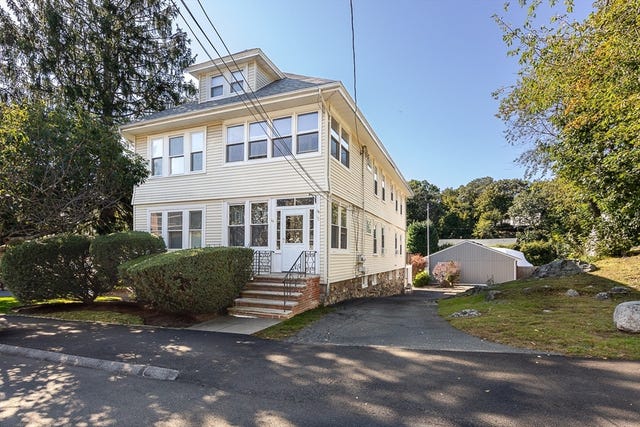
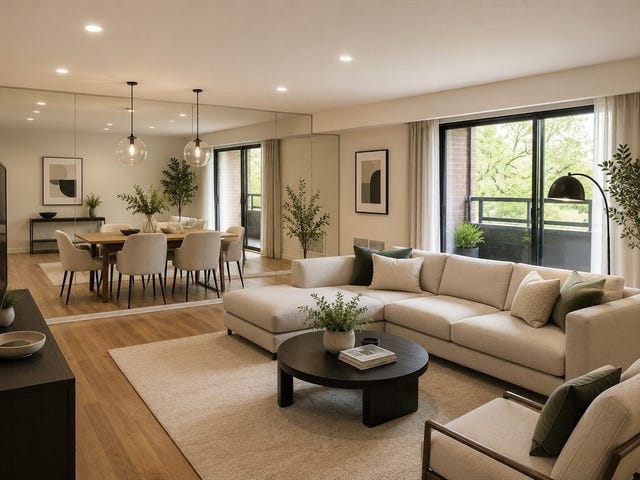
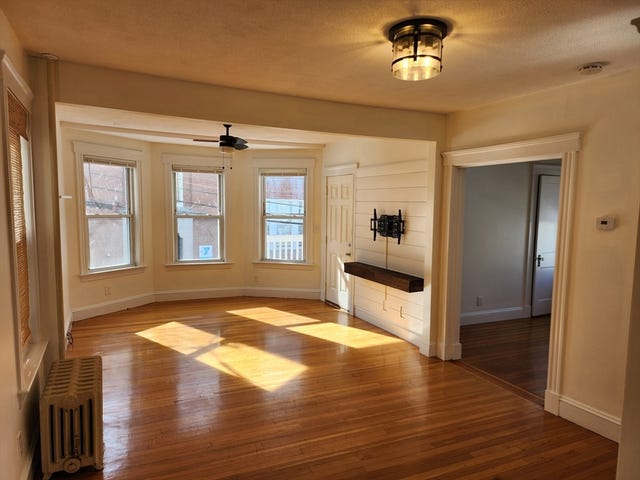
Similar Home Values
Comparable nearby listings and their asking prices.
| Address | Price | Beds | Baths | Sq Ft |
|---|---|---|---|---|
| 199 Burrill 1, Swampscott, MA | $2,650/mo | 2 | 1 | 1,000 |
| 1002 Paradise Road 1M, Swampscott, MA | $2,700/mo | 2 | 2 | 1,121 |
| 46 Burpee Road 2, Swampscott, MA | $2,950/mo | 2 | 1 | 1,176 |
| 402 Paradise 2L, Swampscott, MA | $3,100/mo | 2 | 2 | 1,372 |
| 45 Blaney Street 2, Swampscott, MA | $3,450/mo | 4 | 1 | 1,500 |
| 58 Puritan Rd, Swampscott, MA | $4,200/mo | 4 | 2 | 1,841 |
Moving Cost Estimate
EXIT Agents in Swampscott


Listing Courtesy: Conway - Swampscott - 7815844757
Presented by: Susan Sinrich