

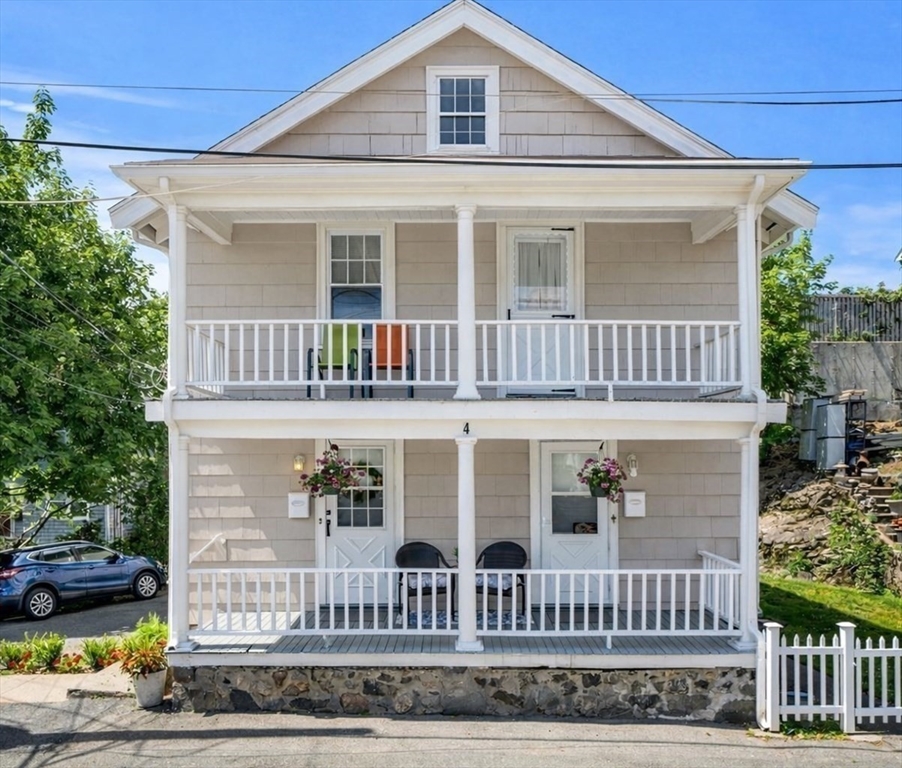
4 Clark St., Swampscott, MA 01907
Essex County
Key Facts
Description
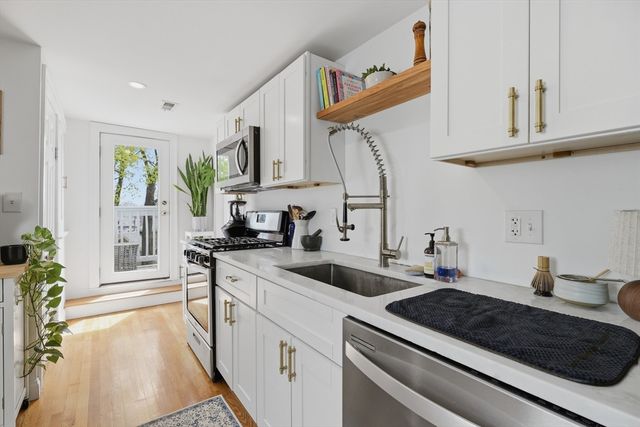
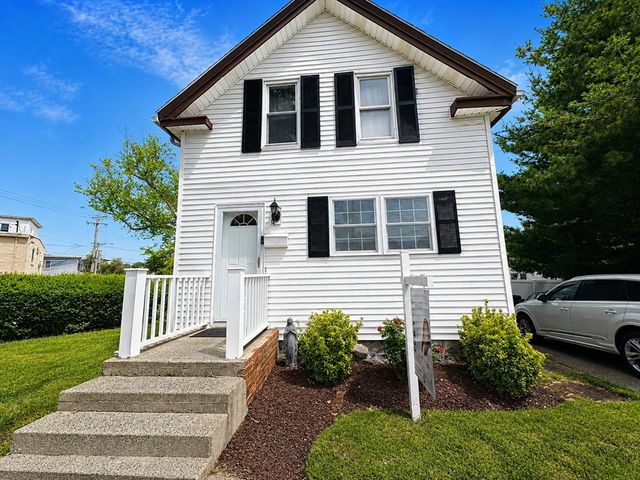
Well-maintained two-family property ideally located near the commuter rail, beaches, library, shopping, local restaurants, and more. Each unit offers two bedrooms, spacious living and dining rooms, full baths, and private porches. Both feature hardwood floors, with bedrooms currently carpeted. Unit 1 includes an updated kitchen with shaker-style cabinetry, modern appliances, and fresh paint throughout. Unit 2 retains an older style kitchen, offering opportunity for personalization. Additional highlights include updated heating and hot water systems, four-car parking (two tandem spaces per unit), and ample basement storage. A great opportunity for owner-occupants or investors seeking a well-cared-for property in a convenient location.
Property Information
Property Type
Residential Income
Sub-Type
Duplex
Year Built
1930
Stories
2
Living Area
2,000 sq ft
Lot Size
0.07 acres
Parking Spaces
4
Zoning
A3
Days on Market
24
MLS® Listing#
73538875
Property Features
Appliances
Heating
Flooring
Basement
Parking
Patio
Lot Features
Construction
Foundation
Roof
Community
Sewer
Water Source
Schools
- Elementary:
- Swamp Elem
- Middle:
- Sms
- High:
- Shs
Financial Details
Annual Taxes
$7,253
Tax year 2026
Assessed Value
$604,400
Parcel Number
2166518
Directions
Burpee Rd. to Buena Vista to Crescent St. to Clark St.
Affordability Calculator
$147,980
Estimated monthly payment
$3,938/mo
Principal $591,920 · Est. interest $825,781 over 30 yrs
Neighborhood Market Statistics
How this home compares to active listings in Swampscott, MA
- $816,667
- Median Listing Price
- 49
- Median Days on Market
- 2,047
- Median Sq Ft
- $476
- Median Price / Sq Ft
- 39
- Active Listings
- This home’s price is 9% below the area median.
- Its price per sq ft is 22% below the area median.
Market statistics compiled from active EXIT Realty® and MLS listings in Swampscott, MA.
Location

Points of Interest in Swampscott, MA
Showing the Swampscott area map.
Nearby Schools
Machon Elementary School
Elementary · 0.3 mi away
Aborn Elementary School
Elementary · 0.4 mi away
Swampscott High School
Secondary · 0.4 mi away
Clarke Elementary School
Elementary · 0.5 mi away
Thurgood Marshall Middle School
Secondary · 0.5 mi away
Hood Elementary School
Elementary · 0.6 mi away
New Sunrise Preschool
School · 0.7 mi away
Ingalls
Elementary · 0.7 mi away
Chabad Hebrew School
School · 0.7 mi away
Brickett Elementary
Elementary · 0.9 mi away
Lynn English High School
Secondary · 0.9 mi away
Harrington Elementary School
Elementary · 1.1 mi away
Robert L Ford School
Elementary · 1.2 mi away
St Pius V School
School · 1.2 mi away
Swampscott Public Schools
School · 1.2 mi away
Swampscott Middle School
Secondary · 1.2 mi away
Operation Bootstrap
School · 1.3 mi away
Kipp Academy Lynn Charter School
School · 1.4 mi away
L P S Environmental School
School · 1.4 mi away
Stanley School
School · 1.5 mi away
Commute Calculator
Nearby Homes



Similar Homes Nearby


Similar Home Values
Comparable nearby listings and their asking prices.
| Address | Price | Beds | Baths | Sq Ft |
|---|---|---|---|---|
| 161 Burrill St, Swampscott, MA | $589,000 | 3 | 2 | 1,364 |
| 8 Essex St, Swampscott, MA | $640,000 | 4 | 3 | 2,206 |
| 32 Puritan Road, Swampscott, MA | $675,000 | 3 | 2 | 1,140 |
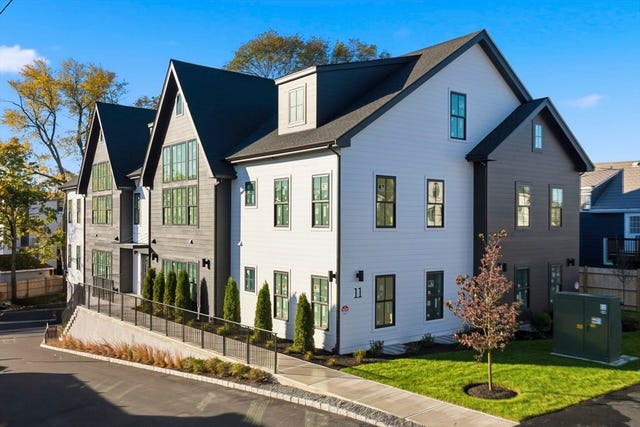
| 11 Boynton St. 101, Swampscott, MA | $695,000 | 2 | 2 | 1,269 |
| 11 Bristol Ave, Swampscott, MA | $699,000 | 3 | 2 | 2,053 |
| 11 Boynton St. 202, Swampscott, MA | $719,000 | 2 | 2 | 1,249 |
Moving Cost Estimate
EXIT Agents in Swampscott


Listing Courtesy: Coldwell Banker Realty - Marblehead - 7816319511
Presented by: Paula Pickett