

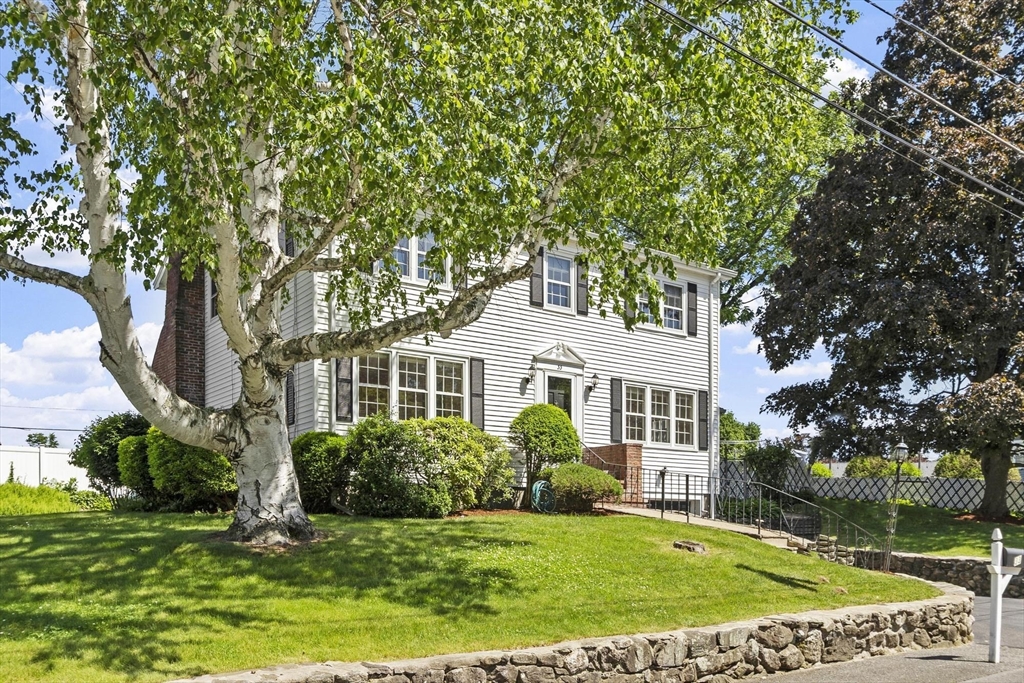
33 Kane Dr, Marlborough, MA 01752
Middlesex County
Key Facts
Description
Discover a Marlborough lifestyle at 33 Kane Dr, a charming single-family residence built in 1953, offering 2700 square feet of living. This property provides a unique opportunity to create your ideal home. The 1st floor offers a dining room and living room flanking the large center hallway. The eat- in kitchen has a charming brick arch over the cook top, all appliances and room for an island if you choose. Continuing on the 1st floor the half bath with laundry and a cozy den for quiet time. A 3 season porch overlooks the in-ground pool . The home's 2nd floor features 4 comfortable bedrooms with hardwood flooring, 2 full baths and a small office. The lower level offers a wood burning fireplace in the paneled family room; also the utility room has a work area for all your projects. A single-car garage offers protected parking and additional storage solutions. This property invites you to envision your future, schedule a viewing to experience its potential firsthand.
Property Information
Property Type
Residential
Sub-Type
Single Family Residence
Style
Colonial
Year Built
1953
Living Area
2,700 sq ft
Lot Size
0.23 acres
Garage Spaces
1
Parking Spaces
4
Zoning
A3
Days on Market
27
MLS® Listing#
73529444
Property Features
Appliances
Cooling
Heating
Flooring
Basement
Pool
Parking
Laundry
Patio
Lot Features
Construction
Foundation
Roof
Community
Sewer
Water Source
Rooms
- Bathroom 18x6First
- Bathroom 27x6Second
- Bathroom 37x6Second
- Bedroom 214x13Second
- Bedroom 313x12Second
- Bedroom 413x8Second
- Dining Room14x13First
- Family Room22x22Basement
- Kitchen15x14First
- Living Room19x13First
- Master Bedroom14x13Second
- Office7x5Second
Schools
- Elementary:
- Kane
- Middle:
- Whitcomb
- High:
- Marlborough/Amsa/Assabet
Financial Details
HOA
None
Annual Taxes
$5,744
Tax year 2025
Assessed Value
$582,600
Parcel Number
M:071 B:028 L:000,615191
Directions
Rte 20 to Peters Ave to Cook Lane to Kane Drive
Affordability Calculator
$135,000
Estimated monthly payment
$3,593/mo
Principal $540,000 · Est. interest $753,348 over 30 yrs
Neighborhood Market Statistics
How this home compares to active listings in Marlborough, MA
- $541,667
- Median Listing Price
- 48
- Median Days on Market
- 1,685
- Median Sq Ft
- $315
- Median Price / Sq Ft
- 76
- Active Listings
- This home’s price is 25% above the area median.
- Its price per sq ft is 21% below the area median.
Market statistics compiled from active EXIT Realty® and MLS listings in Marlborough, MA.
Location

Points of Interest in Marlborough, MA
Showing the Marlborough area map.
Nearby Schools
Hildreth School
School · 0.3 mi away
Francis J Kane Elementary School
Elementary · 0.7 mi away
Marlborough Public Schools
School · 0.7 mi away
Mecc Home & School Connection
School · 0.7 mi away
Glenhaven Academy
School · 0.8 mi away
Immaculate Conception School
School · 0.9 mi away
1 Lt Charles W. Whitcomb School
Secondary · 1.0 mi away
Marlborough High School
Secondary · 1.2 mi away
Assabet Valley Collaborative
Secondary · 1.2 mi away
Sgt. Charles J. Jaworek Elementary School
Elementary · 1.2 mi away
Cottage Children's Center
School · 1.3 mi away
Goodnow Brothers Elementary School
Elementary · 1.4 mi away
St Anne Montessori School
Elementary · 1.5 mi away
Assabet Valley Vocational High School
Secondary · 2.2 mi away
Raymond C. Richer Elementary School
Elementary · 2.4 mi away
Advanced Math and Science Academy Charter School
School · 2.6 mi away
St Mark's School
Secondary · 2.7 mi away
Massachusetts International Academy
School · 2.8 mi away
Forest Avenue Elementary School
Elementary · 2.9 mi away
Wee Care for Little People
School · 2.9 mi away
Commute Calculator
Nearby Homes
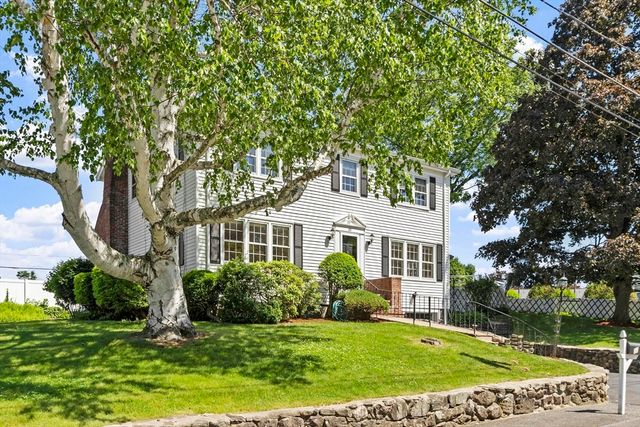
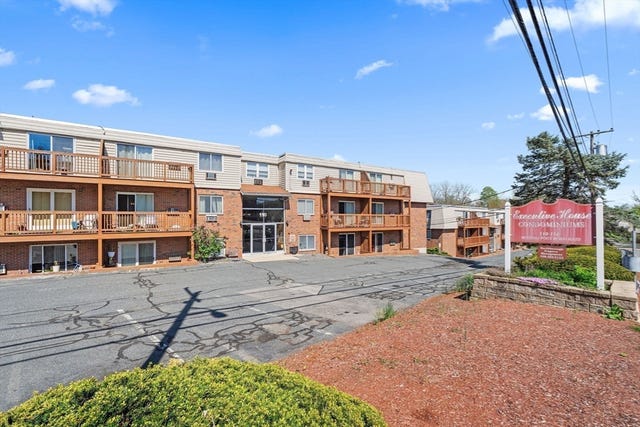

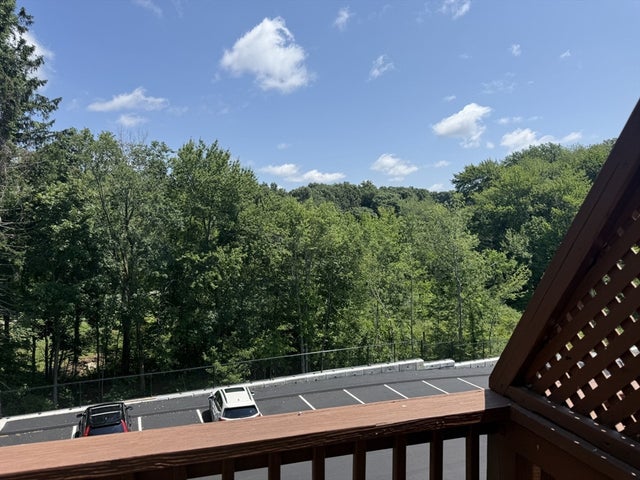
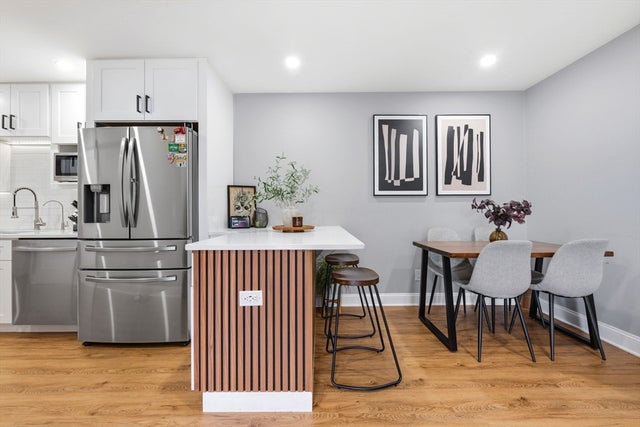

Similar Homes Nearby

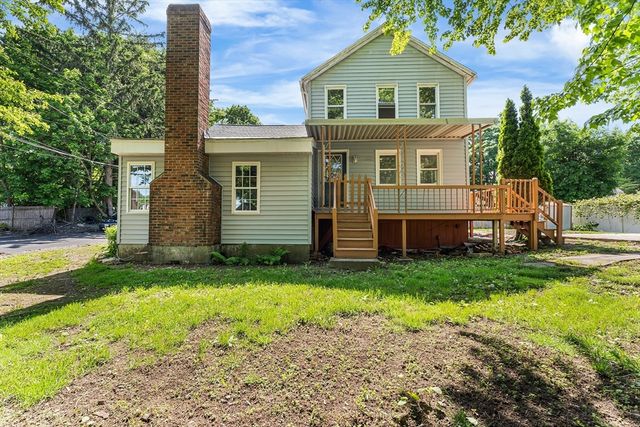
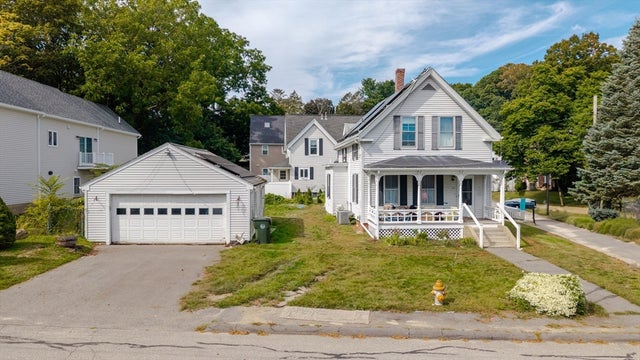


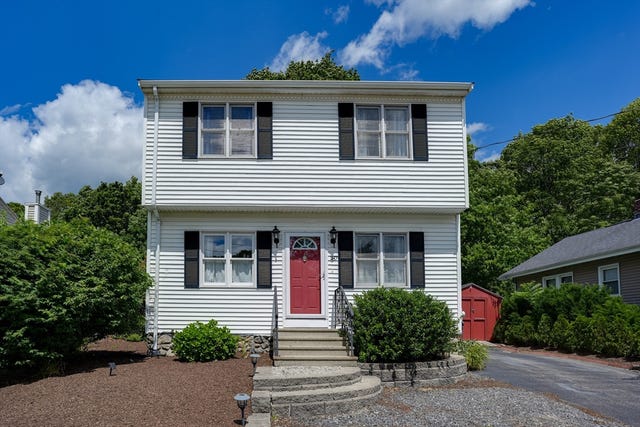
Similar Home Values
Comparable nearby listings and their asking prices.
| Address | Price | Beds | Baths | Sq Ft |
|---|---|---|---|---|
| 45 Lakeside Ave 33, Marlborough, MA | $479,000 | 3 | 2 | 2,317 |
| 1 Allen Ct, Marlborough, MA | $489,900 | 3 | 2 | 1,593 |
| 24 Clinton St, Marlborough, MA | $510,000 | 3 | 2 | 1,488 |
| 11 Brook St, Marlborough, MA | $529,500 | 4 | 2 | 1,585 |
| 186 Ridge Rd, Marlborough, MA | $539,000 | 4 | 2 | 1,624 |
| 187 Stevens St, Marlborough, MA | $549,000 | 3 | 2 | 1,200 |
Moving Cost Estimate
EXIT Agents in Marlborough


Listing Courtesy: Coldwell Banker Realty - Worcester - 5087957500
Presented by: Cathi DeCiero