

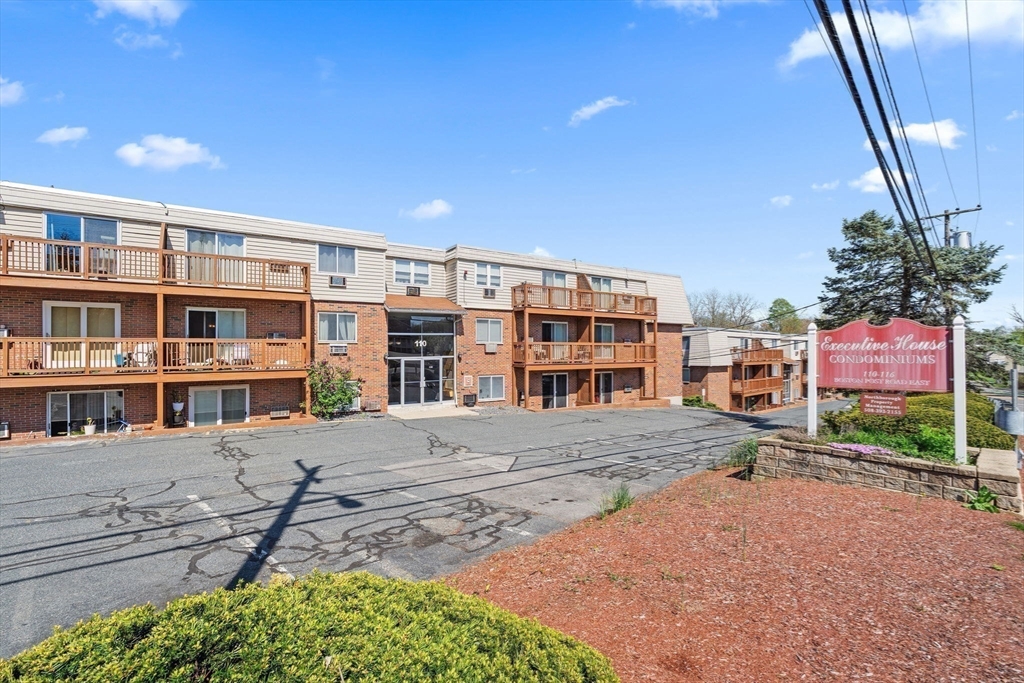
110 Boston Post Rd. E. 8, Marlborough, MA 01752
Middlesex County
Key Facts
Description
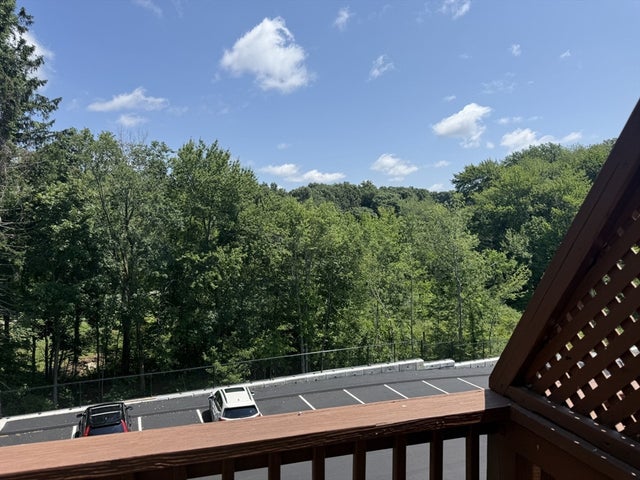
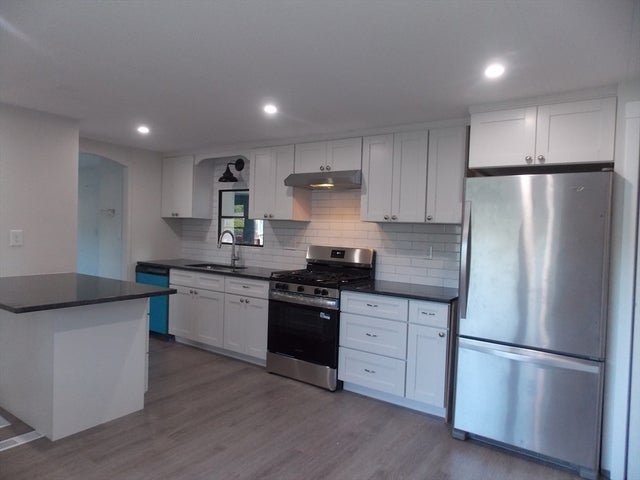
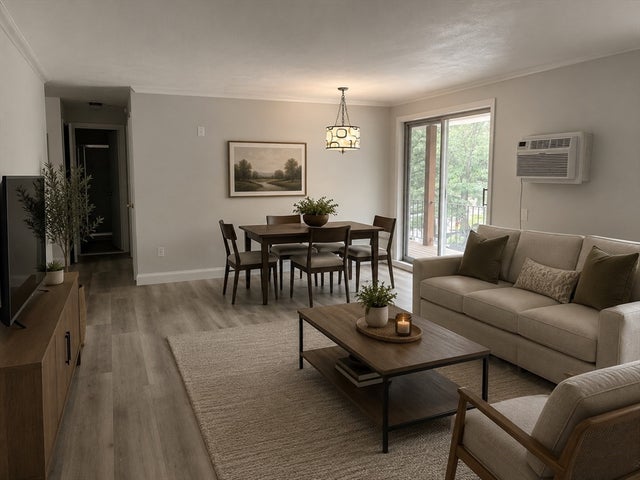
GREAT PRICE CHANGE! Come See! 1St FLR~RENOVATED BACK END UNIT! ~Treed&Green views~Marlb.CountryClubGolfCourse~easy back entrance-SIDE BY SIDE PARKING! OPEN FLOW w-QUARTZ &STAINLESS KITCH: WhiteShakerSoftCloseCabs,SamsungAppliances,& Tiled Flr. Enjoy the Dining area OPEN TO the Entertainment size LIV.RM. w-BEAUTIFUL WIDE LVP FLR, & New Thermopane Slider to Balcony/Deck-Back Views! CAL.KING BR! w/ample Closet &Shelving. SPARKLING UPDATED FULL BTHRM~Shaker Vanity, Tub surround w-Storage,&Tiled Flr. Thermopane Windows, 3 AC's. Laundry-EACH FLR. (ElectricGrill ok on Balcony. HEAT/HOTWATER INCL! HeatSyst@5yrs.old. Pet/s by written permission of BoardofTrustees-Page 6-Handbook/Rules&Regs). NEW Lake Williams Boardwalk, Memorial Beach (swim/boat/playscape/basketball court),Ghiloni Park(trails,fields,playscapes),Rail Trail-Walk/Bike, APEX Entertain. Ctr., AMSA Charter, Eateries, 18Hr.Grocery,&24hrCVS. Comm.RailSouthboro. NEW/FRESH: Kitch/Appl/Bthrm/Slider/Flrs/AC's/Paint. OWNER OCCUPIED only.
Property Information
Property Type
Residential
Sub-Type
Condominium
Year Built
1970
Stories
1
Living Area
810 sq ft
Parking Spaces
2
Zoning
res
Days on Market
74
MLS® Listing#
73514980
Property Features
Interior
Appliances
Cooling
Heating
Flooring
Parking
Laundry
Patio
Construction
Windows
Community
Sewer
Water Source
Rooms
- Bathroom 1First
- Bedroom 2First
- Dining RoomFirst
- KitchenFirst
- Living RoomFirst
- Master BedroomFirst
Financial Details
HOA
$345 / Monthly
Annual Taxes
$2,287
Tax year 2026
Assessed Value
$217,000
Parcel Number
612499
Directions
Rt.20 Westbound. EXECUTIVE HOUSE~110&116 Boston Post Rd.E- 2 Brick Bldgs-Right of BLUE/GRAY Church
Affordability Calculator
$54,980
Estimated monthly payment
$1,463/mo
Principal $219,920 · Est. interest $306,808 over 30 yrs
Neighborhood Market Statistics
How this home compares to active listings in Marlborough, MA
- $547,826
- Median Listing Price
- 49
- Median Days on Market
- 1,699
- Median Sq Ft
- $315
- Median Price / Sq Ft
- 74
- Active Listings
- This home’s price is 50% below the area median.
- Its price per sq ft is 8% above the area median.
Market statistics compiled from active EXIT Realty® and MLS listings in Marlborough, MA.
Location

Points of Interest in Marlborough, MA
Showing the Marlborough area map.
Nearby Schools
Hildreth School
School · 0.6 mi away
Francis J Kane Elementary School
Elementary · 0.6 mi away
Marlborough Public Schools
School · 1.0 mi away
Mecc Home & School Connection
School · 1.0 mi away
Glenhaven Academy
School · 1.1 mi away
Sgt. Charles J. Jaworek Elementary School
Elementary · 1.2 mi away
Immaculate Conception School
School · 1.2 mi away
1 Lt Charles W. Whitcomb School
Secondary · 1.2 mi away
St Anne Montessori School
Elementary · 1.3 mi away
Marlborough High School
Secondary · 1.3 mi away
Assabet Valley Collaborative
Secondary · 1.5 mi away
Goodnow Brothers Elementary School
Elementary · 1.5 mi away
Cottage Children's Center
School · 1.5 mi away
Assabet Valley Vocational High School
Secondary · 2.4 mi away
Raymond C. Richer Elementary School
Elementary · 2.7 mi away
St Mark's School
Secondary · 2.8 mi away
Advanced Math and Science Academy Charter School
School · 2.8 mi away
Forest Avenue Elementary School
Elementary · 2.9 mi away
Wee Care for Little People
School · 3.0 mi away
Massachusetts International Academy
School · 3.1 mi away
Commute Calculator
Nearby Homes


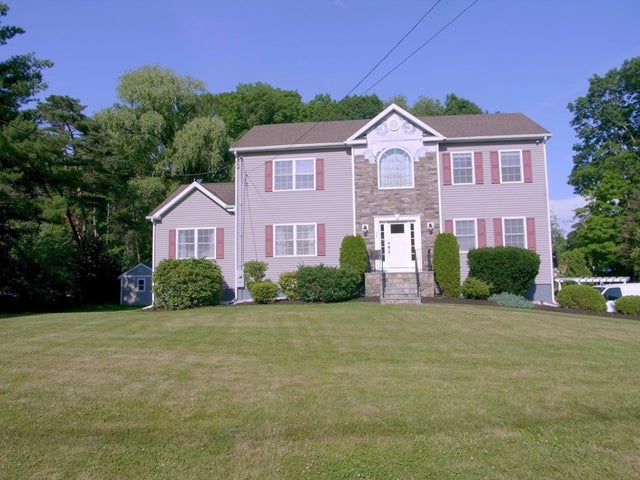

Similar Homes Nearby



Similar Home Values
Comparable nearby listings and their asking prices.
| Address | Price | Beds | Baths | Sq Ft |
|---|---|---|---|---|
| 73 Victoria Lane, Marlborough, MA | $199,900 | 2 | 2 | 1,000 |
| 273 West Main St B12, Marlborough, MA | $239,500 | 1 | 1 | 758 |
| 110 Boston Post Rd E 4, Marlborough, MA | $249,900 | 1 | 1 | 680 |
| 273 Boston Post Rd E 12, Marlborough, MA | $253,900 | 1 | 1 | 658 |
| 145 Pleasant St A403, Marlborough, MA | $254,000 | 1 | 1 | 762 |
| 37 Hosmer St 17, Marlborough, MA | $270,000 | 2 | 1 | 815 |
Moving Cost Estimate
EXIT Agents in Marlborough


Listing Courtesy: ERA Key Realty Services - Distinctive Group - 5083033434
Presented by: Joyce Torelli