

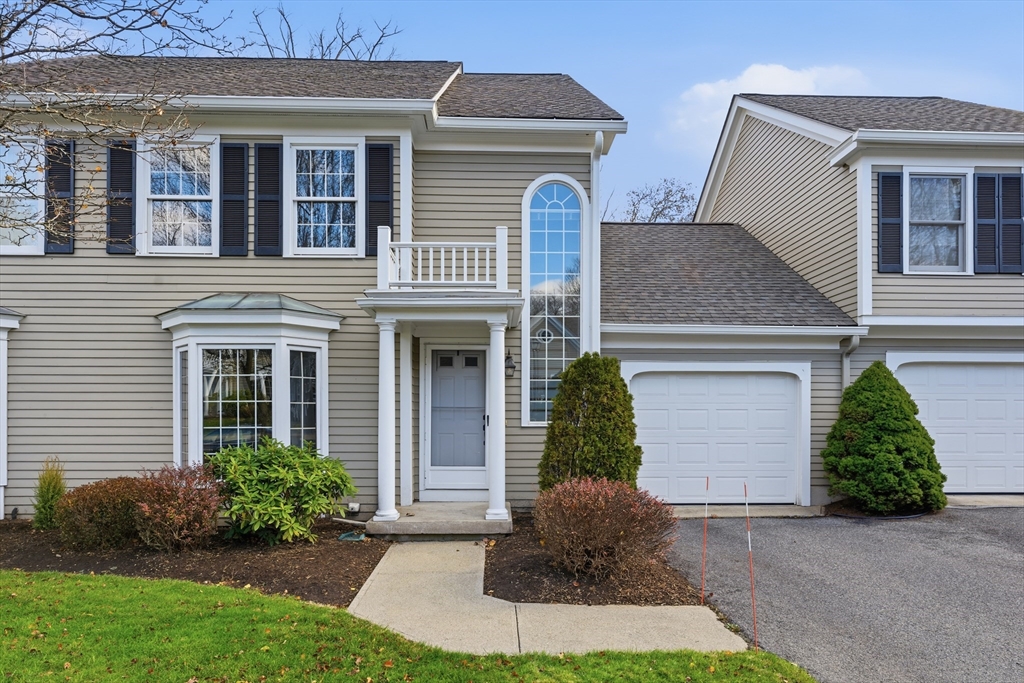
36 Shady Brook 36, West Springfield, MA 01089
Hampden County
Key Facts
Description
Welcome to 36 Shady Brook #36, a thoughtfully maintained end-unit townhouse in the sought-after Windpath Condominiums. Nestled on a quiet cul-de-sac beside Springfield Country Club, this 1987 residence offers 2 bedrooms, 2.5 baths, and 1,714 sq ft of bright, open living space enhanced by hardwood floors, a gas fireplace with built-ins, and a dining area that opens to a private screened porch. The primary suite features a walk-in closet, dressing area with dual vanity, en-suite bath, and private balcony, while the second bedroom enjoys an adjacent full bath. Additional highlights include an eat-in kitchen, first-floor powder room, central air, gas heat, a partially finished lower-level bonus room ideal for a home office or den, and an attached garage with substantial overhead storage. Conveniently located minutes from Route 91 and local shopping. HOA Fee is $569 Monthly.
Property Information
Property Type
Residential
Sub-Type
Condominium
Structure Type
Townhouse
Year Built
1987
Stories
3
Living Area
1,714 sq ft
Lot Size
0.11 acres
Garage Spaces
1
Parking Spaces
2
Zoning
R
Days on Market
73
MLS® Listing#
73511637
Property Features
Cooling
Heating
Basement
Parking
Lot Features
Construction
Foundation
Roof
Sewer
Water Source
Financial Details
HOA
$569 / Monthly
Annual Taxes
$6,200
Tax year 2025
Assessed Value
$400,000
Directions
Off Piper Road In The Wind Path Community
Affordability Calculator
$78,000
Estimated monthly payment
$2,076/mo
Principal $312,000 · Est. interest $435,268 over 30 yrs
Neighborhood Market Statistics
How this home compares to active listings in West Springfield, MA
- $398,113
- Median Listing Price
- 38
- Median Days on Market
- 1,728
- Median Sq Ft
- $242
- Median Price / Sq Ft
- 371
- Active Listings
- This home’s price is 2% below the area median.
- Its price per sq ft is 6% below the area median.
Market statistics compiled from active EXIT Realty® and MLS listings in West Springfield, MA.
Location

Getting Around
Points of Interest in West Springfield, MA
Showing the West Springfield area map.
Nearby Schools
West Springfield High School
Secondary · 0.5 mi away
West Springfield Middle
Secondary · 0.6 mi away
Fausey Elementary School
Elementary · 0.9 mi away
Brightwood Elementary School
Elementary · 1.2 mi away
Chestnut Street Middle
Elementary · 1.4 mi away
Chestnut Accelerated Middle School
Secondary · 1.4 mi away
German Gerena Community School
Elementary · 1.4 mi away
The Children's House of West Springfield, Inc
School · 1.5 mi away
John Ashley Kindergarten
Elementary · 1.5 mi away
Lincoln Elementary School
Elementary · 1.5 mi away
St Thomas School
School · 1.5 mi away
Bowe Elementary School
Elementary · 1.6 mi away
Springfield Middle School
Secondary · 1.6 mi away
Lincoln Elementary School
Elementary · 1.6 mi away
Coburn Elementary School
Elementary · 1.6 mi away
Mittineague Elementary School
Elementary · 1.7 mi away
Holy Name Elementary School
Elementary · 1.9 mi away
Holyoke Catholic High School
Secondary · 2.0 mi away
City of Springfield Springfield Academy
School · 2.1 mi away
Mittineague Childrens Center
Elementary · 2.1 mi away
Commute Calculator
Nearby Homes


Similar Homes Nearby


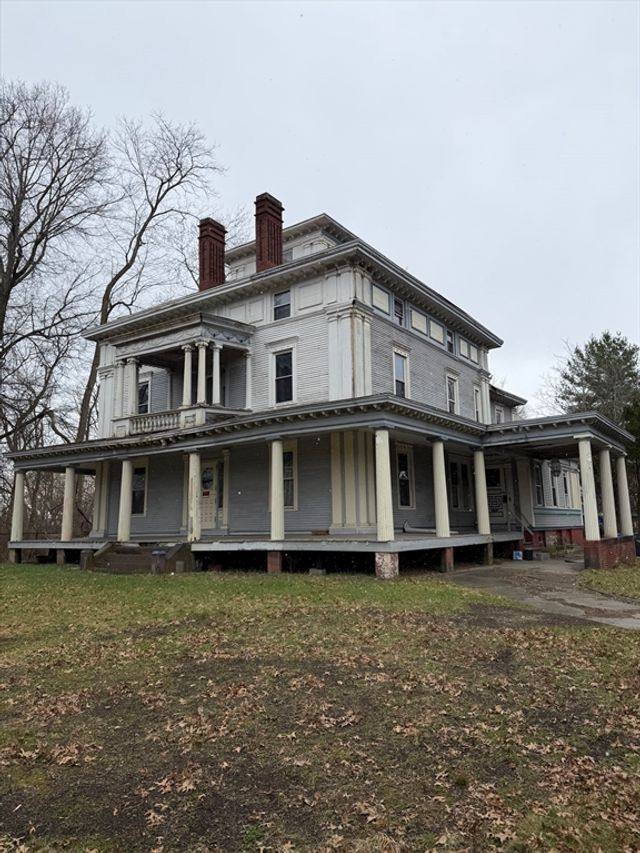

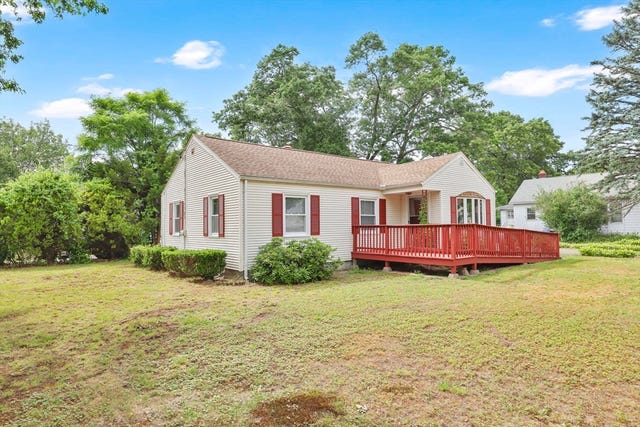
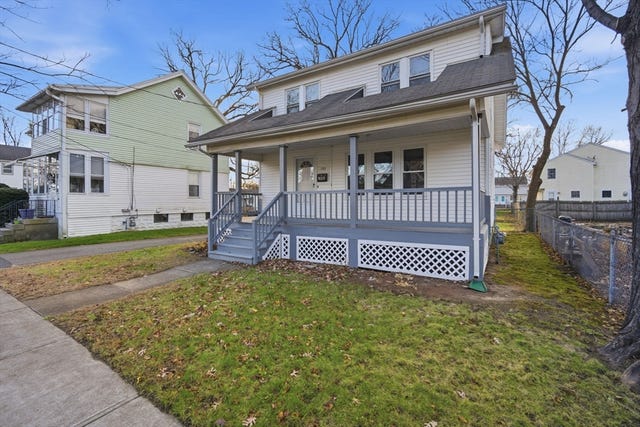
Similar Home Values
Comparable nearby listings and their asking prices.
| Address | Price | Beds | Baths | Sq Ft |
|---|---|---|---|---|
| 21 Westford Cir, Springfield, MA | $274,900 | 3 | 1 | 1,592 |
| 35 Merrimac Ave, Springfield, MA | $274,900 | 3 | 2 | 1,122 |
| 1030 Worthington St, Springfield, MA | $274,995 | 5 | 3 | 4,770 |
| 24 Fairmount Street, Springfield, MA | $275,000 | 4 | 1 | 1,620 |
| 232 Almira Rd, Springfield, MA | $275,000 | 3 | 1 | 942 |
| 152 Monrovia St, Springfield, MA | $279,000 | 3 | 1 | 1,352 |
Moving Cost Estimate
EXIT Agents in West Springfield


Listing Courtesy: Berkshire Hathaway Home Service New England Properties - 8606333674
Presented by: James Bartoes