

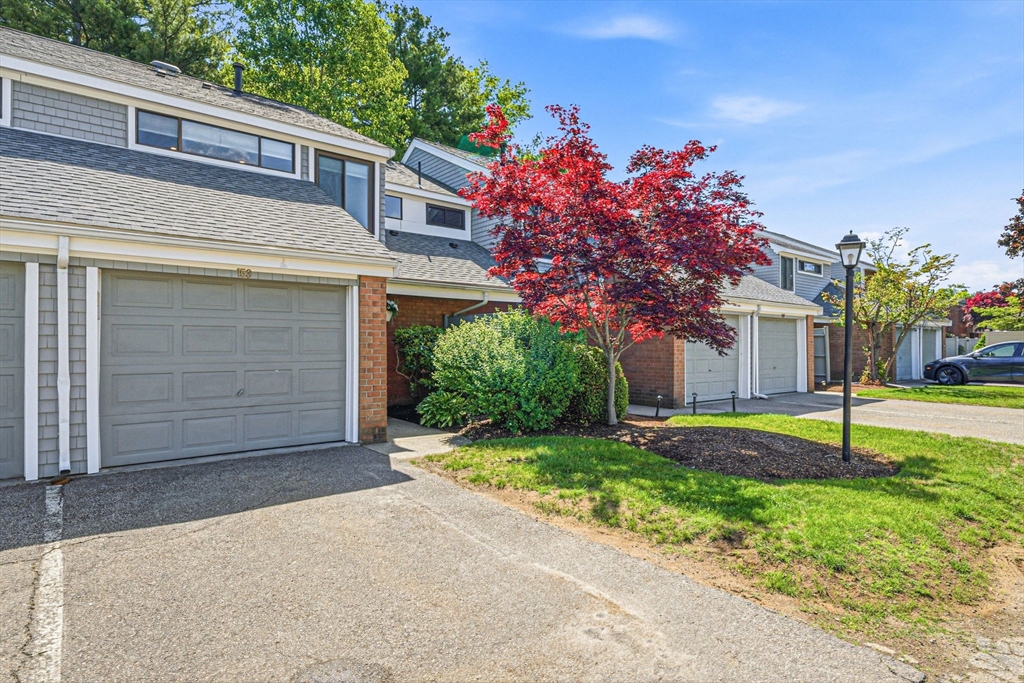
153 Greenbrook Dr 153, Stoughton, MA 02072
Norfolk County
Key Facts
Description
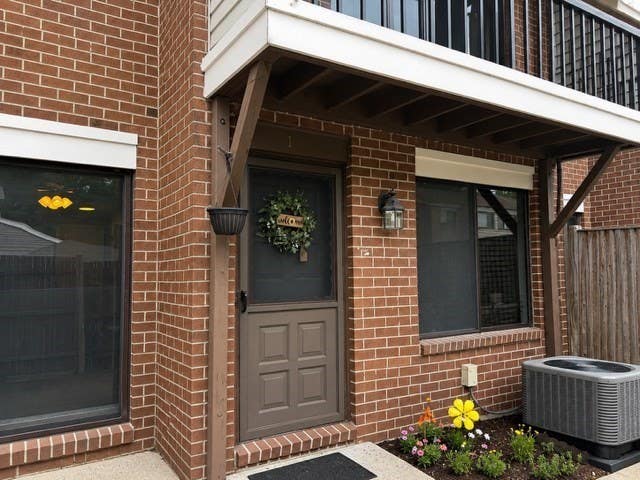
Welcome to Greenbrook Condominiums! Wonderful opportunity to own this spacious and tastefully updated 2-bedroom, 1.5-bath townhome offering comfortable living and functional space for everyday living and entertaining.The first floor features an updated kitchen with quartz countertops, and a new refrigerator, along with an updated half bath, large living room, and open-concept dining area leading to a private patio perfect for relaxing or entertaining. Additional features include full-size washer and dryer, smart thermostats, smart smoke detectors and recessed lighting throughout.The second floor offers two bright, generously sized bedrooms with ample closet space, an updated full bath, and a bonus office room that can be used as a guest room or additional bedroom.Enjoy Greenbrook’s amenities including pool, tennis courts, clubhouse, exercise room, and beautifully maintained grounds. Conveniently located near shopping, dining, major routes, and commuter rail service.
Property Information
Property Type
Residential
Sub-Type
Condominium
Structure Type
Townhouse
Year Built
1976
Stories
2
Living Area
1,260 sq ft
Garage Spaces
1
Parking Spaces
2
Zoning
RM
Days on Market
47
MLS® Listing#
73525714
Property Features
Appliances
Cooling
Heating
Flooring
Parking
Laundry
Patio
Construction
Roof
Community
Sewer
Water Source
Financial Details
HOA
$786
Annual Taxes
$4,608
Tax year 2025
Assessed Value
$372,200
Parcel Number
M:0032 B:0002 L:65004,231044
Directions
Off Island Street to Greenbrook Drive.
Affordability Calculator
$86,400
Estimated monthly payment
$2,299/mo
Principal $345,600 · Est. interest $482,143 over 30 yrs
Neighborhood Market Statistics
How this home compares to active listings in Stoughton, MA
- $553,846
- Median Listing Price
- 28
- Median Days on Market
- 1,704
- Median Sq Ft
- $318
- Median Price / Sq Ft
- 30
- Active Listings
- This home’s price is 22% below the area median.
- Its price per sq ft is 8% above the area median.
Market statistics compiled from active EXIT Realty® and MLS listings in Stoughton, MA.
Location

Points of Interest in Stoughton, MA
Showing the Stoughton area map.
Nearby Schools
Helen Hansen Elementary
Elementary · 0.7 mi away
West Elementary School
Elementary · 1.2 mi away
St. Johns School
School · 1.3 mi away
O'Donnell Middle School
Secondary · 1.4 mi away
Stoughton Town of
Elementary · 1.4 mi away
Dean S Luce Elementary School
Elementary · 1.4 mi away
Stoughton High School
Secondary · 1.5 mi away
Dawe School Elementary School
Elementary · 1.5 mi away
Canton High School
Secondary · 1.6 mi away
Canton Public Schools
School · 1.7 mi away
College Planning Group
School · 1.9 mi away
East Elementary School
Elementary · 1.9 mi away
Gibbons Elementary School
Elementary · 2.1 mi away
Joseph R Dawe Junior Elementary
Elementary · 2.2 mi away
Stoughton Public Schools
Secondary · 2.3 mi away
Cottage Street School
Elementary · 2.4 mi away
John F Kennedy
Elementary · 2.5 mi away
Striar Hebrew Academy
School · 2.6 mi away
Clarke School East
School · 2.6 mi away
Hertz Nursery School
School · 2.7 mi away
Commute Calculator
Nearby Homes


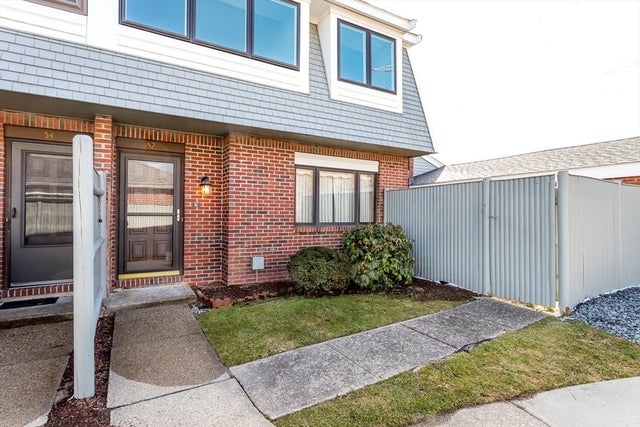
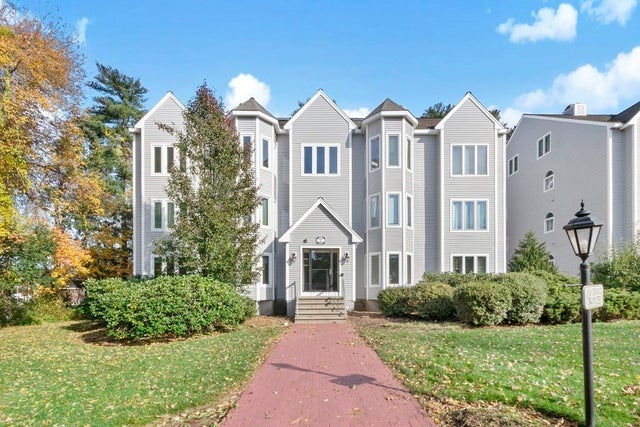
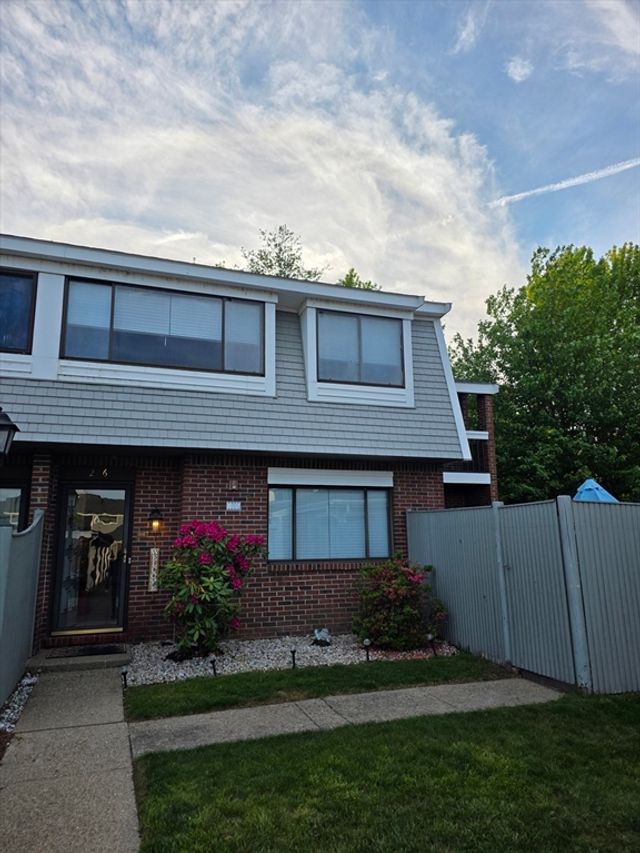
Similar Homes Nearby
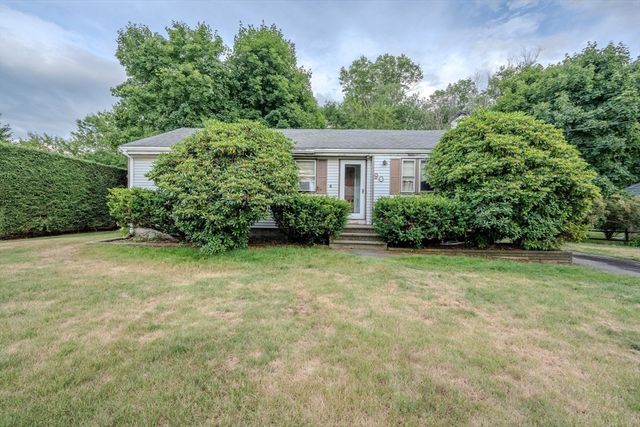
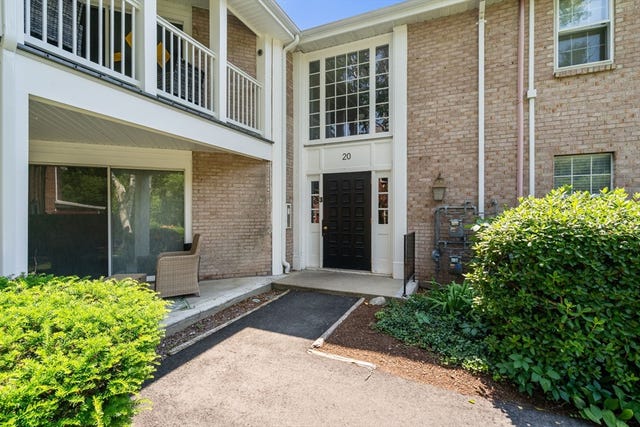
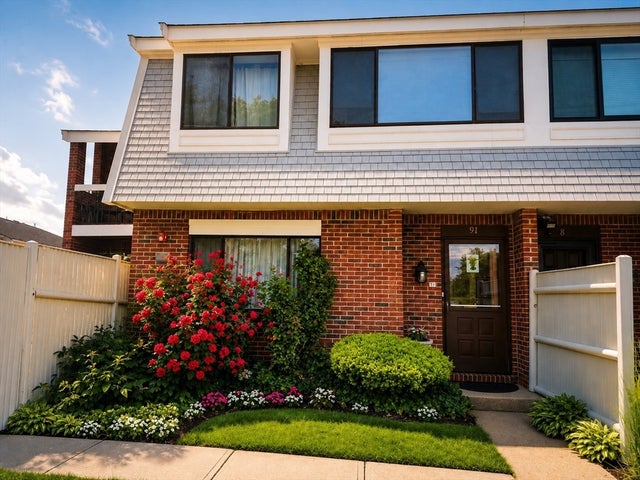

Similar Home Values
Comparable nearby listings and their asking prices.
| Address | Price | Beds | Baths | Sq Ft |
|---|---|---|---|---|
| 90 Atkinson Ave, Stoughton, MA | $325,000 | 3 | 1 | 1,022 |
| 20 Brian Drive A, Stoughton, MA | $379,000 | 2 | 2 | 1,250 |
| 91 Rosewood Dr 91, Stoughton, MA | $379,900 | 2 | 2 | 1,295 |
| 64 Kim Ter A, Stoughton, MA | $425,000 | 2 | 2 | 1,552 |
| 206 Greenbrook Dr 206, Stoughton, MA | $445,000 | 2 | 2 | 1,295 |
| 205 Erin Rd 205, Stoughton, MA | $449,000 | 3 | 2 | 1,680 |
Moving Cost Estimate
EXIT Agents in Stoughton


Listing Courtesy: Homes-R-Us Realty of MA, Inc. - 5083093048
Presented by: Andrey Smirnov