

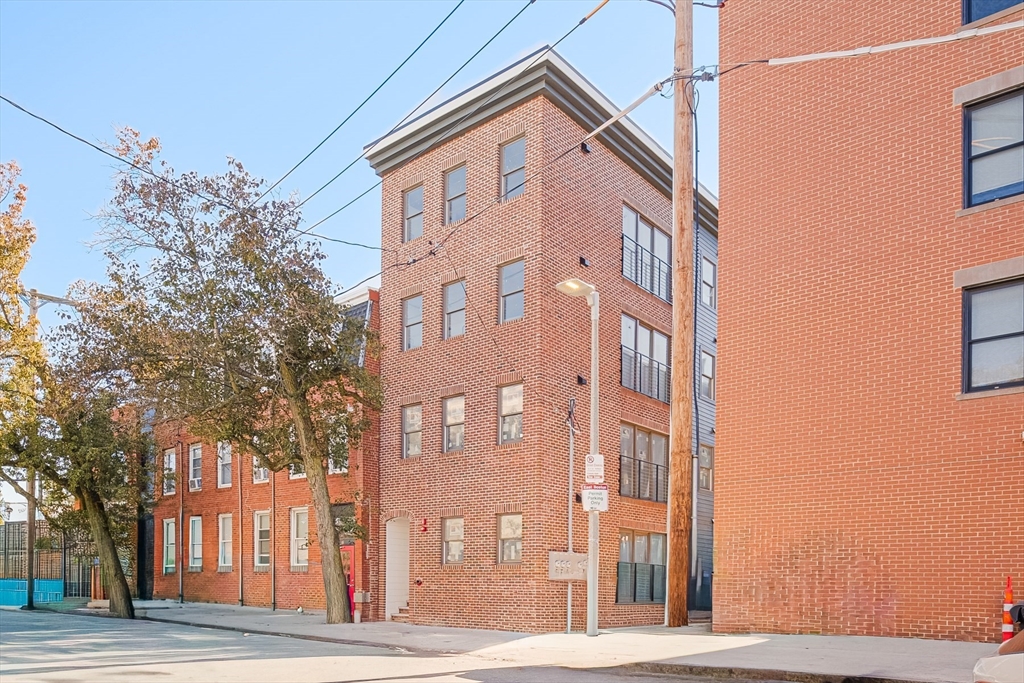
59 Gove St. 1, Boston, MA 02128
Suffolk County
Key Facts
Description
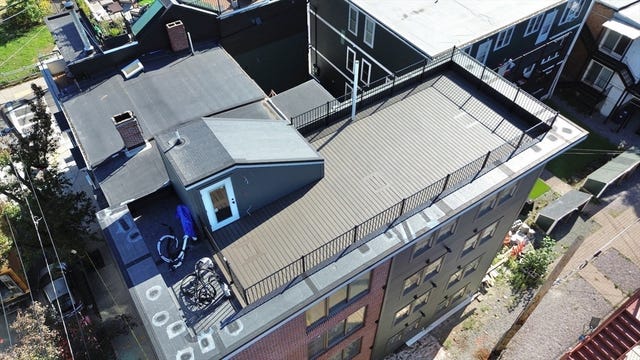
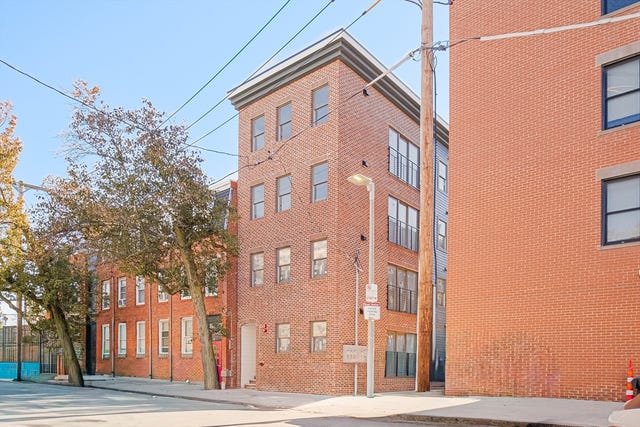
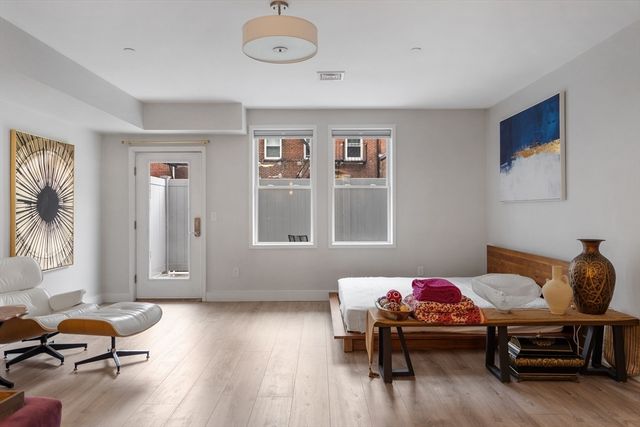
Welcome to 59 Gove Street in East Boston, featuring 4 brand-new 2-bedroom, 2-bathroom luxury condos designed for comfort, style, and convenience. Each unit offers between 750-975 SQFT of thoughtfully designed living space with modern finishes, abundant natural light, sleek flooring, and contemporary fixtures throughout.The open-concept living and dining area is ideal for relaxing or entertaining, while the kitchen features stylish cabinetry, stainless steel appliances, and ample counter space. Both bedrooms are generously sized with excellent closet space and easy access to beautifully finished bathrooms.Located in one of East Boston’s most desirable neighborhoods, these condos are just minutes from local shops, restaurants, parks, and public transportation. Unit 1 639k, Unit 2 679k, Unit 3 719k. Don’t miss the opportunity to make this stunning new condo your home—schedule your private showing today!
Property Information
Property Type
Residential
Sub-Type
Condominium
Year Built
2026
Stories
1
Living Area
750 sq ft
Zoning
9999
Days on Market
36
MLS® Listing#
73527504
Property Features
Appliances
Cooling
Heating
Flooring
Parking
Laundry
Construction
Roof
Windows
Community
Sewer
Water Source
Financial Details
HOA
$300 / Monthly
Annual Taxes
$6,000
Tax year 2026
Assessed Value
$899,000
Parcel Number
1331885
Directions
Chelsea and Breman St via Mass Pike, Storrow Dr
Affordability Calculator
$122,998
Estimated monthly payment
$3,273/mo
Principal $491,990 · Est. interest $686,370 over 30 yrs
Neighborhood Market Statistics
How this home compares to active listings in Boston, MA
- $962,992
- Median Listing Price
- 55
- Median Days on Market
- 1,279
- Median Sq Ft
- $824
- Median Price / Sq Ft
- 1,920
- Active Listings
- This home’s price is 36% below the area median.
- Its price per sq ft is right around the area median.
Market statistics compiled from active EXIT Realty® and MLS listings in Boston, MA.
Location

Points of Interest in Boston, MA
Showing the Boston area map.
Nearby Schools
Dante Alighieri Montessori School
Elementary · 0.1 mi away
East Boston Central Catholic School
School · 0.2 mi away
East Boston Early Education Center
Elementary · 0.2 mi away
Donald McKay School
Elementary · 0.2 mi away
James Otis School
Elementary · 0.3 mi away
Samuel Adams Elementary School
Elementary · 0.4 mi away
Hugh Roe O'Donnell Elementary School
Elementary · 0.5 mi away
Harbor City School
School · 0.5 mi away
Mario Umana Academy
School · 0.5 mi away
Patrick J Kennedy Elementary School
Elementary · 0.6 mi away
East Boston High School
Secondary · 0.7 mi away
Excel Academy Charter High School
Secondary · 0.7 mi away
Sea Port School
School · 0.8 mi away
Urban Montessori Academy
Elementary · 0.8 mi away
Eliot K-8 Innovation School
Elementary · 0.9 mi away
St John School
Secondary · 0.9 mi away
Eliot Intermediate School
School · 1.0 mi away
Champions at Eliot Intermediate School
School · 1.0 mi away
Eliot K-8 Innovation Upper School
School · 1.1 mi away
Harvard-Kent Elementary School
Elementary · 1.1 mi away
Commute Calculator
Nearby Homes



Similar Homes Nearby


Similar Home Values
Comparable nearby listings and their asking prices.
| Address | Price | Beds | Baths | Sq Ft |
|---|---|---|---|---|
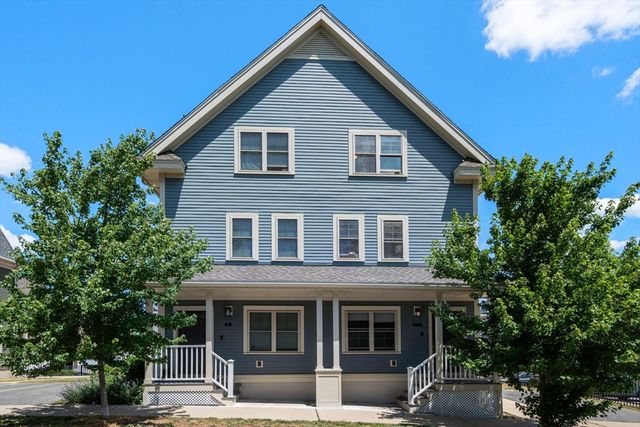
| 49 A Edgewood St 49A, Boston, MA | $430,702 | 3 | 2 | 1,540 |
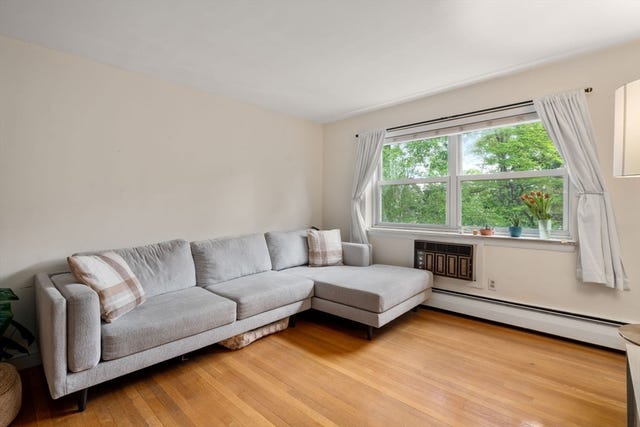
| 19 Royal St 6, Boston, MA | $434,000 | 1 | 1 | 703 |
| 14 Commonwealth Court 11, Boston, MA | $435,000 | 1 | 1 | 688 |
| 138 Centre Street 6, Boston, MA | $439,000 | 2 | 1 | 590 |
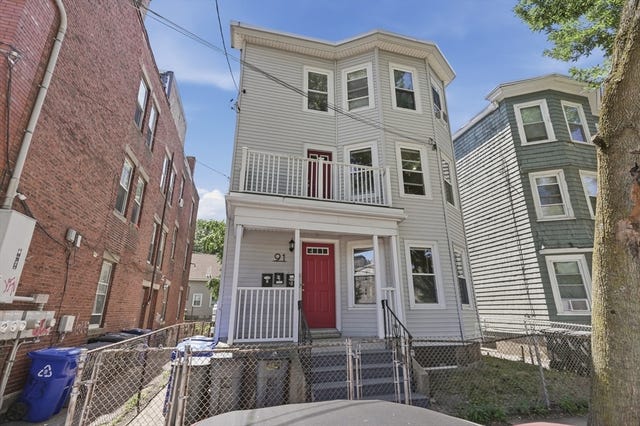
| 91 Burrell Street 1, Boston, MA | $439,900 | 2 | 1 | 677 |
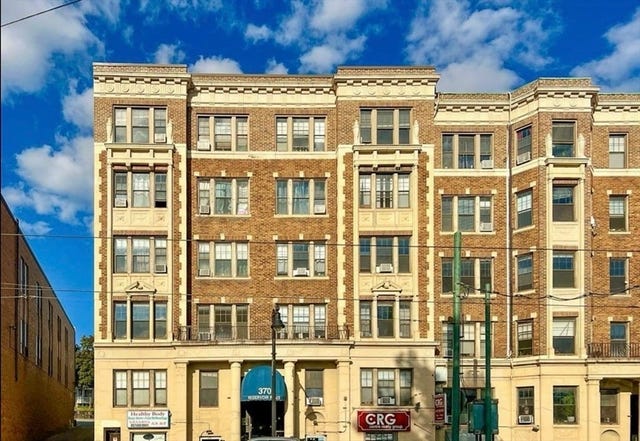
| 370 Chestnut Hill Ave B, Boston, MA | $445,000 | 3 | 1 | 927 |
Moving Cost Estimate
EXIT Agents in Boston


Listing Courtesy: Massachusetts Bay Realty Advisors, LLC - 6178724342
Presented by: Adam Cutter