

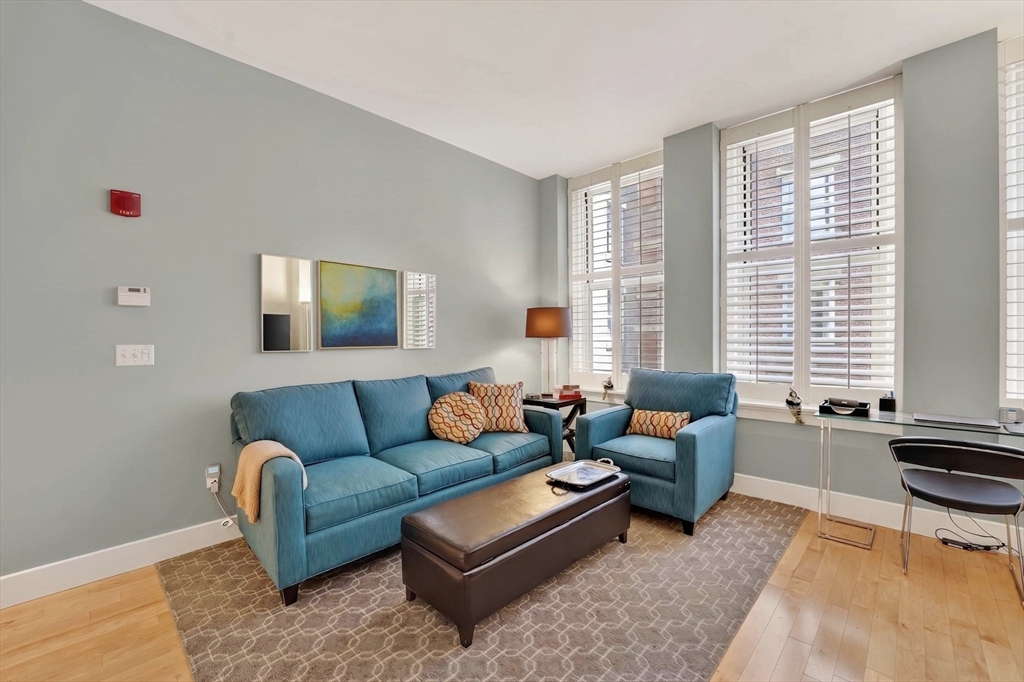
70 Lincoln Street L414, Boston, MA 02111
Suffolk County
Key Facts
Description
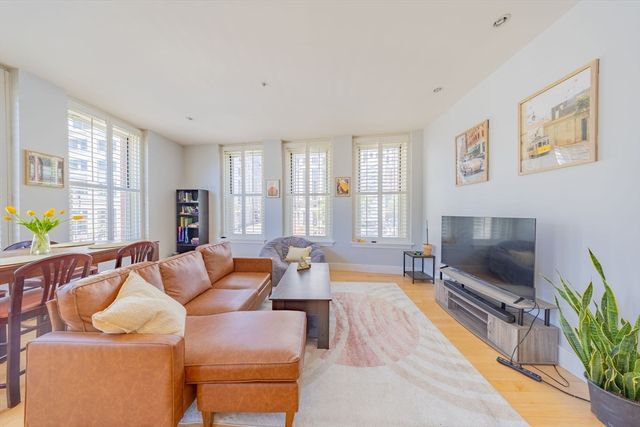
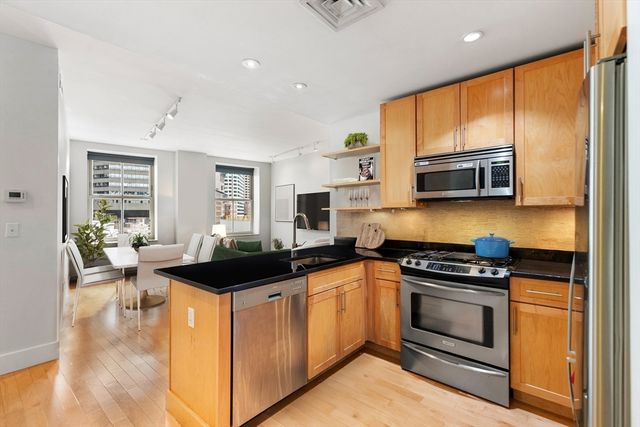
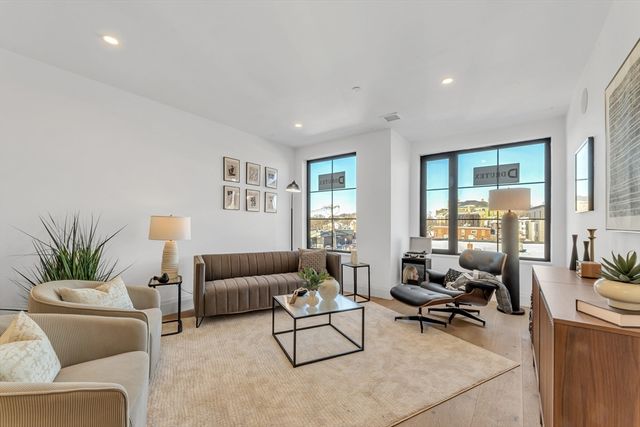
Welcome to Lincoln Plaza and this beautifully maintained, fully furnished one-bedroom residence in the heart of Boston's historic Leather District. Offered with premium furnishings and custom window treatments, this turnkey home features high ceilings, oversized windows, central air conditioning, and a thoughtfully designed layout that maximizes both comfort and functionality. The spacious bedroom offers excellent closet space and abundant natural light, while the open living and dining area is ideal for everyday living, working from home, or entertaining. Lincoln Plaza is a professionally managed, pet-friendly elevator building featuring an attractive common courtyard and a location that places South Station, the Financial District, Seaport, Greenway, Downtown Crossing, and countless restaurants and cafés just moments away. The condo fee provides exceptional value and includes heat, air conditioning, gas cooking, water/sewer, master insurance and elevator service.
Property Information
Property Type
Residential
Sub-Type
Condominium
Year Built
1900
Stories
1
Living Area
670 sq ft
Zoning
RES
Days on Market
41
MLS® Listing#
73527010
Property Features
Interior
Appliances
Cooling
Heating
Laundry
Construction
Roof
Community
Sewer
Water Source
Rooms
- Bathroom 1First
- Dining Room6.75x7.75First
- Kitchen9.666666666x8.75First
- Living Room10.833333333x13.083333333First
- Master Bedroom15.75x12.416666666First
Financial Details
HOA
$492 / Monthly
Annual Taxes
$6,635
Tax year 2025
Assessed Value
$573,000
Parcel Number
03 04304 S232,4671546
Directions
Use Google Maps
Affordability Calculator
$135,800
Estimated monthly payment
$3,614/mo
Principal $543,200 · Est. interest $757,812 over 30 yrs
Neighborhood Market Statistics
How this home compares to active listings in Boston, MA
- $965,116
- Median Listing Price
- 54
- Median Days on Market
- 1,285
- Median Sq Ft
- $827
- Median Price / Sq Ft
- 1,930
- Active Listings
- This home’s price is 30% below the area median.
- Its price per sq ft is 23% above the area median.
Market statistics compiled from active EXIT Realty® and MLS listings in Boston, MA.
Location

Points of Interest in Boston, MA
Showing the Boston area map.
Nearby Schools
William J Ostiguy High School
Secondary · 0.3 mi away
Panorama Education
School · 0.4 mi away
Quincy Upper School
Secondary · 0.4 mi away
Elma Lewis Center at Emerson College
School · 0.4 mi away
Quincy Elementary School
Elementary · 0.5 mi away
Boston Renaissance Charter School
School · 0.6 mi away
Grover Cleveland School
Elementary · 0.7 mi away
Abiel Smith School
School · 0.7 mi away
Beacon Hill Nursery School
Elementary · 0.7 mi away
New England Bartending School
School · 0.8 mi away
Park Street School
Elementary · 0.8 mi away
Torit Montessori School
Elementary · 0.8 mi away
The Advent School
Elementary · 0.8 mi away
St John School
Secondary · 0.9 mi away
John Winthrop School
Elementary · 0.9 mi away
Cathedral High School
Secondary · 0.9 mi away
William Mckinley School
Elementary · 1.0 mi away
School of Fashion Design
School · 1.0 mi away
Eliot Intermediate School
School · 1.0 mi away
Champions at Eliot Intermediate School
School · 1.0 mi away
Commute Calculator
Nearby Homes
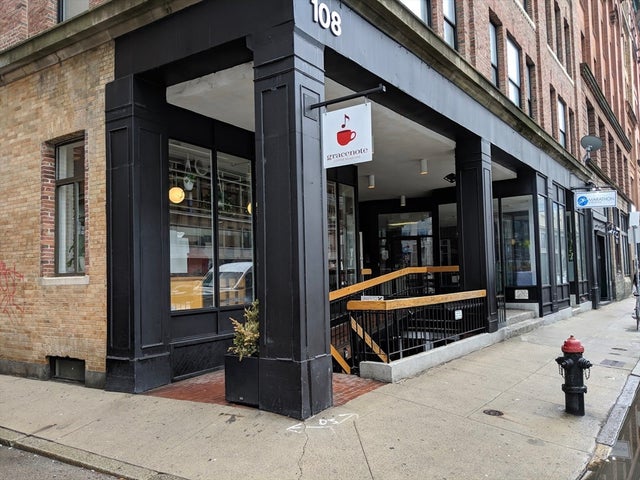
Similar Homes Nearby

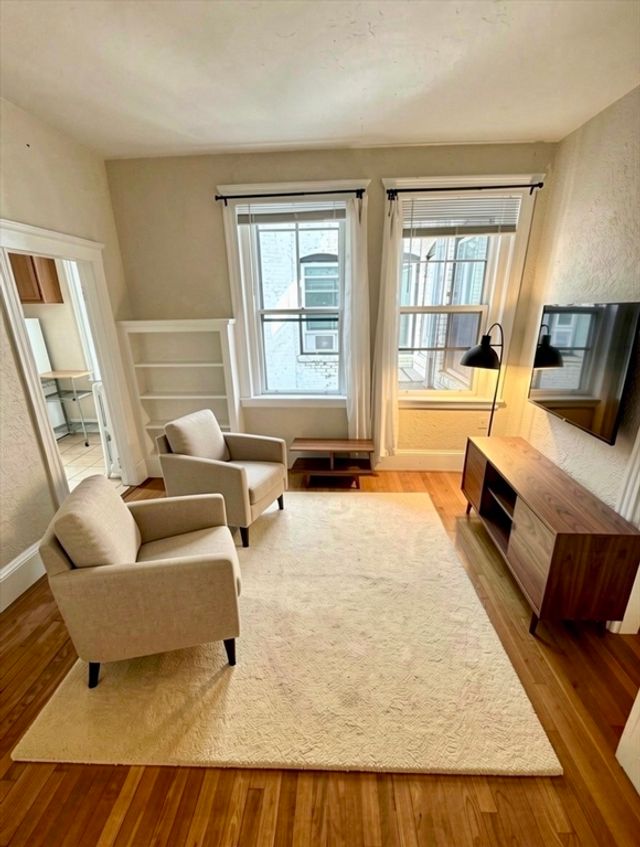


Similar Home Values
Comparable nearby listings and their asking prices.
| Address | Price | Beds | Baths | Sq Ft |
|---|---|---|---|---|
| 47 Condor 202A, Boston, MA | $479,000 | 1 | 1 | 726 |
| 23 Temple Street 6, Boston, MA | $479,000 | 1 | 1 | 385 |
| 608 S Dorchester Ave S, Boston, MA | $479,900 | 1 | 1 | 700 |
| 3992 Washington St 303, Boston, MA | $480,000 | 1 | 1 | 630 |
| 75 Waldemar Ave 202, Boston, MA | $484,900 | 2 | 1 | 750 |
| 34 Oak Street 103, Boston, MA | $485,000 | 1 | 1 | 665 |
Moving Cost Estimate
EXIT Agents in Boston


Listing Courtesy: Berkshire Hathaway HomeServices Warren Residential - 6178489616
Presented by: Onnelly T. Parslow