

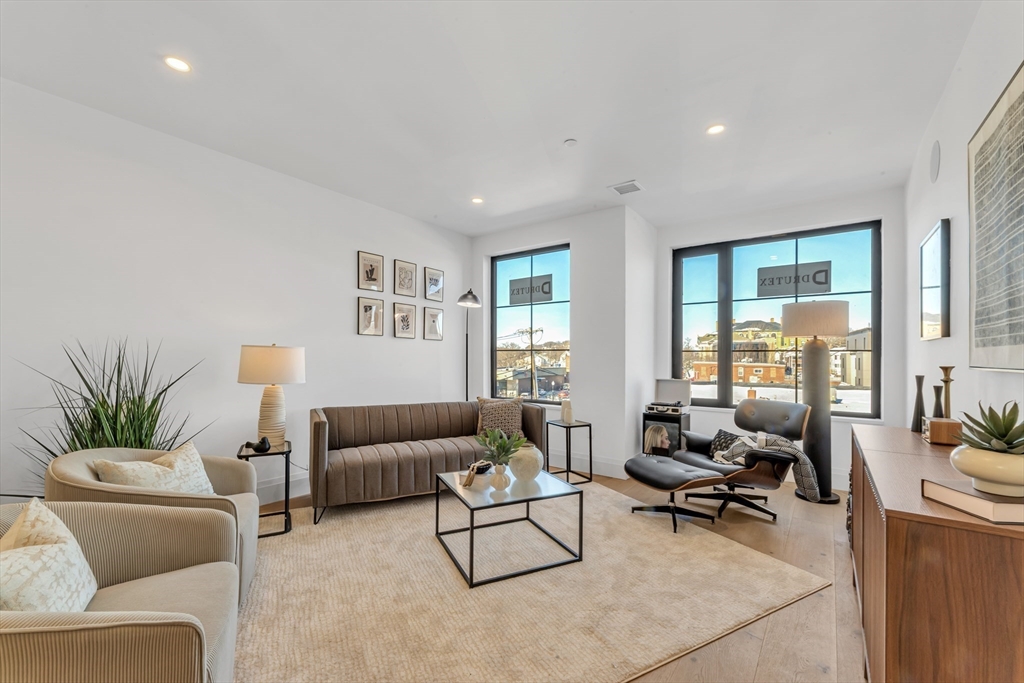
34 Oak Street 103, Boston, MA 02136
Suffolk County
Key Facts
Description
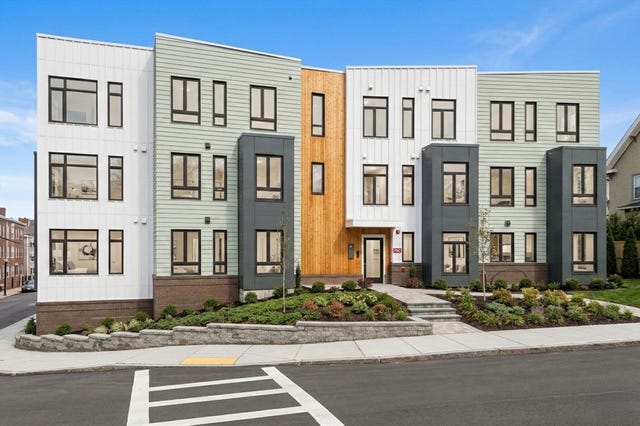
Welcome to OAK 34, Hyde Park’s newest luxury boutique building—now 50% reserved! This exclusive collection of 14 designer residences offers a rare combination of elevated design, modern comfort, and exceptional convenience, complete with a beautifully appointed owner’s lounge and fitness center. Thoughtfully crafted by N6 Properties, each home showcases refined finishes and attention to detail throughout. OAK 34 features contemporary kitchens by Cabinet Studio, equipped with sleek LG appliance packages & quartz countertops. Sun-filled interiors boast expansive windows, designer-tiled bathrooms (including a second bath with tub), integrated audio, custom-fitted closets, and energy-efficient heating and cooling with smart thermostats. Additional highlights include in-unit laundry and dedicated parking. Located just 0.2 miles from the Fairmount and Hyde Park commuter rail lines, OAK 34 offers outstanding accessibility—making it a rare find and exceptional value for city living in Boston!
Property Information
Property Type
Residential
Sub-Type
Condominium
Year Built
2026
Stories
1
Living Area
665 sq ft
Parking Spaces
1
Zoning
NS-2
Days on Market
4
MLS® Listing#
73539484
Property Features
Interior
Appliances
Cooling
Heating
Parking
Laundry
Roof
Community
Sewer
Water Source
Financial Details
HOA
$324 / Monthly
Parcel Number
1339886
Directions
Perfect Location! River St to Maple St to Oak Street. Only .2 miles to Commuter Rail Train Stations
Affordability Calculator
$97,000
Estimated monthly payment
$2,581/mo
Principal $388,000 · Est. interest $541,295 over 30 yrs
Neighborhood Market Statistics
How this home compares to active listings in Boston, MA
- $962,992
- Median Listing Price
- 55
- Median Days on Market
- 1,279
- Median Sq Ft
- $824
- Median Price / Sq Ft
- 1,920
- Active Listings
- This home’s price is 50% below the area median.
- Its price per sq ft is 11% below the area median.
Market statistics compiled from active EXIT Realty® and MLS listings in Boston, MA.
Location

Points of Interest in Boston, MA
Showing the Boston area map.
Nearby Schools
Boston Prep Charter Public School
School · 0.1 mi away
New Beginnings Academy
School · 0.1 mi away
Grew Elementary School
Elementary · 0.3 mi away
Boston Renaissance Charter Public School
Elementary · 0.4 mi away
Boston Trinity Academy
School · 0.4 mi away
Hyde Park High School
Secondary · 0.6 mi away
Boston Community Leadership Academy
School · 0.6 mi away
New Mission High School
Secondary · 0.6 mi away
William Ellery Channing
Elementary · 0.6 mi away
Another Course To College
Secondary School · 0.7 mi away
Elihu Greenwood Leadership Academy
School · 0.7 mi away
Boston Prep
Secondary · 0.8 mi away
Franklin D. Roosevelt K-8 School - Upper Campus
Elementary · 0.8 mi away
Academy of the Pacific Rim Charter Public School
School · 0.9 mi away
Match Charter School
School · 1.0 mi away
Delphi Academy of Boston
School · 1.1 mi away
James J Chittick
Elementary · 1.2 mi away
Campbell School
Elementary · 1.3 mi away
Ohrenberger Community Center
School · 1.5 mi away
Tucker Elementary School
Elementary · 1.5 mi away
Commute Calculator
Nearby Homes


Similar Homes Nearby

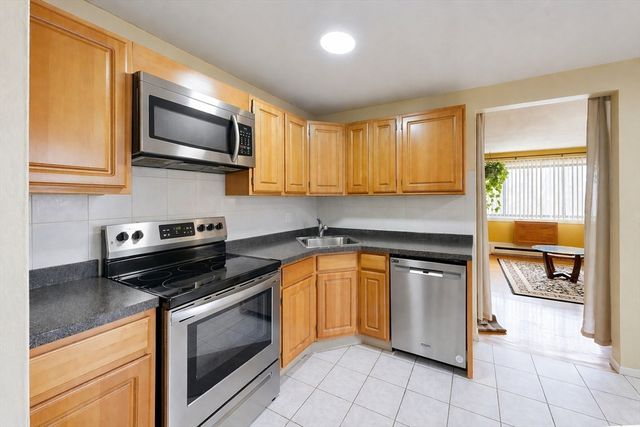
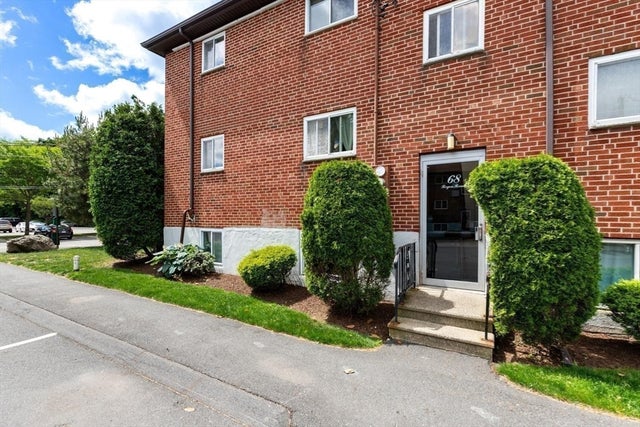

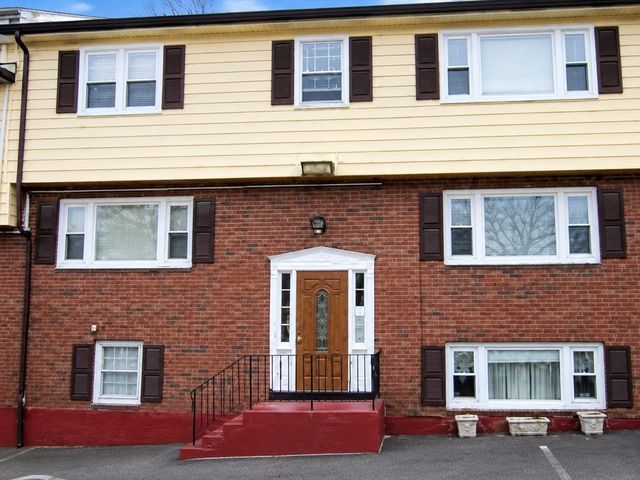

Similar Home Values
Comparable nearby listings and their asking prices.
| Address | Price | Beds | Baths | Sq Ft |
|---|---|---|---|---|
| 26 Chiswick Rd 6, Boston, MA | $345,000 | 1 | 1 | 470 |
| 138 Ballou Ave 3A, Boston, MA | $350,000 | 2 | 1 | 900 |
| 68 Byron Rd. 5, Boston, MA | $350,000 | 1 | 1 | 625 |
| 57 Hemman Street 1, Boston, MA | $359,000 | 2 | 1 | 598 |
| 19 Glen St 1, Boston, MA | $359,000 | 3 | 1 | 755 |
| 379 Meridian St 101, Boston, MA | $359,900 | 2 | 1 | 741 |
Moving Cost Estimate
EXIT Agents in Boston


Listing Courtesy: Insight Realty Group, Inc. - 6173232300
Presented by: Insight Realty Group