

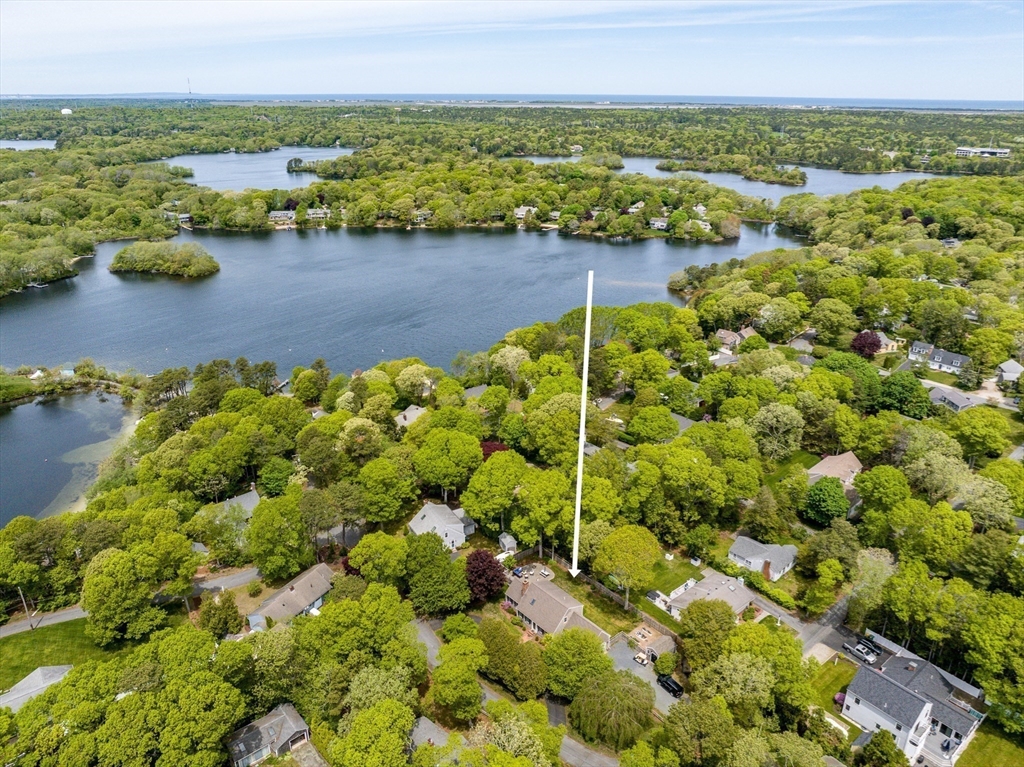
61 Angus Way, Barnstable, MA 02632
Barnstable County
Key Facts
Description
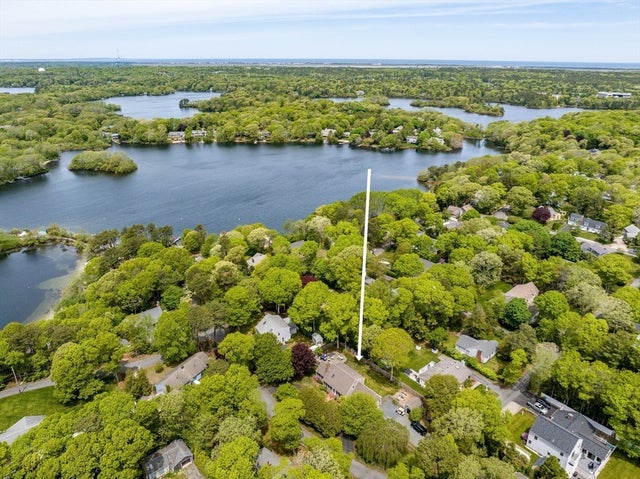
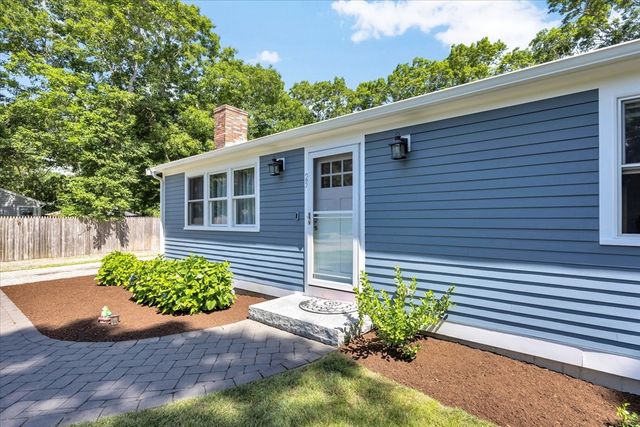
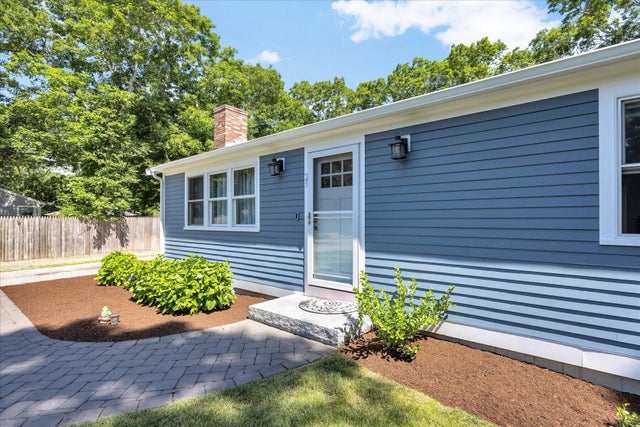
DEADED BEACH RIGHTS ! Boating and water activities all within a short jaunt away!!! This stunning property located in the well sought after Lake Wequaquet area contains so many new items it would be too long to list. Beautiful update bathrooms, bedrooms and a full basement are just some of the redone rooms. Brand new appliances including a new refrigerator, dishwasher, microwave, generator, furnace, a/c and hot water heater can be found in this well cared for home. Even the outside has been tended to with a new bluestone patio and fence, giving the area a park-like setting. There is plenty of room for entertaining, with a cozy living room that has a gas fireplace, a brightly lit family room that leads to access out to your expansive backyard and the full finished basement that has a small utility kitchen and an extra room for whatever your family needs. This house is a must see!!
Property Information
Property Type
Residential
Sub-Type
Single Family Residence
Style
Cape
Year Built
1988
Living Area
1,715 sq ft
Lot Size
0.39 acres
Garage Spaces
1
Parking Spaces
3
Zoning
1
Days on Market
42
MLS® Listing#
73525239
Property Features
Interior
Exterior
Appliances
Cooling
Heating
Flooring
Basement
Parking
Laundry
Patio
Fencing
Lot Features
Construction
Foundation
Roof
Other Structures
Community
Sewer
Water Source
Rooms
- Bedroom 2Second
- Bedroom 3Second
- Dining RoomFirst
- Family RoomFirst
- KitchenFirst
- Living RoomFirst
- Master BedroomFirst
Financial Details
HOA
Yes
Annual Taxes
$5,972
Tax year 2025
Assessed Value
$738,200
Parcel Number
M:251 L:044,2209403
Directions
Off of Phinneys Lane
Affordability Calculator
$209,900
Estimated monthly payment
$5,586/mo
Principal $839,600 · Est. interest $1,171,317 over 30 yrs
Neighborhood Market Statistics
How this home compares to active listings in Barnstable, MA
- $938,462
- Median Listing Price
- 49
- Median Days on Market
- 2,157
- Median Sq Ft
- $530
- Median Price / Sq Ft
- 152
- Active Listings
- This home’s price is 12% above the area median.
- Its price per sq ft is 15% above the area median.
Market statistics compiled from active EXIT Realty® and MLS listings in Barnstable, MA.
Location

Points of Interest in Barnstable, MA
Showing the Barnstable area map.
Nearby Schools
Barnstable Intermediate School
Secondary · 0.6 mi away
Barnstable High School
Secondary · 0.9 mi away
Vanguard Tabletop Gaming
School · 0.9 mi away
Crystal Garden Children's Learning Center
School · 1.2 mi away
Hyannis West Elementary School
Elementary · 1.3 mi away
Barnstable Community Innovation School
Elementary · 1.8 mi away
Sturgis Charter Public School
School · 1.9 mi away
Sturgis West
School · 1.9 mi away
Centerville Elementary
Elementary · 2.0 mi away
West Barnstable Elementary
Elementary · 2.2 mi away
Sturgis Charter Public School
Secondary · 2.3 mi away
St. John Paul II School
Secondary · 2.5 mi away
Trinity Christian Academy
School · 2.5 mi away
AS Wee Grow Learning Center
School · 2.6 mi away
Barnstable United Elementary School
Elementary · 3.2 mi away
West Villages Elementary School
Elementary · 3.2 mi away
Bayberry Christian School
School · 3.3 mi away
Fair Acres Country Day School
Elementary · 3.6 mi away
Cape Cod Academy
School · 3.7 mi away
Bright Promises Pre School
School · 4.0 mi away
Commute Calculator
Nearby Homes

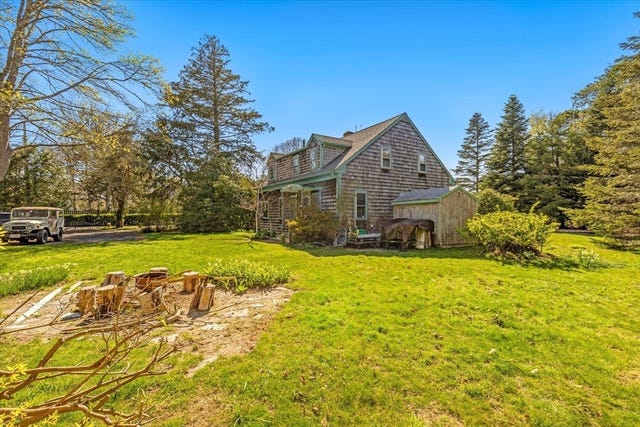

Similar Homes Nearby


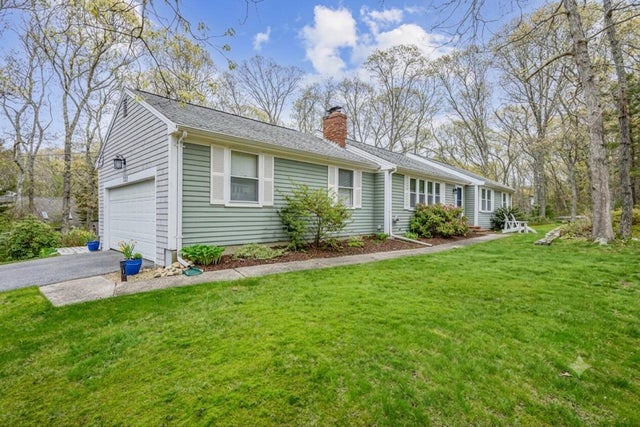

Similar Home Values
Comparable nearby listings and their asking prices.
| Address | Price | Beds | Baths | Sq Ft |
|---|---|---|---|---|
| 9 Debbies Ln, Barnstable, MA | $745,000 | 3 | 3 | 2,158 |
| 1529 Race Ln, Barnstable, MA | $750,000 | 3 | 2 | 1,968 |
| 122 Salt Rock Rd., Barnstable, MA | $750,000 | 3 | 2 | 1,400 |
| 105 Parker Rd B, Barnstable, MA | $750,000 | 2 | 3 | 1,954 |
| 122 Salt Rock Road, Barnstable, MA | $750,000 | 3 | 2 | 1,416 |
| 84 Hinckley Cir, Barnstable, MA | $759,900 | 3 | 2 | 1,008 |
Moving Cost Estimate
EXIT Agents in Barnstable


Listing Courtesy: William Raveis R.E. & Home Services - 5084283320
Presented by: Patricia Stuart