

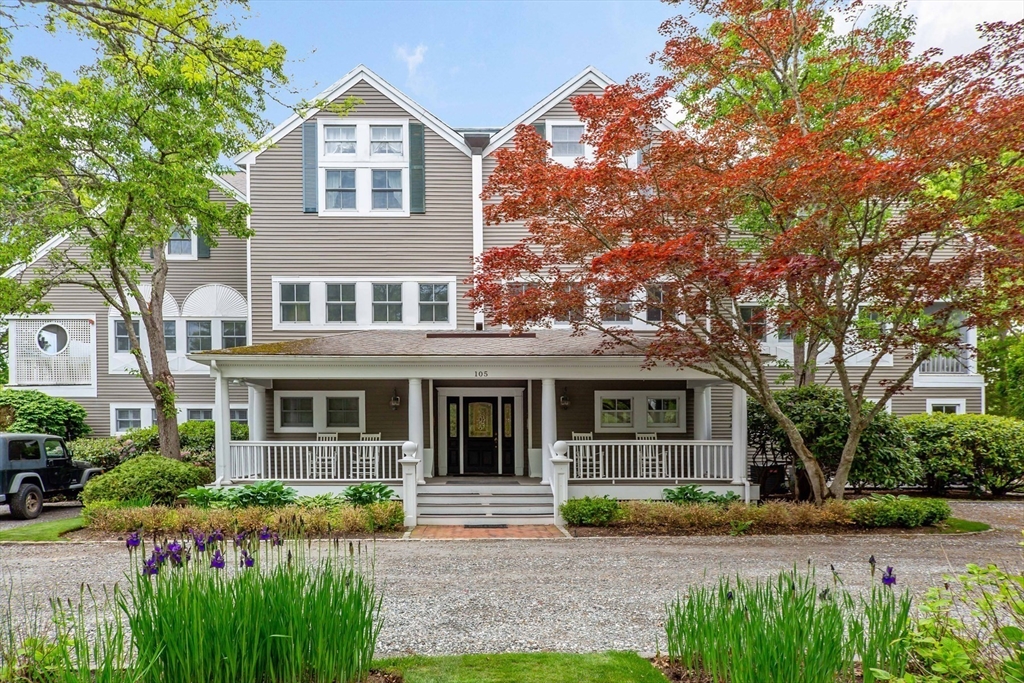
105 Parker Rd B, Barnstable, MA 02655
Barnstable County
Key Facts
Description
Offered for the first time in twenty-five years, this spacious two bedroom, two and one half bath condo at Fairways in Osterville village is perfect for summer or year-round living. The condo abuts the Wianno Golf course and offers three floors of living including basement storage and a detached one car garage.. The second floor includes a light-filled living room lined with windows,a gas fireplace, a screened porch with views of the 5th hole of Wianno Golf course, a large, bright dining room, kitchen,and a half bath with laundry. The third floor offers a spacious prmary bedroom with high ceiling, a private balcony with views and and an ensuite-bath. Stairs lead to a lovely office loft area facing the golf course. A second bedroom has a tray ceiling, full bath and closet. The condo is ideally located close to the village with restaurants, shops, marinas, library, churches and Dowses Beach.This is a wonderful opportunity to live and entertain close to the action of Osterville.
Property Information
Property Type
Residential
Sub-Type
Condominium
Structure Type
Townhouse
Year Built
1988
Stories
3
Living Area
1,954 sq ft
Garage Spaces
1
Parking Spaces
3
Zoning
102U
Days on Market
32
MLS® Listing#
73522962
Property Features
Interior
Exterior
Appliances
Cooling
Heating
Flooring
Fireplace
Parking
Laundry
Patio
Construction
Roof
Security
Community
Sewer
Water Source
Rooms
- Bathroom 1Second
- Bathroom 2Third
- Bathroom 3Third
- Bedroom 2Third
- Dining RoomSecond
- KitchenSecond
- Living RoomSecond
- Master BedroomThird
Schools
- Elementary:
- Cca Bes
- Middle:
- Cca Bes
- High:
- Cca Bhs Sturgis
Financial Details
HOA
$758 / Monthly
Annual Taxes
$7,719
Tax year 2026
Assessed Value
$954,200
Parcel Number
M:116 L:03000B,2231928
Directions
Main Street Osterville to Parker Road to #105 Fairwinds Condos.
Affordability Calculator
$150,000
Estimated monthly payment
$3,992/mo
Principal $600,000 · Est. interest $837,053 over 30 yrs
Neighborhood Market Statistics
How this home compares to active listings in Barnstable, MA
- $938,462
- Median Listing Price
- 49
- Median Days on Market
- 2,157
- Median Sq Ft
- $530
- Median Price / Sq Ft
- 152
- Active Listings
- This home’s price is 20% below the area median.
- Its price per sq ft is 28% below the area median.
Market statistics compiled from active EXIT Realty® and MLS listings in Barnstable, MA.
Location

Points of Interest in Barnstable, MA
Showing the Barnstable area map.
Nearby Schools
Bright Promises Pre School
School · 0.6 mi away
Cape Cod Academy
School · 1.1 mi away
Bayberry Christian School
School · 1.9 mi away
Marstons Mills Elementary School
Elementary · 2.2 mi away
Centerville Elementary
Elementary · 2.3 mi away
Barnstable United Elementary School
Elementary · 2.4 mi away
West Villages Elementary School
Elementary · 2.5 mi away
Waldorf School of Cape Cod
School · 2.8 mi away
Fair Acres Country Day School
Elementary · 3.0 mi away
Vanguard Tabletop Gaming
School · 3.8 mi away
Barnstable High School
Secondary · 4.0 mi away
Mashpee Creative Childrens Center
School · 4.1 mi away
Hyannis West Elementary School
Elementary · 4.1 mi away
Barnstable Intermediate School
Secondary · 4.1 mi away
Sturgis West
School · 4.7 mi away
Sturgis Charter Public School
School · 4.7 mi away
Barnstable Community Innovation School
Elementary · 5.3 mi away
Crystal Garden Children's Learning Center
School · 5.3 mi away
Kenneth C Coombs School
Elementary · 5.5 mi away
Town of Mashpee
Elementary · 5.5 mi away
Commute Calculator
Nearby Homes



Similar Homes Nearby

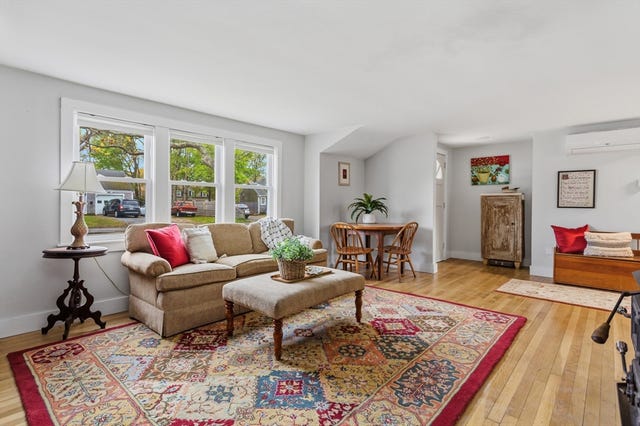


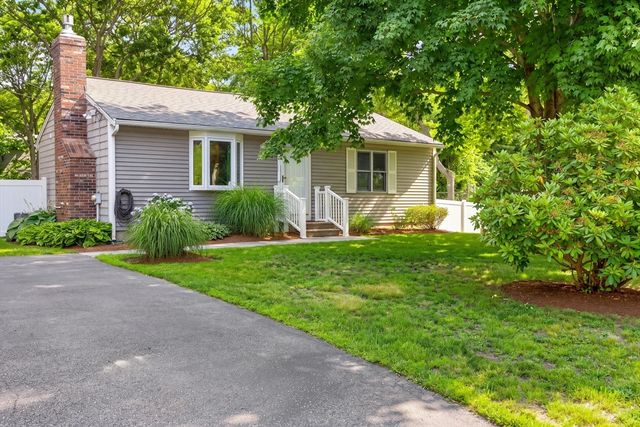
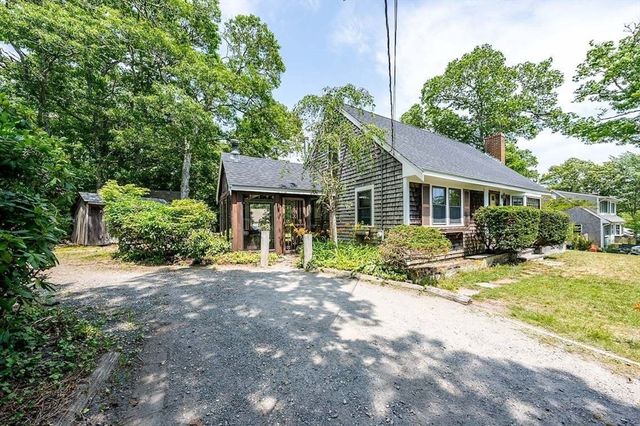
Similar Home Values
Comparable nearby listings and their asking prices.
| Address | Price | Beds | Baths | Sq Ft |
|---|---|---|---|---|
| 127 Pine Ave, Barnstable, MA | $525,000 | 2 | 1 | 1,092 |
| 120 Chestnut St, Barnstable, MA | $543,000 | 2 | 1 | 1,099 |
| 78 Jasper Rd, Barnstable, MA | $549,000 | 3 | 2 | 1,079 |
| 140 Buckwood Drive, Barnstable, MA | $555,000 | 4 | 2 | 1,440 |
| 545 Lincoln Rd Ext, Barnstable, MA | $564,900 | 2 | 1 | 1,500 |
| 26 Adrena Ave, Barnstable, MA | $565,000 | 3 | 2 | 938 |
Moving Cost Estimate
EXIT Agents in Barnstable


Listing Courtesy: Sotheby's International Realty - 5084289115
Presented by: Gene Orloff