

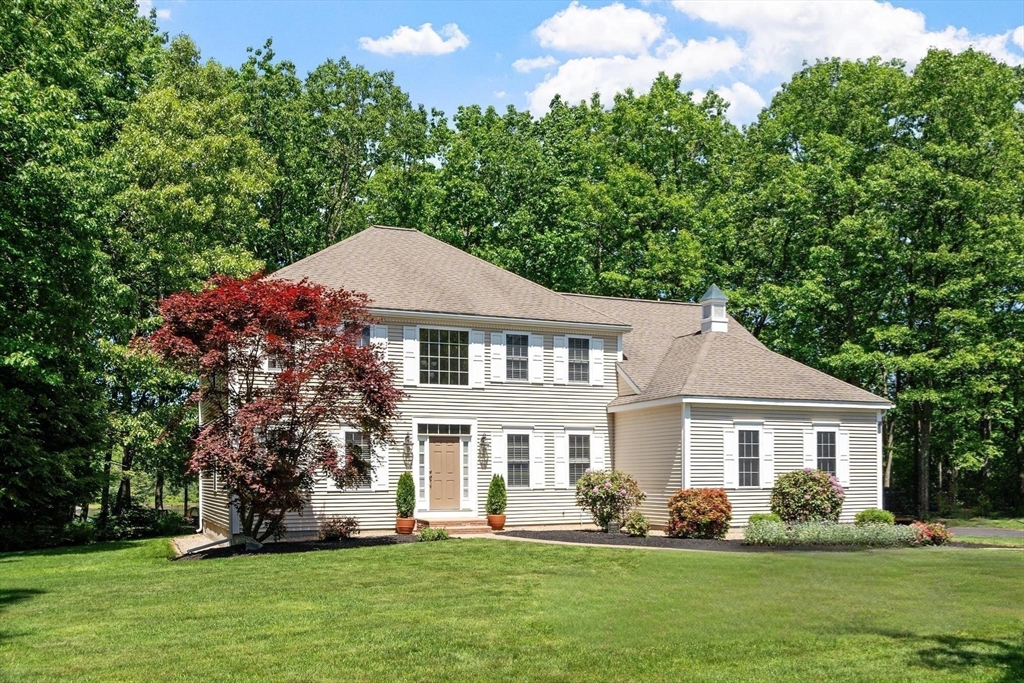
148 Kaleva Rd, Lancaster, MA 01523
Worcester County
Key Facts
Description
Welcome to 148 Kaleva Road, a stunning waterfront Colonial nestled on Turner Pond in Turner Heights. Built in 2000, this beautifully maintained home offers 4 bedrooms, 2.5 bathrooms, and a 3-car garage, combining timeless elegance with everyday comfort. Hardwood floors throughout the main level, featuring a formal living room, elegant dining room, and a private home office complete with custom built-ins. The spacious eat-in kitchen flows seamlessly into the family room, creating the perfect space for entertaining and everyday living. The family room is highlighted by two sliding glass doors that lead to a gorgeous screened-in porch overlooking serene Turn Pond, the ideal setting for morning coffee, evening sunsets, or simply enjoying the peaceful waterfront views. Upstairs, retreat to the primary suite featuring a updated bathroom with double vanities, a soaking tub, and tiled shower. This exceptional property offers the perfect blend of privacy, nature, and luxury living.
Property Information
Property Type
Residential
Sub-Type
Single Family Residence
Style
Colonial
Year Built
2000
Living Area
2,810 sq ft
Lot Size
2.00 acres
Garage Spaces
3
Parking Spaces
7
Zoning
RES
Days on Market
19
MLS® Listing#
73525224
Property Features
Interior
Exterior
Appliances
Cooling
Heating
Flooring
Fireplace
Basement
Parking
Laundry
Patio
Lot Features
Construction
Foundation
Roof
Windows
Other Structures
Sewer
Water Source
Rooms
- Bathroom 1Main
- Bathroom 2Second
- Bathroom 3Second
- Bedroom 2Second
- Bedroom 3Second
- Bedroom 4Second
- Dining RoomMain
- Family RoomMain
- KitchenMain
- Living RoomFirst
- Master BedroomSecond
- OfficeMain
Financial Details
HOA
None
Annual Taxes
$15,142
Tax year 2025
Assessed Value
$937,000
Parcel Number
M:001.0 B:0000 L:0010.I,4217151
Directions
Fort pond rd to Kaleva Rd.
Affordability Calculator
$189,000
Estimated monthly payment
$5,030/mo
Principal $756,000 · Est. interest $1,054,687 over 30 yrs
Neighborhood Market Statistics
How this home compares to active listings in Lancaster, MA
- $633,333
- Median Listing Price
- 32
- Median Days on Market
- 2,350
- Median Sq Ft
- $318
- Median Price / Sq Ft
- 9
- Active Listings
- This home’s price is 49% above the area median.
- Its price per sq ft is 6% above the area median.
Market statistics compiled from active EXIT Realty® and MLS listings in Lancaster, MA.
Location

Getting Around
Points of Interest in Lancaster, MA
Showing the Lancaster area map.
Nearby Schools
Sky View Middle School
Secondary · 1.7 mi away
Lura A White School
Elementary · 1.8 mi away
Ayer Shirley Regional Middle School
Secondary · 2.8 mi away
Southeast Elementary School
Elementary · 3.0 mi away
Frances Drake School Pto
Elementary · 3.0 mi away
Applewild School
Elementary · 3.0 mi away
Johnny Appleseed School
Elementary · 3.0 mi away
Adventure Kids
School · 3.2 mi away
St Anna Catholic School
School · 3.3 mi away
Priest Street
Elementary · 3.3 mi away
St Leo School
School · 3.5 mi away
Leominster Public Schools
School · 3.7 mi away
Bennett School
School · 3.9 mi away
Kings Corner Learning Center
School · 4.0 mi away
Mary Rowlandson Elementary School
Elementary · 4.3 mi away
Luther Burbank Middle School
Secondary · 4.3 mi away
Francis W. Parker Charter Essential School
Secondary · 4.4 mi away
Center for Technical Education Innovation
Secondary · 4.6 mi away
Leominster Center for Excellence
Secondary · 4.6 mi away
Leominster High School
Secondary · 4.6 mi away
Commute Calculator
Nearby Homes

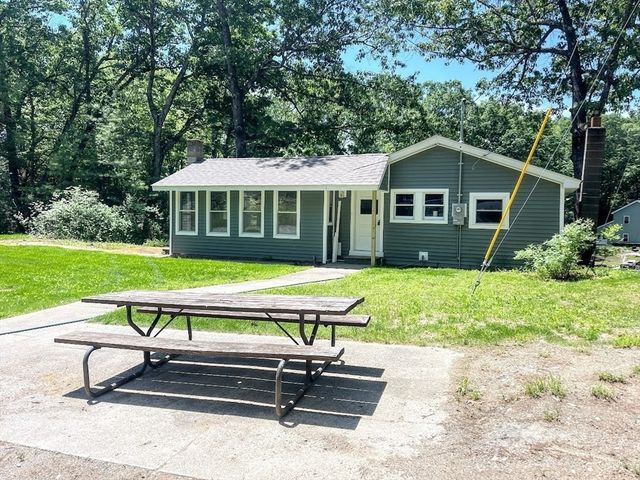
Similar Homes Nearby


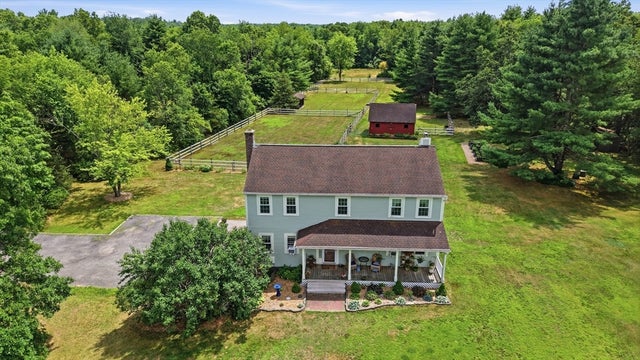
Similar Home Values
Comparable nearby listings and their asking prices.
| Address | Price | Beds | Baths | Sq Ft |
|---|---|---|---|---|
| 144 Seven Bridge Rd, Lancaster, MA | $675,000 | 3 | 3 | 3,274 |
| 307 Main St, Lancaster, MA | $700,000 | 3 | 3 | 2,204 |
| 12 Cole Farm Rd, Lancaster, MA | $749,000 | 3 | 3 | 3,846 |
| 555 Neck Road, Lancaster, MA | $849,900 | 4 | 3 | 2,350 |
| 1394 Main St, Lancaster, MA | $989,000 | 4 | 3 | 2,371 |
Moving Cost Estimate
EXIT Agents in Lancaster


Listing Courtesy: Coldwell Banker Realty - Leominster - 9788404014
Presented by: Laura Bakaysa Morphy