

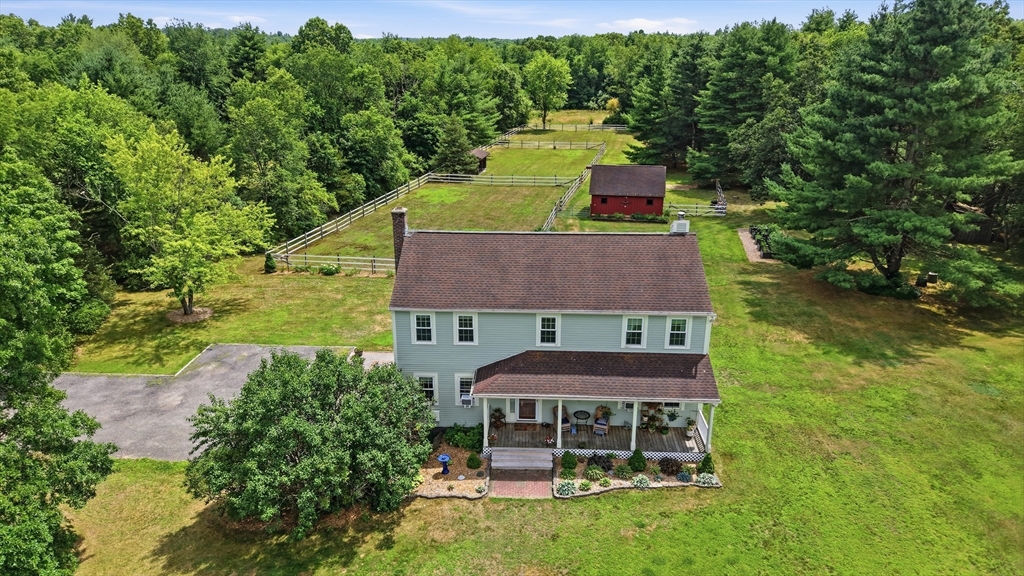
1394 Main St, Lancaster, MA 01523
Worcester County
Key Facts
Description
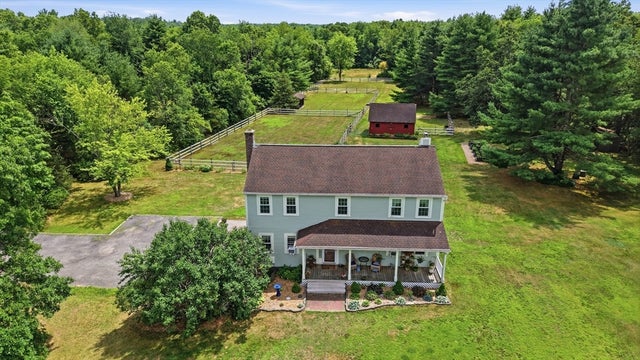
Beautifully maintained equestrian farm on 4.2 LEVEL acres, privately set at the end of a driveway bordered by conservation land & trails. Equestrian amenities include a 4-stall barn w/ tack room, loft for 250 bales, 3 paddocks including a 130x70 grass riding ring, run-in shed, & a large storage shed 2/ attached tractor shed. Solar panels add outstanding energy efficiency. Charming Colonial offers a welcoming farmer's porch as you enter, a front-to-back f living room w/ a fireplace & fir wide-plank flooring from Holland & a stunning new granite kitchen w/ pantry storage & dining area opening to a double deck overlooking the grounds. Formal dining room, laundry, & half bath complete the main level. Upstairs features a loft office/sitting area, spacious primary suite w/ tiled shower & double vanity, 3 additional bedrooms & a full bath. Walkout lower-level family room w/ patio. Short distance to schools and soccer fields. Dream home! 1ST SHOWINGS AT SUNDAY OPEN HOUSE NOON TO 1:20
Property Information
Property Type
Residential
Sub-Type
Single Family Residence
Structure Type
House
Year Built
1989
Living Area
2,371 sq ft
Lot Size
4.20 acres
Garage Spaces
2
Parking Spaces
6
Zoning
RA
Days on Market
4
MLS® Listing#
73549286
Property Features
Interior
Exterior
Appliances
Cooling
Heating
Flooring
Fireplace
Basement
Parking
Laundry
Patio
Fencing
Lot Features
Foundation
Roof
Other Structures
Community
Sewer
Water Source
Rooms
- Bathroom 16x4Main
- Bathroom 211x5Second
- Bathroom 311x5Second
- Bedroom 212x12Second
- Bedroom 312x9Second
- Bedroom 411x8Second
- Dining Room13x11Main
- Family Room24x19Basement
- Kitchen20x18Main
- Living Room24x12Main
- Master Bedroom16x12Second
Schools
- Elementary:
- Mary Rowlandson Public School
- Middle:
- Lancaster Ms
- High:
- Nashoba Regional Hs
Financial Details
HOA
None
Annual Taxes
$10,821
Tax year 2025
Assessed Value
$669,600
Parcel Number
M:030.0 B:0000 L:0160.0,3762564
Directions
Main St is Route 117
Affordability Calculator
$197,800
Estimated monthly payment
$5,264/mo
Principal $791,200 · Est. interest $1,103,794 over 30 yrs
Neighborhood Market Statistics
How this home compares to active listings in Lancaster, MA
- $633,333
- Median Listing Price
- 31
- Median Days on Market
- 2,350
- Median Sq Ft
- $318
- Median Price / Sq Ft
- 9
- Active Listings
- This home’s price is 56% above the area median.
- Its price per sq ft is 31% above the area median.
Market statistics compiled from active EXIT Realty® and MLS listings in Lancaster, MA.
Location
- 1394 Main St, Lancaster, MA 01523
Points of Interest in Lancaster, MA
Showing the Lancaster area map.
Nearby Schools
Mary Rowlandson Elementary School
Elementary · 0.3 mi away
Luther Burbank Middle School
Secondary · 0.3 mi away
Doctor Franklin Perkins School
School · 0.7 mi away
Trivium School
School · 0.7 mi away
Nashoba Montessori School
Elementary · 1.0 mi away
South Lancaster Academy
School · 1.7 mi away
Lancaster Community Service Center
School · 1.8 mi away
RFK Lancaster School
Elementary · 2.2 mi away
Nashoba Regional High School
Secondary · 2.8 mi away
Living Stones Christian School
School · 3.0 mi away
Immaculate Heart of Mary School
School · 3.1 mi away
Clinton Public Schools
School · 3.6 mi away
Clinton Elementary School
Elementary · 3.6 mi away
Clinton High School
Secondary · 4.4 mi away
Clinton Middle School
Secondary · 4.4 mi away
Nashoba Regional School District
Secondary · 4.5 mi away
Emerson School
School · 4.5 mi away
Florence Sawyer School
Elementary · 4.6 mi away
Southeast Elementary School
Elementary · 4.7 mi away
Frances Drake School Pto
Elementary · 4.7 mi away
Commute Calculator
Nearby Homes



Similar Homes Nearby


Similar Home Values
Comparable nearby listings and their asking prices.
| Address | Price | Beds | Baths | Sq Ft |
|---|---|---|---|---|
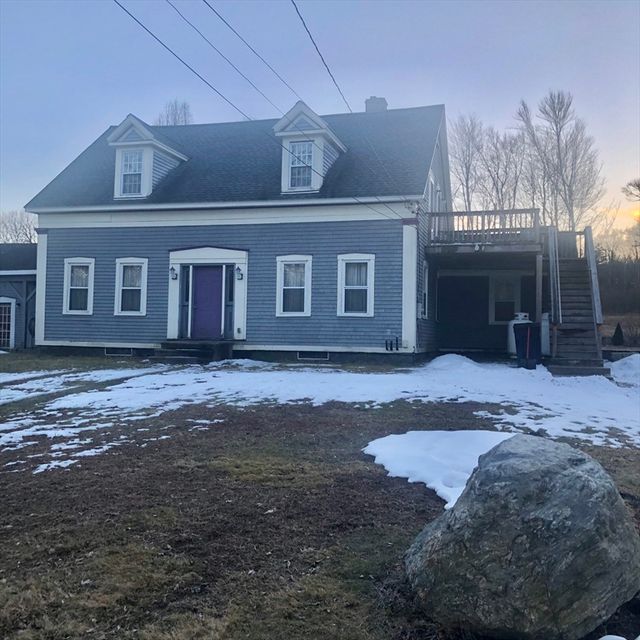
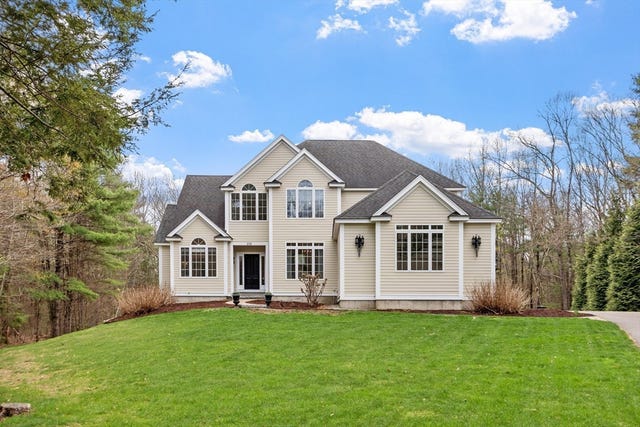
| 307 Main St, Lancaster, MA | $700,000 | 3 | 3 | 2,204 |
| 12 Cole Farm Rd, Lancaster, MA | $749,000 | 3 | 3 | 3,846 |
| 555 Neck Road, Lancaster, MA | $849,900 | 4 | 3 | 2,350 |
Moving Cost Estimate
EXIT Agents in Lancaster


Listing Courtesy: Keller Williams Realty Evolution - 9789924050
Presented by: Wendy L. Willis