

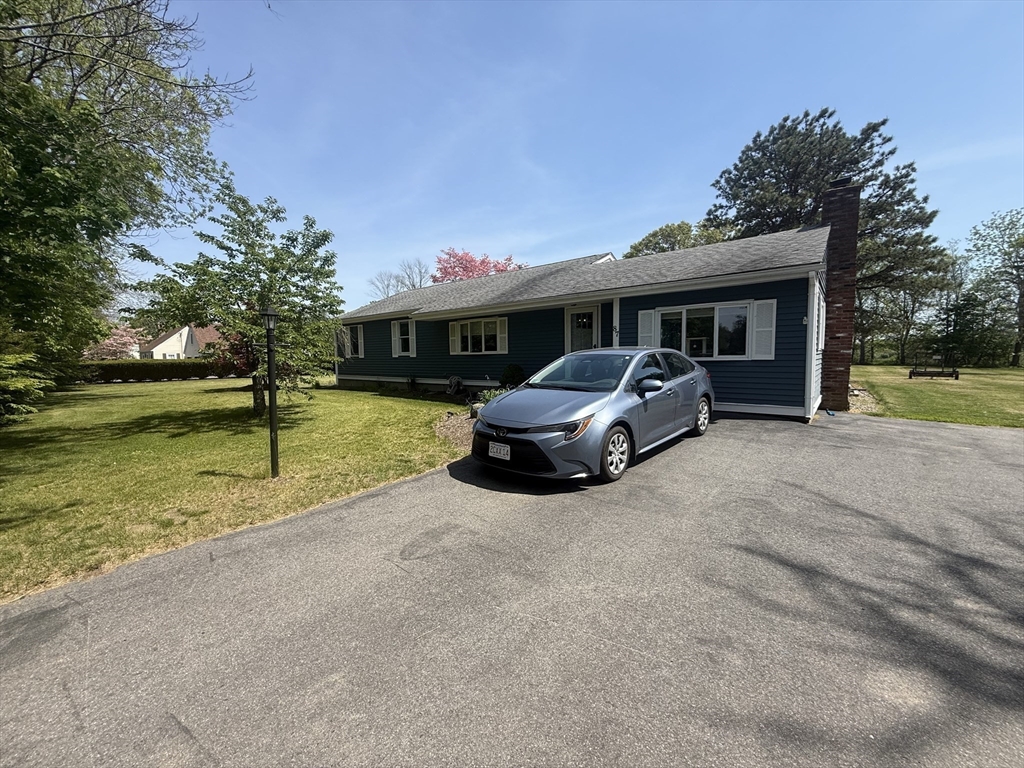
87 Union St, West Bridgewater, MA 02379
Plymouth County
Key Facts
Description
Pride of ownership shows in this meticulously maintained spacious ranch with all the bells and whistles. Upgraded custom kitchen with granite counters/ss appliances and beautiful tile flooring. A stepdown family room with a wood stove and wooden (pine) floors, updated first floor bath w/newer vanity and tile, The master bedroom has an entrance/exit from its own private hallway with double doors, the remaining 3 bedrooms all have hardwood floors. The lower lever has in law potential or guest space and is a great addition to the main house and can be accessed by the walk out basement. There is central A/C on first floor, gas heat and cooking on an impressive oversized ss stove. The lot is large and flat with plenty of room for a pool or horses with a 32x18 barn that could easily be turned into an accessory dwelling unit with two floors & electricity!! Generator hook up, Septic 2017, roof and heat newer and the list goes on!!! Showings at first OPEN HOUSE FRIDAY 5/29 from 4:30-6PM
Property Information
Property Type
Residential
Sub-Type
Single Family Residence
Style
Ranch
Year Built
1962
Living Area
2,318 sq ft
Lot Size
0.83 acres
Parking Spaces
6
Zoning
Res sf
Days on Market
22
MLS® Listing#
73524878
Property Features
Interior
Exterior
Appliances
Cooling
Heating
Flooring
Basement
Parking
Laundry
Patio
Fencing
Lot Features
Construction
Foundation
Roof
Windows
Other Structures
Community
Sewer
Water Source
Rooms
- Bathroom 111.5x6.5First
- Bathroom 2Basement
- Bedroom 210x11First
- Bedroom 311.5x11First
- Bedroom 413x9.5First
- Dining Room16x13First
- Family Room23x14Basement
- Kitchen15x12Main
- Living Room20x17Main
- Master Bedroom12x15First
Schools
- High:
- West Bridgewater High
Financial Details
HOA
None
Annual Taxes
$7,372
Tax year 2025
Assessed Value
$539,300
Parcel Number
1196637
Directions
Rte 106 to East St to Union St
Affordability Calculator
$125,980
Estimated monthly payment
$3,353/mo
Principal $503,920 · Est. interest $703,013 over 30 yrs
Neighborhood Market Statistics
How this home compares to active listings in West Bridgewater, MA
- $684,444
- Median Listing Price
- 39
- Median Days on Market
- 1,952
- Median Sq Ft
- $337
- Median Price / Sq Ft
- 222
- Active Listings
- This home’s price is 8% below the area median.
- Its price per sq ft is 19% below the area median.
Market statistics compiled from active EXIT Realty® and MLS listings in West Bridgewater, MA.
Location

Points of Interest in West Bridgewater, MA
Showing the West Bridgewater area map.
Nearby Schools
Cowlicks & Pigtails Child Care Center 2
School · 0.9 mi away
New England Baptist Academy
School · 1.3 mi away
Central
Elementary · 1.4 mi away
East Bridgewater Public School District
School · 1.4 mi away
Howard Elementary School
Secondary · 1.5 mi away
Spring Street School
Elementary · 1.6 mi away
West Bridgewater Middle Senior High School
Secondary · 1.7 mi away
East Bridgewater Middle School
Elementary · 2.0 mi away
Gordon W. Mitchell School
Elementary · 2.0 mi away
Davis K-8 School
Elementary · 2.0 mi away
New Heights Charter School
Secondary · 2.1 mi away
Rose L MacDonald
Elementary · 2.3 mi away
Brockton Christian School
School · 2.6 mi away
May Ctr School for Brain Injury and Related Dis
School · 2.6 mi away
Bridgewater-Raynham Regional High School
Secondary · 2.6 mi away
Bridgewater Middle School
Secondary · 2.7 mi away
Mitchell George H Elementary School
Elementary · 2.7 mi away
South Middle School
Secondary · 2.9 mi away
Huntington
School · 3.0 mi away
Gilmore Elementary School
Elementary · 3.0 mi away
Commute Calculator
Nearby Homes

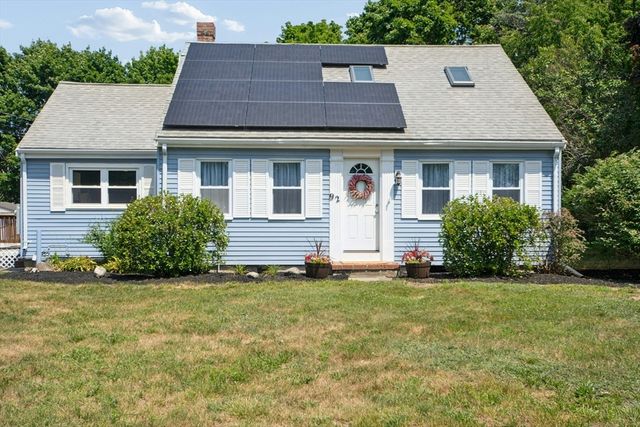
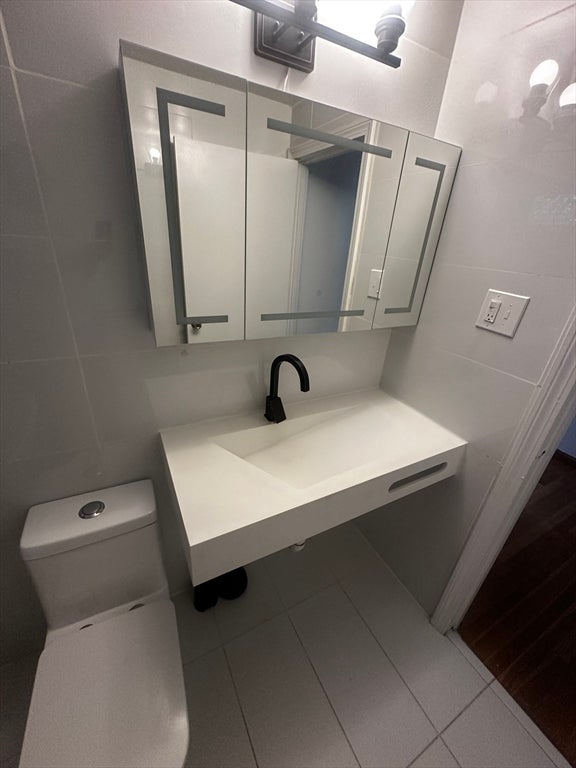
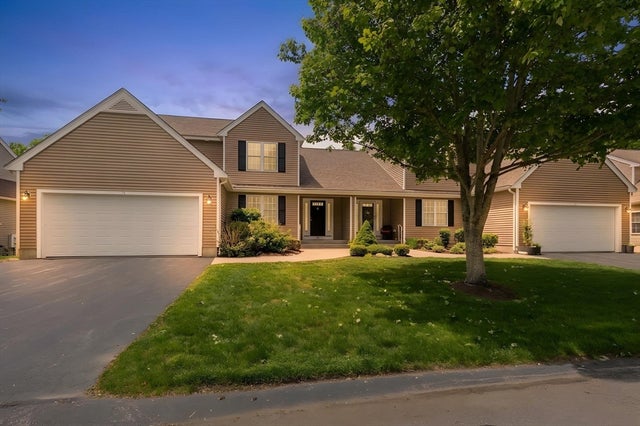

Similar Homes Nearby

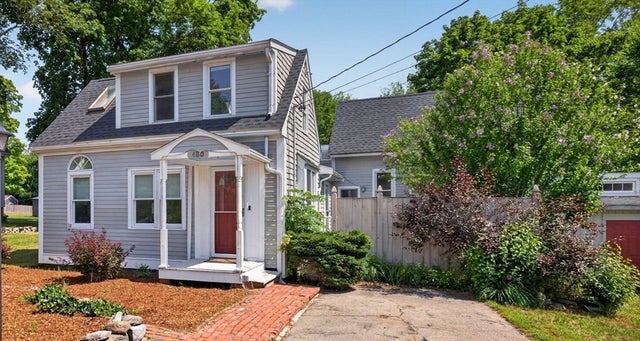
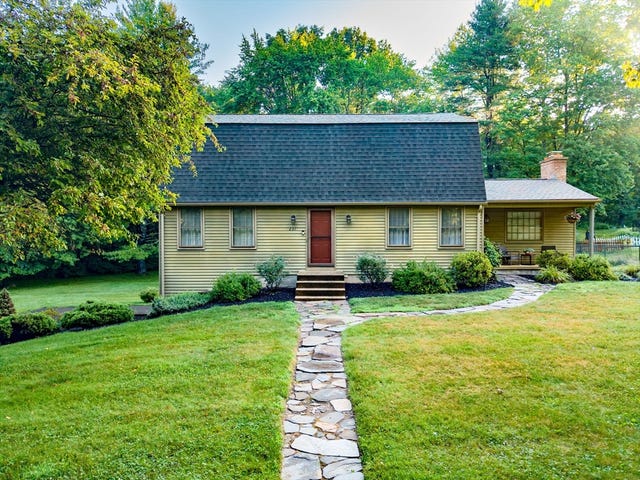


Similar Home Values
Comparable nearby listings and their asking prices.
| Address | Price | Beds | Baths | Sq Ft |
|---|---|---|---|---|
| 264 Greystone Ave, West Springfield, MA | $445,000 | 3 | 3 | 1,377 |
| 480 Plymouth St, East Bridgewater, MA | $449,000 | 3 | 2 | 1,202 |
| 231 Edgewood Road, West Springfield, MA | $449,900 | 3 | 2 | 1,952 |
| 161 New Bridge Street, West Springfield, MA | $465,000 | 7 | 2 | 2,125 |
| 11 Central St, West Brookfield, MA | $489,000 | 6 | 2 | 2,332 |
| 66-68 Mill Street, Bridgewater, MA | $489,000 | 4 | 2 | 1,891 |
Moving Cost Estimate
EXIT Agents in West Bridgewater


Listing Courtesy: Prisco's Five Star Real Estate - 5086972211
Presented by: Eileen Prisco