

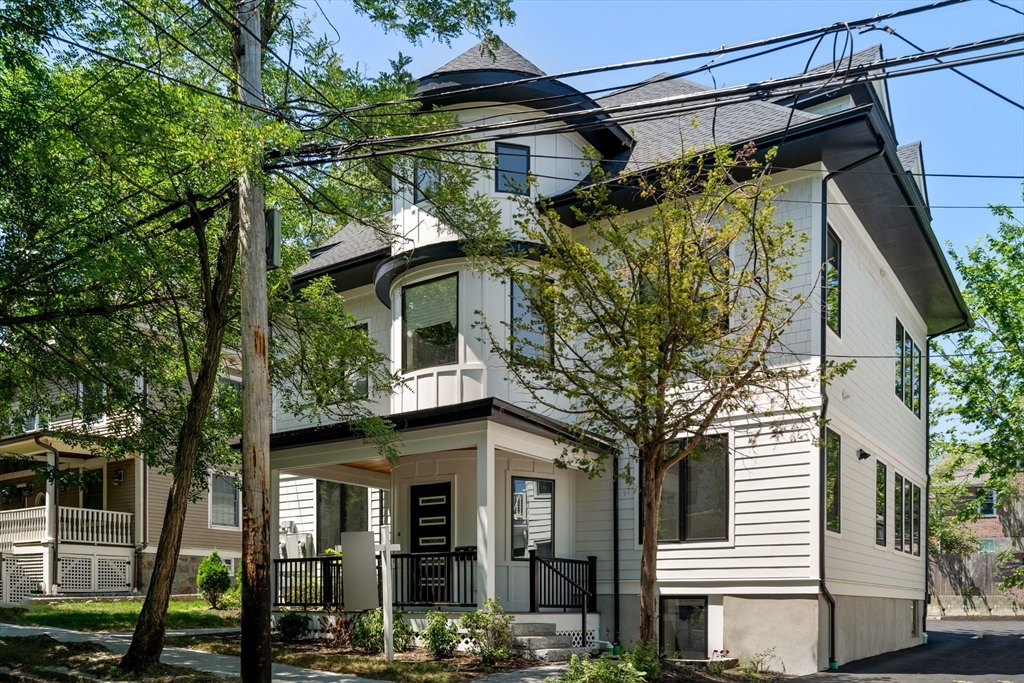
116 Thorndike St 1A, Brookline, MA 02446
Norfolk County
Key Facts
Description
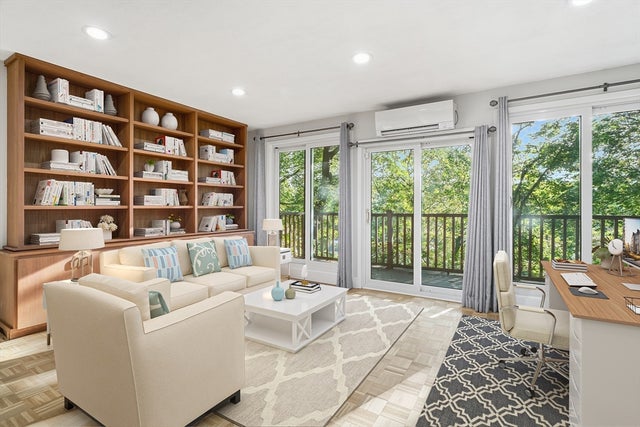
A breathtaking, gut-renovated luxury condominium in the coveted heart of Coolidge Corner. This stunning, sun-drenched residence showcases an expansive open-concept layout, soaring ceilings, and exceptional architectural detail throughout. The sleek, state-of-the-art chef’s kitchen features top-of-the-line appliances, custom cabinetry, and premium finishes—perfect for both everyday living and elegant entertaining. Four generously sized bedrooms and three and a half beautifully designed baths complete this sophisticated urban retreat, offering the ultimate blend of modern luxury, style, and comfort. There is a large patio off the kitchen for private entertaining. Also included are laundry hook ups in the unit and two outside spaces. Very close to public transportation and shopping.
Property Information
Property Type
Residential
Sub-Type
Condominium
Year Built
1895
Stories
2
Living Area
2,663 sq ft
Parking Spaces
2
Zoning
000
Days on Market
54
MLS® Listing#
73524730
Property Features
Interior
Appliances
Cooling
Heating
Flooring
Parking
Laundry
Patio
Lot Features
Construction
Roof
Sewer
Water Source
Rooms
- Bathroom 1First
- Bathroom 2First
- Bathroom 3Basement
- Bedroom 2First
- Bedroom 3Basement
- Bedroom 4Basement
- Dining RoomMain
- Family RoomMain
- KitchenMain
- Master BedroomBasement
Schools
- High:
- Brookline High
Financial Details
HOA
$300 / Monthly
Parcel Number
30716
Directions
Off Harvard St
Affordability Calculator
$459,000
Estimated monthly payment
$12,215/mo
Principal $1,836,000 · Est. interest $2,561,383 over 30 yrs
Neighborhood Market Statistics
How this home compares to active listings in Brookline, MA
- $1,000,000
- Median Listing Price
- 63
- Median Days on Market
- 2,073
- Median Sq Ft
- $815
- Median Price / Sq Ft
- 191
- Active Listings
- This home’s price is 130% above the area median.
- Its price per sq ft is 6% above the area median.
Market statistics compiled from active EXIT Realty® and MLS listings in Brookline, MA.
Location

Points of Interest in Brookline, MA
Showing the Brookline area map.
Nearby Schools
Bay Cove Academy
School · 0.1 mi away
Florida Ruffin Ridley School
Elementary · 0.3 mi away
Match Charter Public School
Secondary · 0.4 mi away
Saint Herman of Alaska Christian School
School · 0.5 mi away
Beacon Childcare
School · 0.7 mi away
Michael Driscoll School
Elementary · 0.7 mi away
Ivy Street School
School · 0.7 mi away
Tcee: Trust Center for Early Education
School · 0.7 mi away
Russian School of Mathematics
School · 0.7 mi away
New England Hebrew Academy
School · 0.8 mi away
Saint Joseph Preparatory High School
Secondary · 0.8 mi away
Kennedy Day
School · 0.8 mi away
Torah Academy
School · 0.9 mi away
Amos A. Lawrence School
Elementary · 0.9 mi away
Boston University Academy
School · 0.9 mi away
Morse School
Elementary · 0.9 mi away
St. Mary of the Assumption Elementary School
Elementary · 1.0 mi away
Boston Green Academy
School · 1.0 mi away
German International School of Boston
Secondary · 1.0 mi away
Pierce
Elementary · 1.0 mi away
Commute Calculator
Nearby Homes

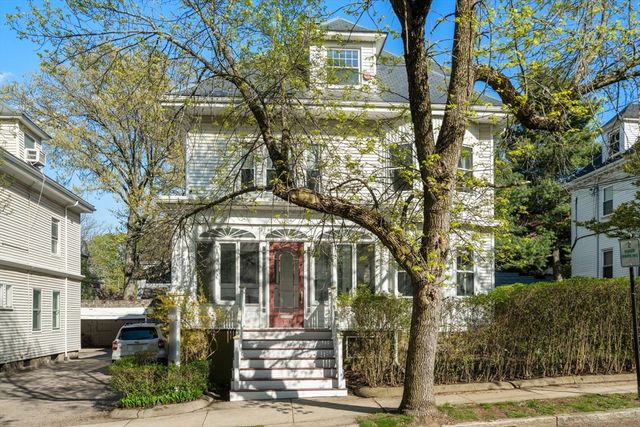


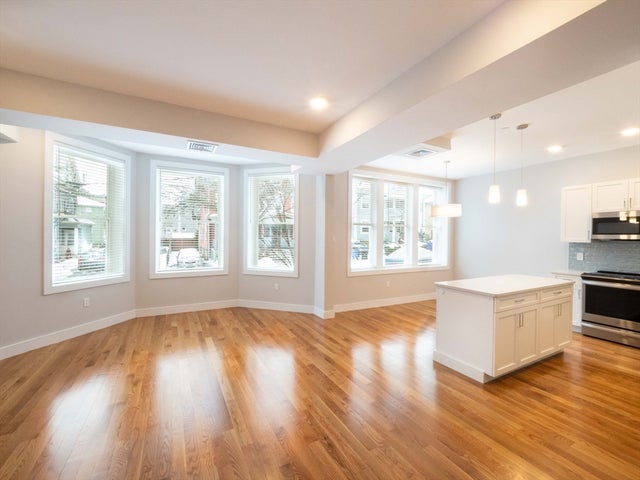

Similar Homes Nearby


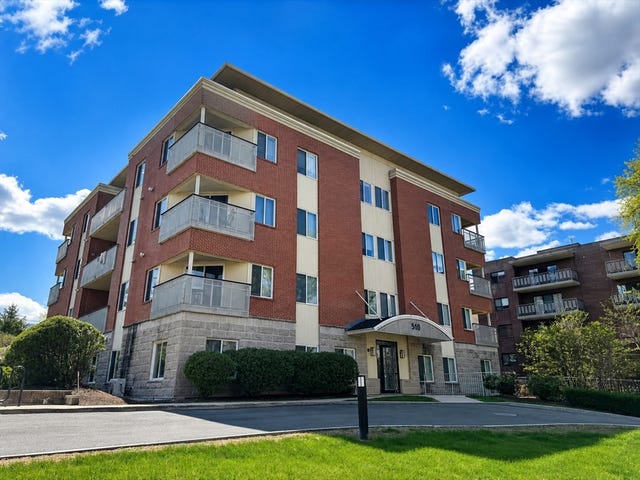
Similar Home Values
Comparable nearby listings and their asking prices.
| Address | Price | Beds | Baths | Sq Ft |
|---|---|---|---|---|
| 130 Fairway Rd, Brookline, MA | $1,650,000 | 3 | 2 | 1,811 |
| 1471 Beacon St 10(PH), Brookline, MA | $1,650,000 | 3 | 2 | 1,877 |
| 1471 Beacon Street 1, Brookline, MA | $1,650,000 | 3 | 4 | 2,928 |
| 157 Cypress St 2, Brookline, MA | $1,795,000 | 4 | 4 | 2,075 |
| 310 Hammond Pond Pkwy 401, Brookline, MA | $1,850,000 | 3 | 4 | 3,020 |
| 184 Rawson Rd, Brookline, MA | $1,850,000 | 5 | 4 | 2,460 |
Moving Cost Estimate
EXIT Agents in Brookline


Listing Courtesy: Hammond Residential Real Estate - 6177314644
Presented by: The Kennedy Lynch Team