

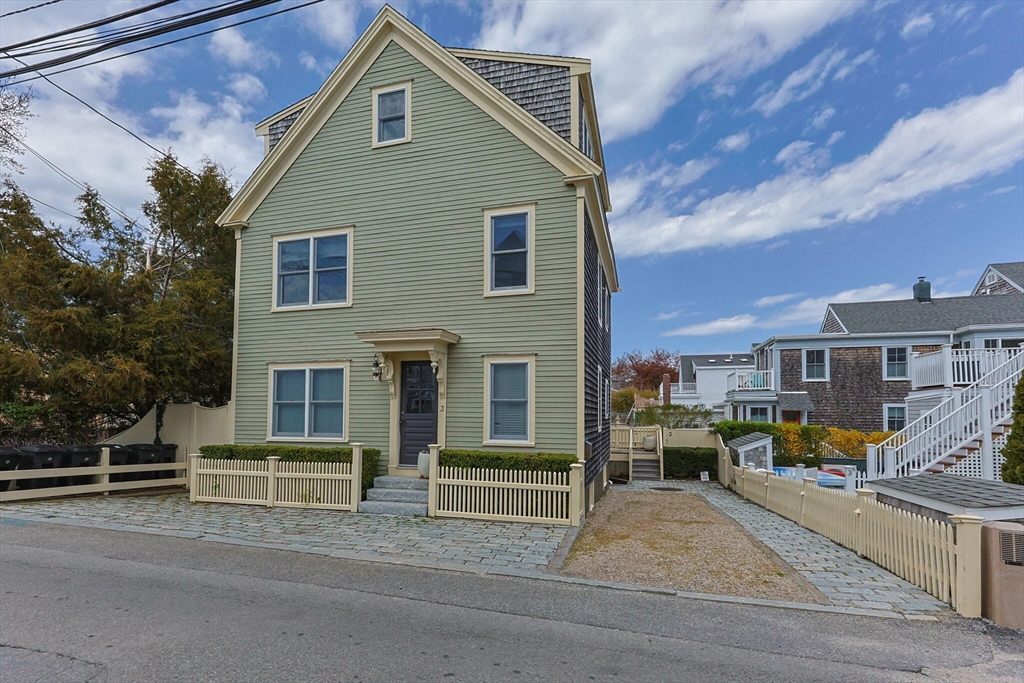
3 Franklin Street Unit 2, Provincetown, MA 02657
Barnstable County
Key Facts
Description
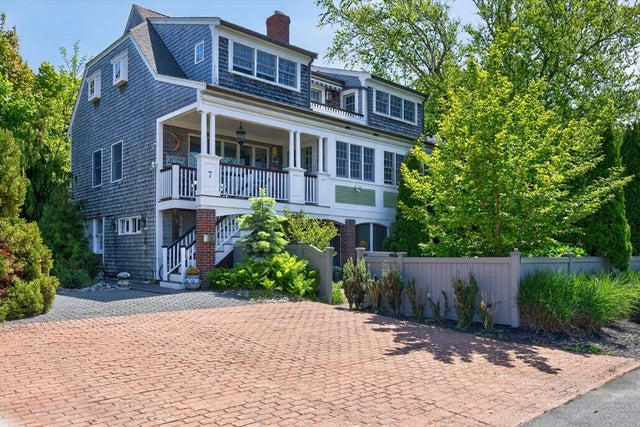
Ideally located in Provincetown’s sought-after West End, Residence 2 at 3 Franklin Street is moments from public beaches, Relish, The Red Inn, Perry’s Fine Wines & Liquors, and the shops, galleries, and restaurants that define this iconic coastal destination. This thoughtfully updated minimalist-style two-bedroom condominium is part of a well-maintained three-unit association and has been redesigned to maximize natural light, indoor-outdoor living, and glimpses of Provincetown Bay. An expansive covered private deck offers the perfect setting for entertaining or enjoying morning coffee with sunrise views over neighboring gardens and peeks of the water. Inside, the eat-in kitchen features abundant cabinetry, generous counter space, and a pantry closet. The spacious living room is filled with afternoon light, while both bedrooms enjoy peaceful views and beautiful natural light throughout the day.
Property Information
Property Type
Residential
Sub-Type
Condominium
Style
Other (See Remarks)
Year Built
1880
Stories
1
Living Area
697 sq ft
Lot Size
0.07 acres
Parking Spaces
1
Zoning
Res3
Days on Market
25
MLS® Listing#
73524095
Property Features
Cooling
Heating
Sewer
Water Source
Financial Details
HOA
$500 / Monthly
Annual Taxes
$5,665
Tax year 2025
Assessed Value
$1,011,600
Parcel Number
M:64 P:106 E:002,4383098
Directions
GPS
Affordability Calculator
$259,600
Estimated monthly payment
$6,909/mo
Principal $1,038,400 · Est. interest $1,448,660 over 30 yrs
Neighborhood Market Statistics
How this home compares to active listings in Provincetown, MA
- $1,000,000
- Median Listing Price
- 98
- Median Days on Market
- 1,274
- Median Sq Ft
- $1,440
- Median Price / Sq Ft
- 135
- Active Listings
- This home’s price is 30% above the area median.
- Its price per sq ft is 29% above the area median.
Market statistics compiled from active EXIT Realty® and MLS listings in Provincetown, MA.
Location
- 3 Franklin Street Unit 2, Provincetown, MA 02657
Points of Interest in Provincetown, MA
Showing the Provincetown area map.
Nearby Schools
Provincetown High School
Secondary · 0.4 mi away
Provinctwn PBLC Schools
School · 0.4 mi away
Provincetown IB Schools
School · 0.4 mi away
Veterans Memorial Elementary School
Elementary · 0.5 mi away
Truro Central School
Elementary · 6.5 mi away
Nauset Pre School
School · 11.3 mi away
Wellfleet Elementary
Elementary · 11.3 mi away
Nauset Regional High School
Secondary · 17.3 mi away
Eastham Elementary
Elementary · 18.0 mi away
Manomet Elementary School
Elementary · 20.5 mi away
Eddy Elementary
Elementary · 20.6 mi away
Nauset Regional Middle School
Secondary · 20.9 mi away
Cape Cod Lighthouse Charter School
School · 20.9 mi away
Orleans Elementary
Elementary · 20.9 mi away
Indian Brook Elementary School
Elementary · 21.0 mi away
Nauset Public Schools
School · 21.0 mi away
Stony Brook Elementary School
Elementary · 21.1 mi away
Sunshine & Rainbows Learning
School · 21.5 mi away
The Laurel School
Elementary · 22.7 mi away
Sunflower School
School · 22.8 mi away
Commute Calculator
Nearby Homes

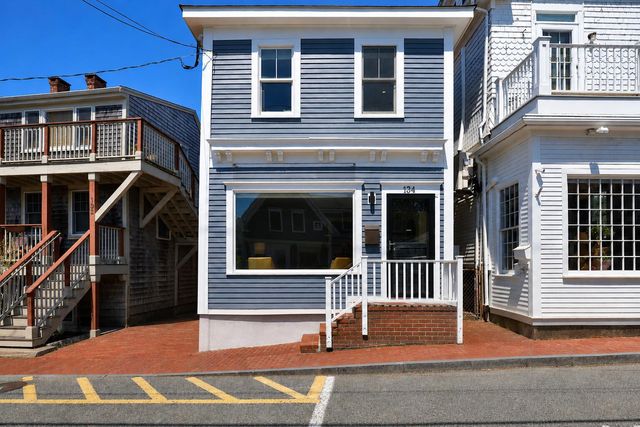
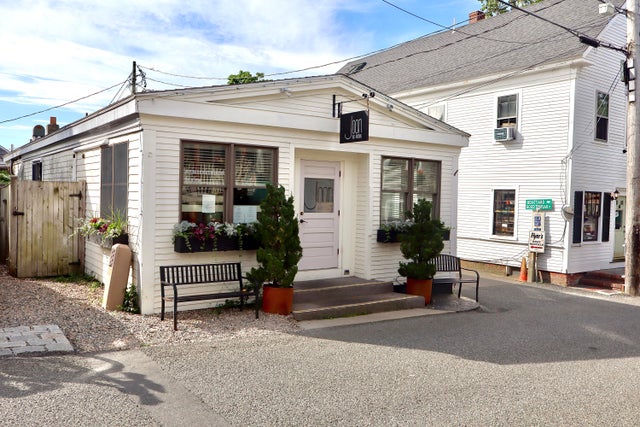
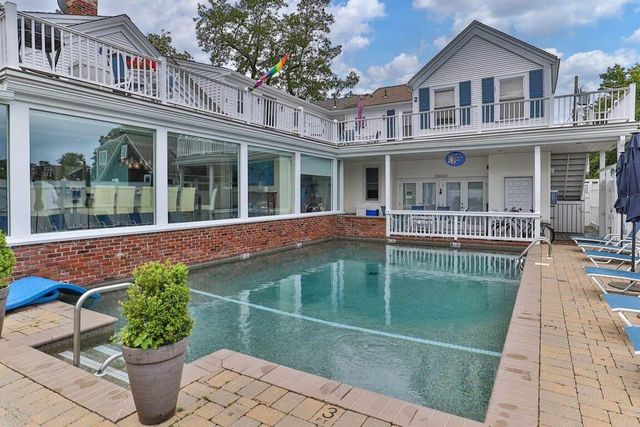
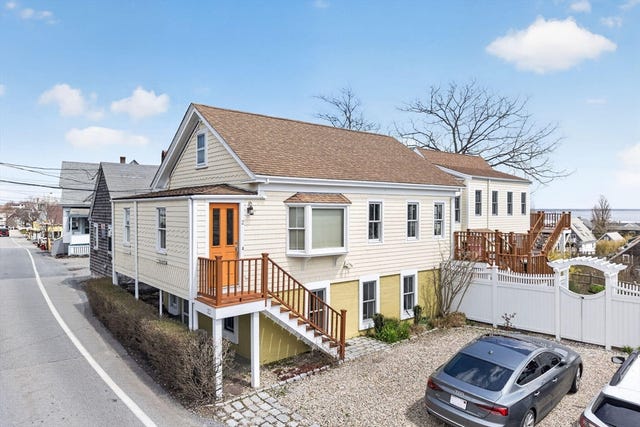
Similar Homes Nearby
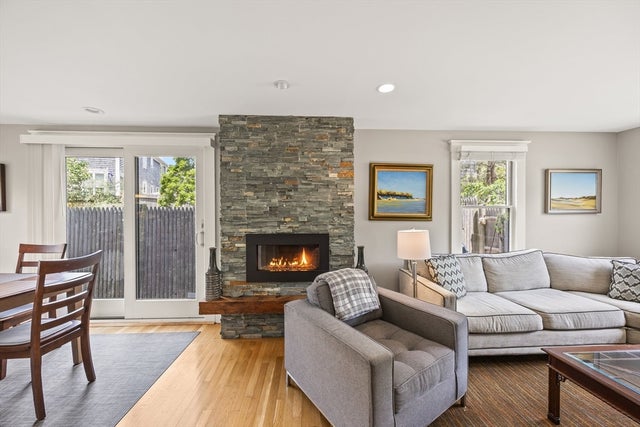


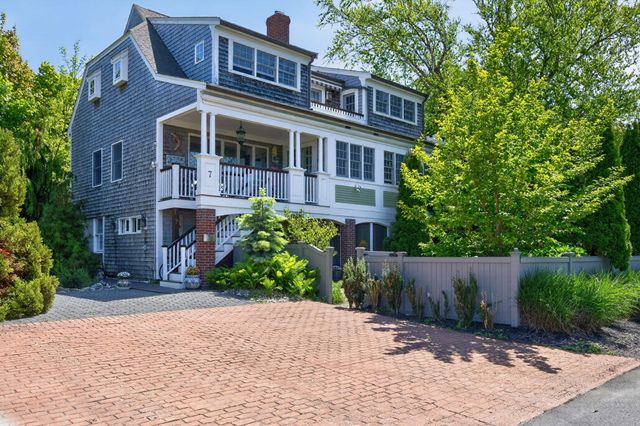
Similar Home Values
Comparable nearby listings and their asking prices.
| Address | Price | Beds | Baths | Sq Ft |
|---|---|---|---|---|
| 10 Seashore Park Drive Unit GG, Provincetown, MA | $929,000 | 2 | 3 | 1,310 |
| 10 Seashore Park Drive Unit GG, Provincetown, MA | $929,000 | 2 | 3 | 1,310 |
| 54 Commercial Street UNIT 5, Provincetown, MA | $999,000 | 1 | 1 | 546 |
| 496 Commercial Street UNIT 4, Provincetown, MA | $1,050,000 | 2 | 2 | 990 |
| 7 Miller Hill Road 1, Provincetown, MA | $1,103,500 | 2 | 1 | 882 |
| 7 Miller Hill Road Unit 1, Provincetown, MA | $1,103,500 | 2 | 1 | 882 |
Moving Cost Estimate
EXIT Agents in Provincetown


Listing Courtesy: Gibson Sotheby's International Realty - 5084872430
Presented by: Michael Minore