

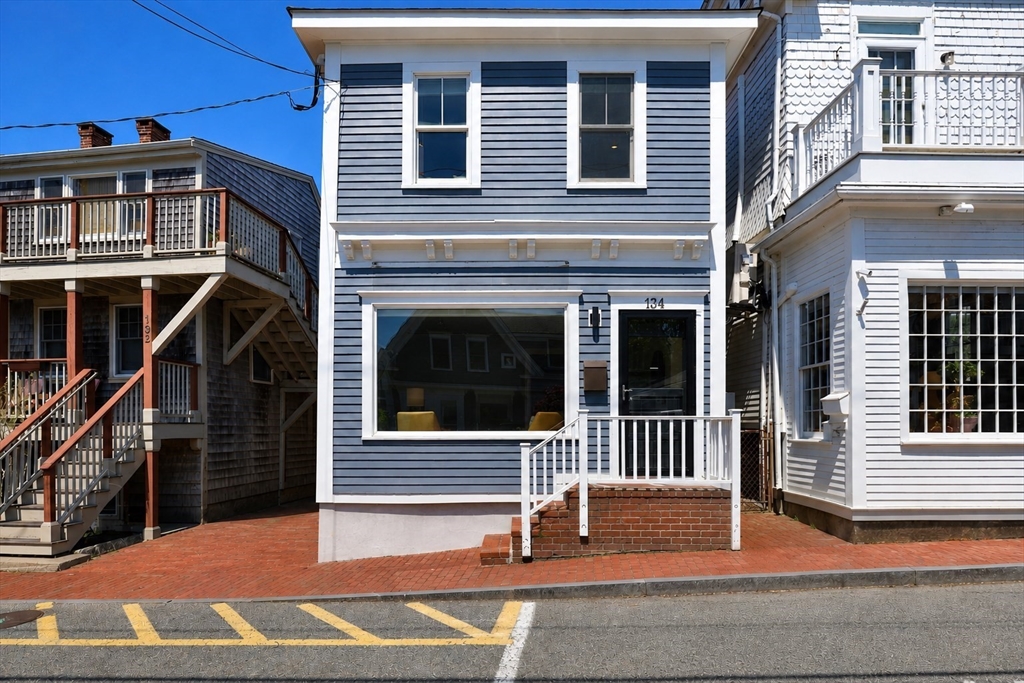
134 Commercial St, Provincetown, MA 02657
Barnstable County
Key Facts
Description
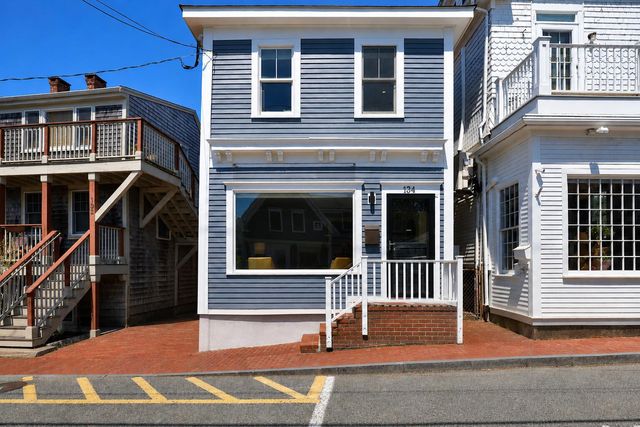
Located in Provincetown's sought-after West End, this unique single-family home offers an exceptional blend of character, flexibility and location. At street level, a spacious living room with direct access to Commercial Street and a large picture window overlooking the neighborhood creates an inviting space filled with natural light and the energy of town - ideal for entertaining and people watching. Also on the main level are an office and an en suite bedroom with a sitting area and French doors opening to a private deck overlooking the fenced yard. Upstairs, the living room captures views of the bay and surrounding historic neighborhood. The updated kitchen features granite countertops, stainless steel appliances and modern cabinetry. A second en suite bedroom offers privacy, its own deck and stairs leading to the patio below. Additional highlights include newer mini-splits, town sewer and a strong rental history. Off-site tandem parking for two cars is available separately.
Property Information
Property Type
Residential
Sub-Type
Single Family Residence
Year Built
1880
Living Area
1,770 sq ft
Lot Size
0.04 acres
Zoning
TCC
Days on Market
4
MLS® Listing#
73523880
Property Features
Cooling
Heating
Lot Features
Foundation
Sewer
Water Source
Financial Details
HOA
None
Annual Taxes
$11,817
Tax year 2026
Assessed Value
$1,900,700
Parcel Number
M:64 P:149,2368888
Directions
Montello Street to Commercial Street. Located between Pleasant Street and Whorf's Court.
Affordability Calculator
$539,000
Estimated monthly payment
$14,344/mo
Principal $2,156,000 · Est. interest $3,007,812 over 30 yrs
Neighborhood Market Statistics
How this home compares to active listings in Provincetown, MA
- $1,000,000
- Median Listing Price
- 98
- Median Days on Market
- 1,274
- Median Sq Ft
- $1,440
- Median Price / Sq Ft
- 135
- Active Listings
- This home’s price is 170% above the area median.
- Its price per sq ft is 6% above the area median.
Market statistics compiled from active EXIT Realty® and MLS listings in Provincetown, MA.
Location
- 134 Commercial St, Provincetown, MA 02657
Points of Interest in Provincetown, MA
Showing the Provincetown area map.
Nearby Schools
Provincetown High School
Secondary · 0.4 mi away
Provinctwn PBLC Schools
School · 0.4 mi away
Provincetown IB Schools
School · 0.4 mi away
Veterans Memorial Elementary School
Elementary · 0.5 mi away
Truro Central School
Elementary · 6.5 mi away
Nauset Pre School
School · 11.3 mi away
Wellfleet Elementary
Elementary · 11.3 mi away
Nauset Regional High School
Secondary · 17.3 mi away
Eastham Elementary
Elementary · 18.1 mi away
Manomet Elementary School
Elementary · 20.5 mi away
Eddy Elementary
Elementary · 20.6 mi away
Nauset Regional Middle School
Secondary · 20.9 mi away
Orleans Elementary
Elementary · 20.9 mi away
Cape Cod Lighthouse Charter School
School · 20.9 mi away
Indian Brook Elementary School
Elementary · 21.0 mi away
Nauset Public Schools
School · 21.1 mi away
Stony Brook Elementary School
Elementary · 21.1 mi away
Sunshine & Rainbows Learning
School · 21.6 mi away
The Laurel School
Elementary · 22.7 mi away
Sunflower School
School · 22.8 mi away
Commute Calculator
Nearby Homes

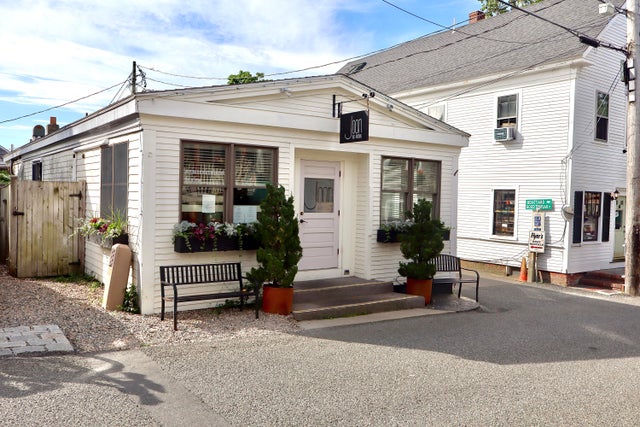
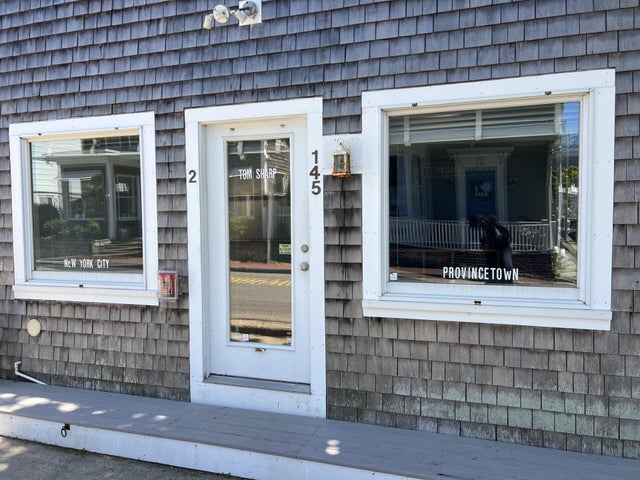

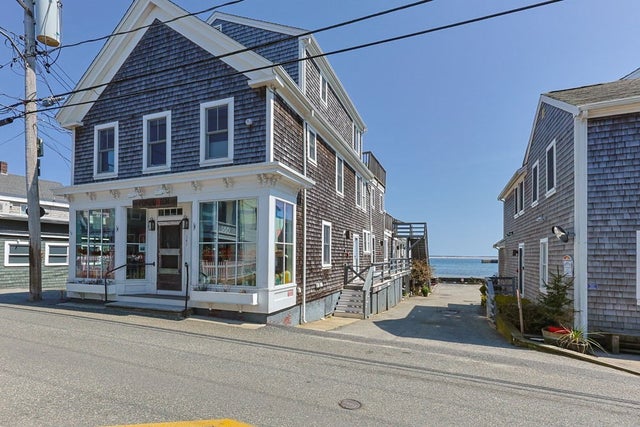
Similar Homes Nearby
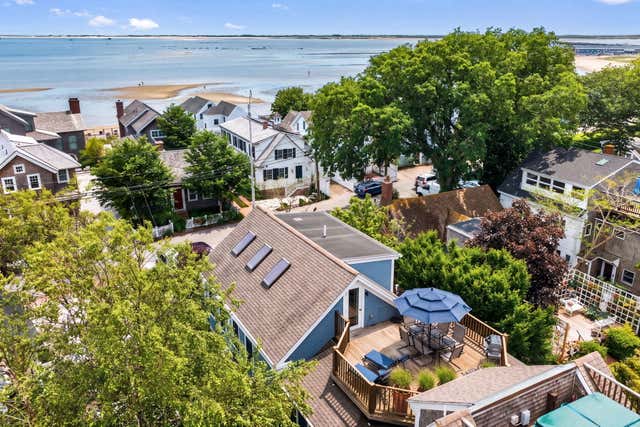


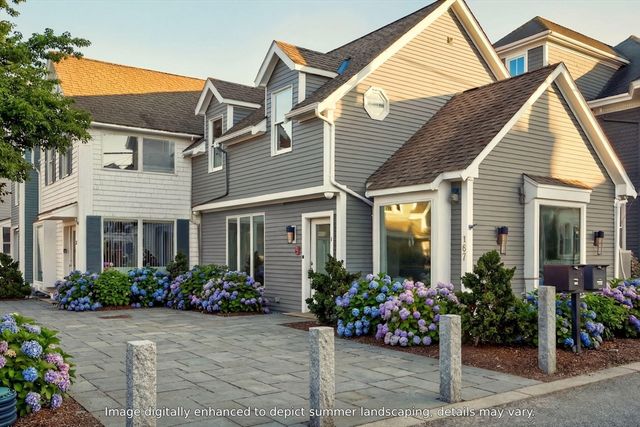
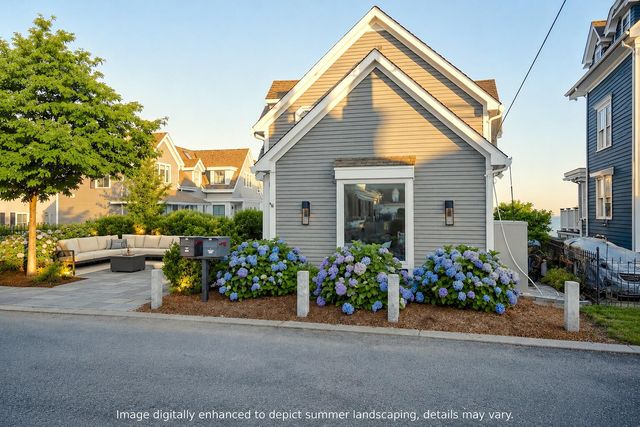
Similar Home Values
Comparable nearby listings and their asking prices.
| Address | Price | Beds | Baths | Sq Ft |
|---|---|---|---|---|
| 48 Commercial Street Unit 4, Provincetown, MA | $1,895,000 | 2 | 2 | 1,067 |
| 48 Commercial Street Unit 4, Provincetown, MA | $1,895,000 | 2 | 2 | 1,067 |
| 29 Cemetery Road 1, Provincetown, MA | $1,895,000 | 2 | 3 | 1,560 |
| 167 Commercial Street Unit 1, Provincetown, MA | $1,950,000 | 1 | 2 | 1,285 |
| 167 Commercial Street Unit 1, Provincetown, MA | $1,950,000 | 1 | 2 | 1,285 |
| 29 Cemetery Road 2, Provincetown, MA | $1,995,000 | 2 | 3 | 1,560 |
Moving Cost Estimate
EXIT Agents in Provincetown


Listing Courtesy: Berkshire Hathaway HomeServices Robert Paul Properties - 5084873020
Presented by: Brett Holmes