

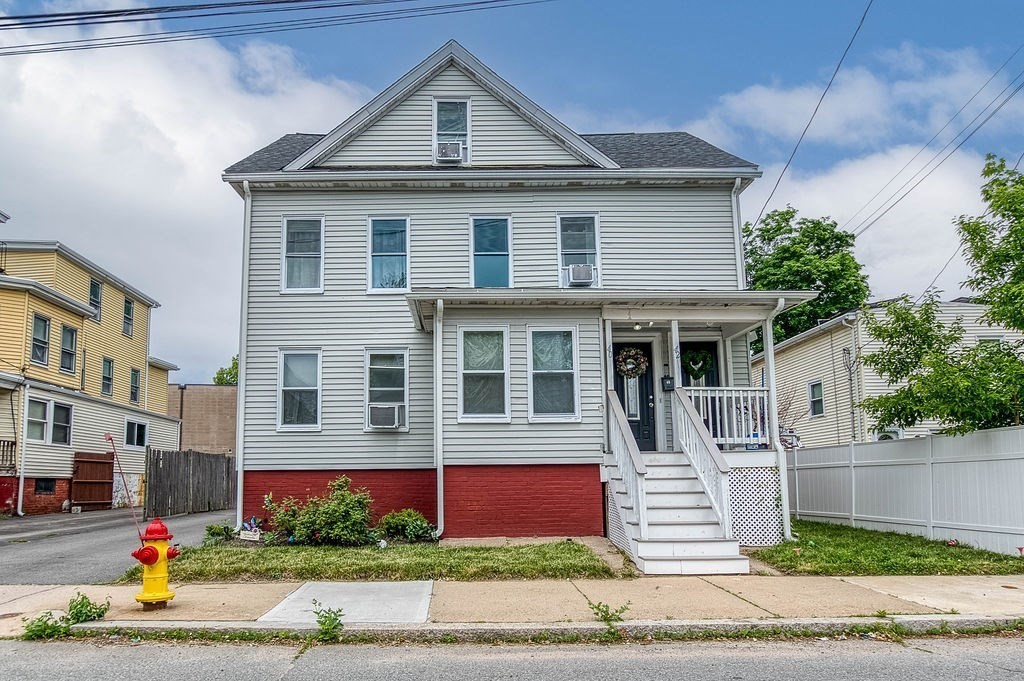
40 Falmouth St, Attleboro, MA 02703
Bristol County
Key Facts
Description
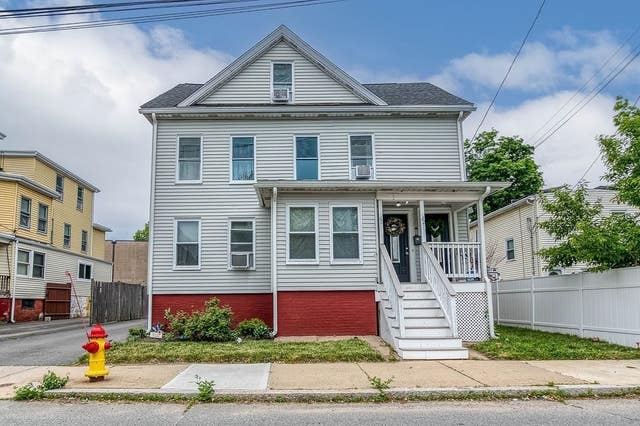
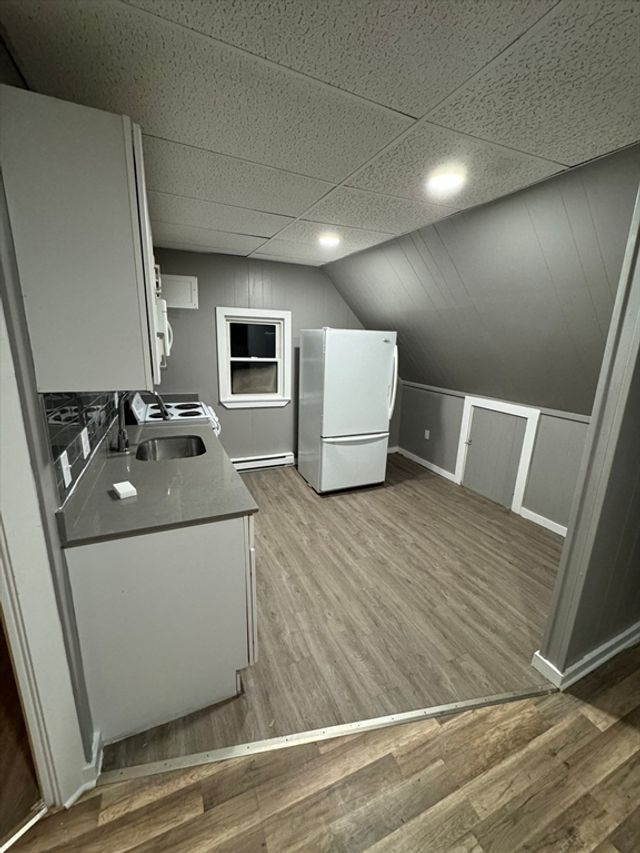
Spacious updated, remodeled 3 years ago, this two-family home offering comfort, convenience, and excellent value. Each unit features bright, updated interiors with new flooring, modern kitchens with stainless steel appliances and refreshed baths. Generous bedrooms, ample closet space, and large living/dining areas make both units easy to live in or rent. The second floor unit offer townhouse style, offering 4 beds and 2 full baths! Outside, enjoy ample off-street parking to accommodate multiple vehicles. The location is a standout—situated near a major hospital and within easy walking distance to the train station—ideal for commuters, medical professionals, and tenants seeking quick access to work and transit. Whether you’re an owner-occupant looking to offset your mortgage or an investor seeking strong rental appeal, this turnkey property is ready to go!!! Owner unit will be vacant. First showing is the open houses Saturday 5/30/26 and Sunday 5/31/2026 from 10-12.
Property Information
Property Type
Residential Income
Sub-Type
Multi Family
Year Built
1910
Stories
3
Living Area
3,112 sq ft
Lot Size
0.11 acres
Parking Spaces
6
Zoning
R2
Days on Market
39
MLS® Listing#
73523964
Property Features
Parking
Foundation
Sewer
Water Source
Financial Details
Annual Taxes
$5,594
Tax year 2025
Assessed Value
$445,700
Parcel Number
M:28 L:244,2756483
Directions
GPS
Affordability Calculator
$143,000
Estimated monthly payment
$3,806/mo
Principal $572,000 · Est. interest $797,991 over 30 yrs
Neighborhood Market Statistics
How this home compares to active listings in Attleboro, MA
- $560,465
- Median Listing Price
- 26
- Median Days on Market
- 1,780
- Median Sq Ft
- $302
- Median Price / Sq Ft
- 119
- Active Listings
- This home’s price is 28% above the area median.
- Its price per sq ft is 24% below the area median.
Market statistics compiled from active EXIT Realty® and MLS listings in Attleboro, MA.
Location

Points of Interest in Attleboro, MA
Showing the Attleboro area map.
Nearby Schools
Jack and Jill Preschool
School · 0.2 mi away
Little Folks School
School · 0.5 mi away
Twinkle Little Star
School · 0.5 mi away
St. John the Evangelist School
Secondary · 0.6 mi away
Willett Elementary School
Elementary · 0.7 mi away
Peter Thacher Middle School
School · 1.0 mi away
Thacher Elementary School
Elementary · 1.0 mi away
Attleboro High School
Secondary · 1.3 mi away
Brennan Middle School
Secondary · 1.4 mi away
Attleboro Public Schools
School · 1.5 mi away
Bishop Feehan High School
Secondary · 1.5 mi away
Studley Elementary School
Elementary · 1.6 mi away
Hyman Fine Elementary School
Elementary · 2.1 mi away
Wamsutta Middle School
Secondary · 2.2 mi away
City of Attleboro School Dept
School · 2.3 mi away
Falls Elementary School
Elementary · 2.6 mi away
Joseph C Solmonese Elementary School
Elementary · 2.6 mi away
Scribbletime
School · 2.7 mi away
North Attleboro Middle School
Secondary · 3.1 mi away
Animal Crackers Nursery School
School · 3.3 mi away
Commute Calculator
Nearby Homes


Similar Homes Nearby


Similar Home Values
Comparable nearby listings and their asking prices.
| Address | Price | Beds | Baths | Sq Ft |
|---|---|---|---|---|
| 56 Parker St, Attleboro, MA | $525,000 | 5 | 2 | 1,973 |
| 299 Broadway, North Attleboro, MA | $549,900 | 5 | 1 | 2,380 |
| 678 North Main, Attleboro, MA | $574,900 | 5 | 2 | 2,981 |
| 326 Thacher St, Attleboro, MA | $649,000 | 5 | 3 | 2,347 |
| 66 Holman St, Attleboro, MA | $649,900 | 6 | 3 | 3,172 |
| 21 Daggett Road, Attleboro, MA | $679,900 | 5 | 3 | 2,576 |
Moving Cost Estimate
EXIT Agents in Attleboro


Listing Courtesy: Keller Williams South Watuppa - 5086773233
Presented by: Maureen Fisher