

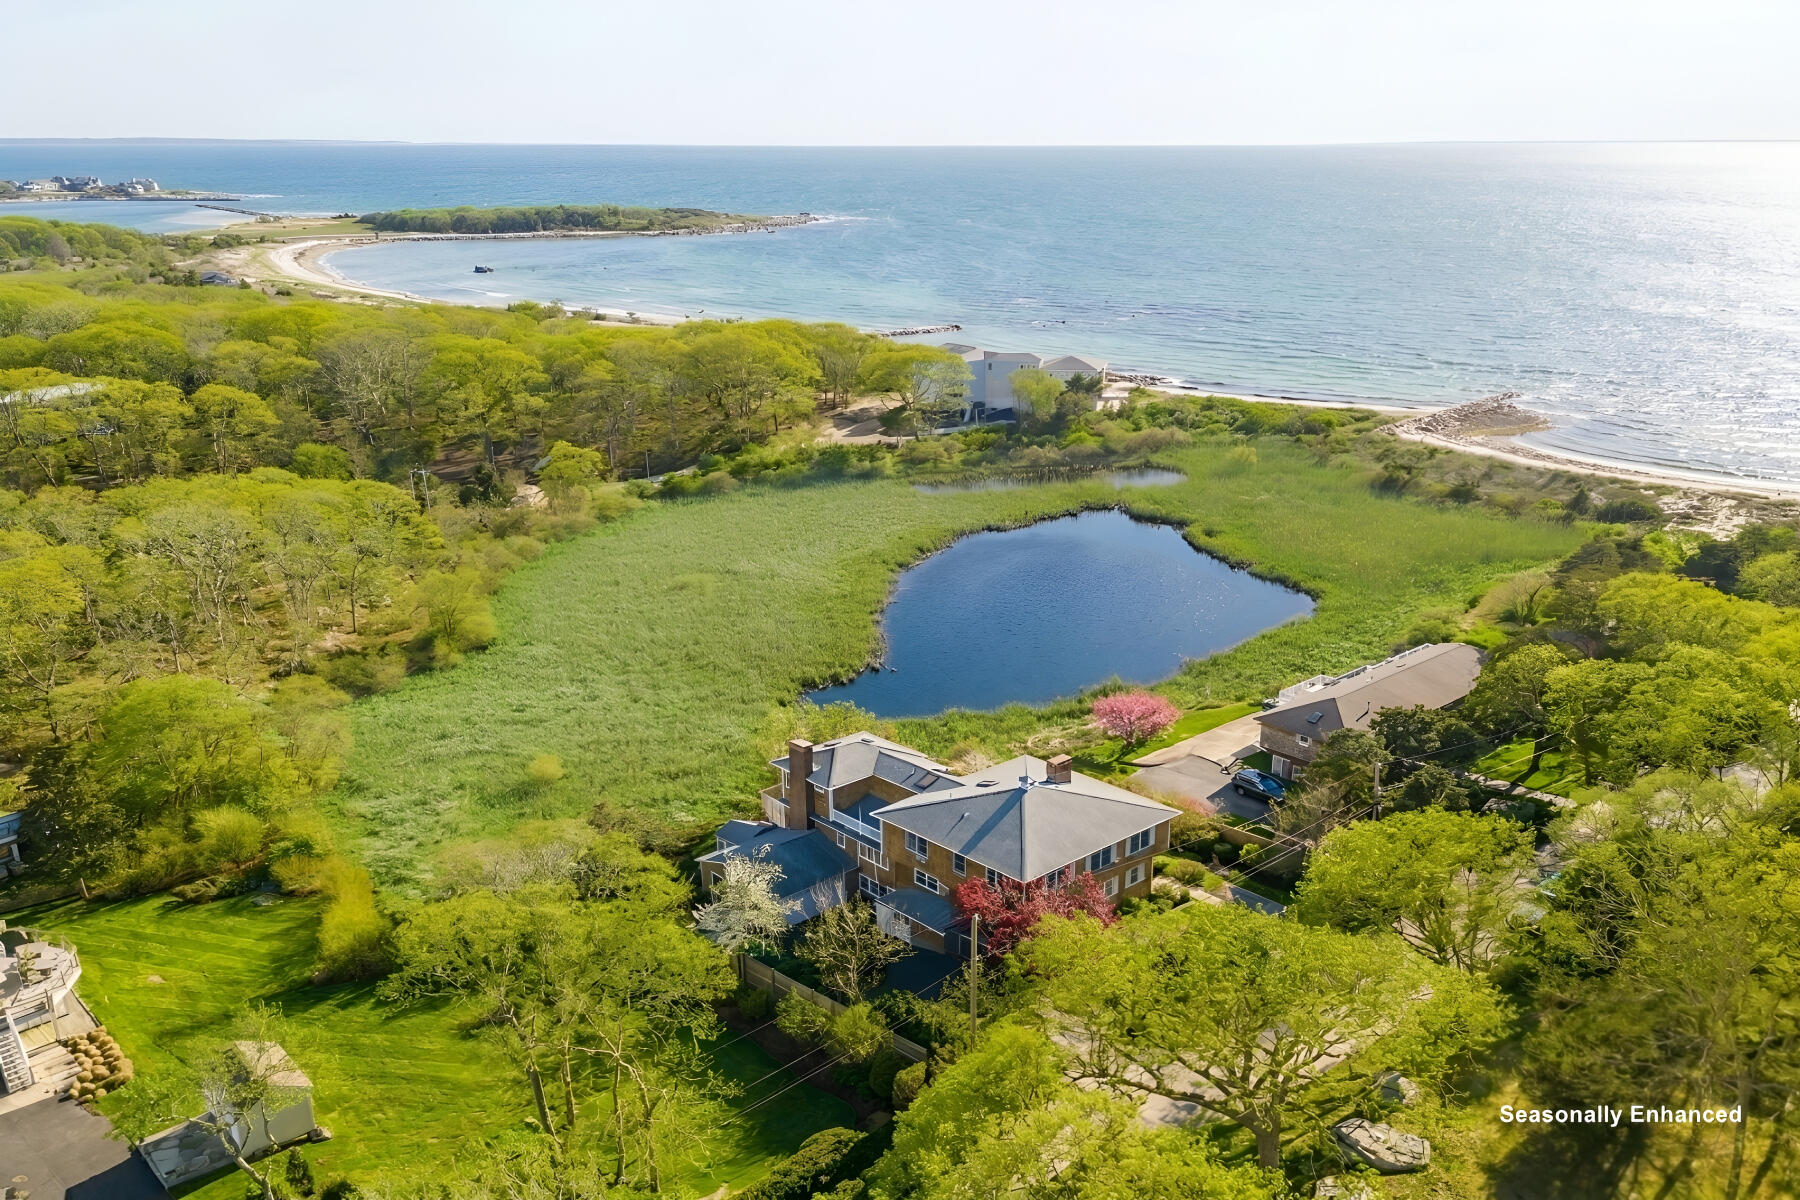
38 Nemasket Road, Falmouth, MA 02540
Barnstable County
Key Facts
Description
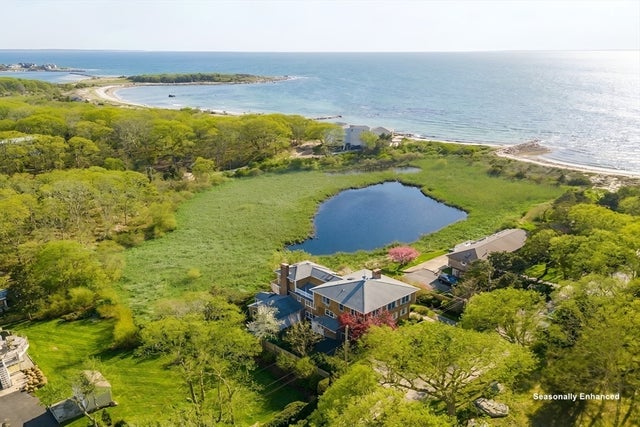
A rare offering on a storied West Falmouth lane, where classic Cape Cod homes meet the beauty of Buzzards Bay just moments away. With a private association beach only two houses from your door, this exceptional property captures the essence of coastal waterfront living.Lovingly held by the same family for over forty years, this custom-built residence offers more than 3,800 square feet of thoughtfully designed living space, set among peaceful surroundings with sweeping water views and unforgettable sunset skies. Expansive living and gathering areas are oriented to embrace the ever-changing seascape, creating a seamless backdrop for both entertaining and quiet retreat.The home features four generous bedrooms and four full baths, along with a spacious kitchen and dining area, sunroom, formal dining room, and living room, all positioned to take advantage of the scenic vistas. A walkout lower level and attached garage provide excellent storage, game room and flexibility for beach gear, bicycles, and paddleboards.An exceptional opportunity to create your Cape Cod lifestyle in the coveted village of West Falmouth, where coastal charm and natural beauty define everyday living. create your own legacy coastal escape.
Property Information
Property Type
Residential
Sub-Type
Single Family Residence
Style
Colonial / Contemporary
Year Built
1962
Living Area
4,484 sq ft
Lot Size
0.55 acres
Garage Spaces
2
Parking Spaces
3
Zoning
RB
Days on Market
37
MLS® Listing#
22602146
Property Features
Interior
Exterior
Appliances
Heating
Flooring
Fireplace
Basement
Parking
Laundry
Patio
Fencing
Lot Features
Construction
Foundation
Roof
Windows
Other Structures
Sewer
Rooms
- Bedroom 2Second
- Bedroom 3Second
- Bedroom 4Second
- Dining RoomFirst
- KitchenFirst
- Living RoomFirst
- Master BedroomSecond
Financial Details
HOA
$250 / Annually
Annual Taxes
$8,969
Tax year 2026
Assessed Value
$1,529,200
Parcel Number
FALM 14 S:13 P:000 L:017
Directions
Rte 28A to Curley Blvd, Quaker Road to Nemasket Rd or Rte 28A to Old Dock to Nashawena which brings you to Nemasket Road.
Affordability Calculator
$599,000
Estimated monthly payment
$15,941/mo
Principal $2,396,000 · Est. interest $3,342,633 over 30 yrs
Neighborhood Market Statistics
How this home compares to active listings in Falmouth, MA
- $1,000,000
- Median Listing Price
- 44
- Median Days on Market
- 2,177
- Median Sq Ft
- $554
- Median Price / Sq Ft
- 182
- Active Listings
- This home’s price is 200% above the area median.
- Its price per sq ft is 21% above the area median.
Market statistics compiled from active EXIT Realty® and MLS listings in Falmouth, MA.
Location

Points of Interest in Falmouth, MA
Showing the Falmouth area map.
Nearby Schools
West Falmouth Preschool
School · 1.2 mi away
North Falmouth Elementary School
Elementary · 1.9 mi away
Falmouth High School
Secondary · 2.6 mi away
Magic Years Day Care
School · 3.4 mi away
Heritage Christian Academy
School · 3.5 mi away
Sandpiper Nursery School
School · 4.1 mi away
Falmouth Public Schools - Massachusetts
School · 4.1 mi away
Teaticket Park
School · 4.3 mi away
Morse Pond School
Secondary · 4.4 mi away
Falmouth Community School
School · 4.4 mi away
Lawrence School
Secondary · 4.4 mi away
Mullen Hall School
School · 4.6 mi away
Village Science Playground
Elementary · 4.6 mi away
East Falmouth Elementary School
Elementary · 5.1 mi away
Children's School of Science
School · 6.4 mi away
Penikese Island School
School · 6.5 mi away
Children's Workshop
School · 7.0 mi away
Mashpee High School
Secondary · 7.1 mi away
Quashnet School
Elementary · 7.8 mi away
Kenneth C Coombs School
Elementary · 7.8 mi away
Commute Calculator
Nearby Homes



Similar Homes Nearby
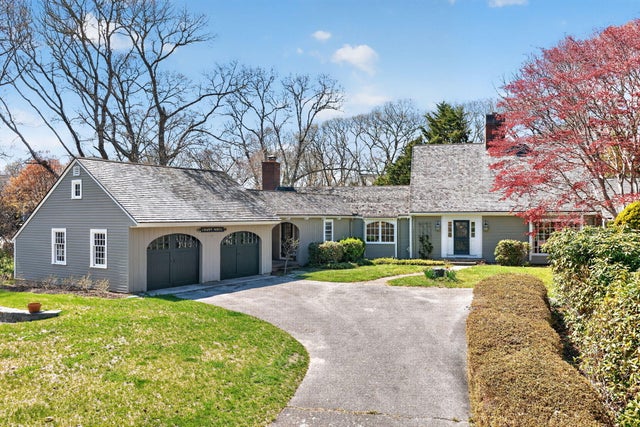
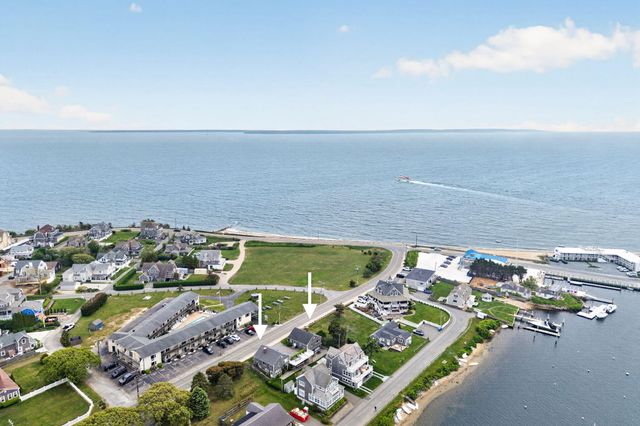
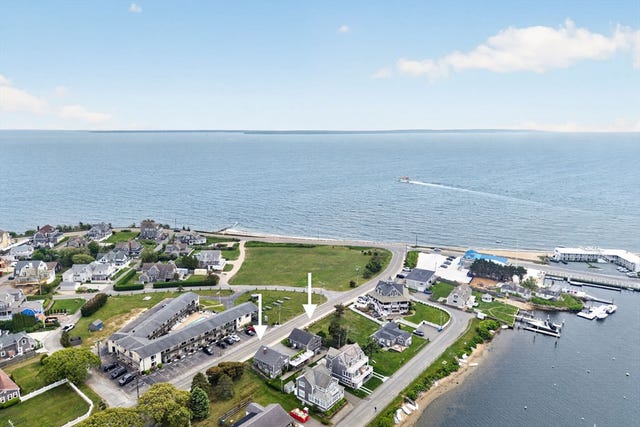
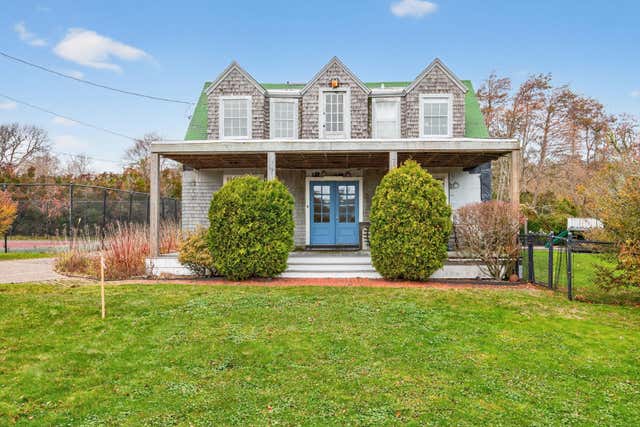
Similar Home Values
Comparable nearby listings and their asking prices.
| Address | Price | Beds | Baths | Sq Ft |
|---|---|---|---|---|
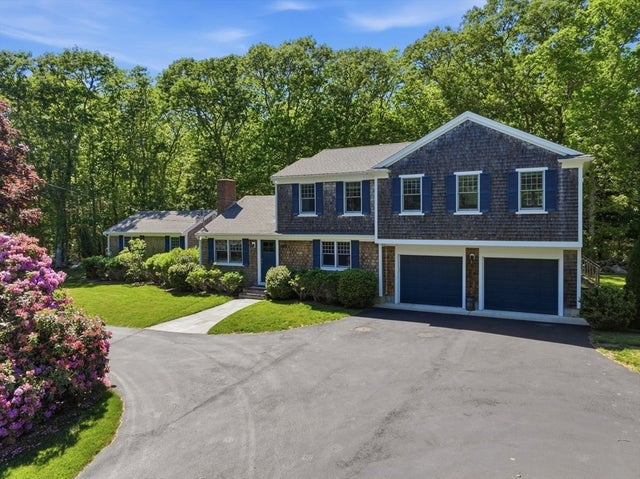
| 23 Antioch Road, Falmouth, MA | $2,149,000 | 4 | 3 | 2,803 |
| 23 Antioch Road, Falmouth, MA | $2,149,000 | 4 | 3 | 2,803 |
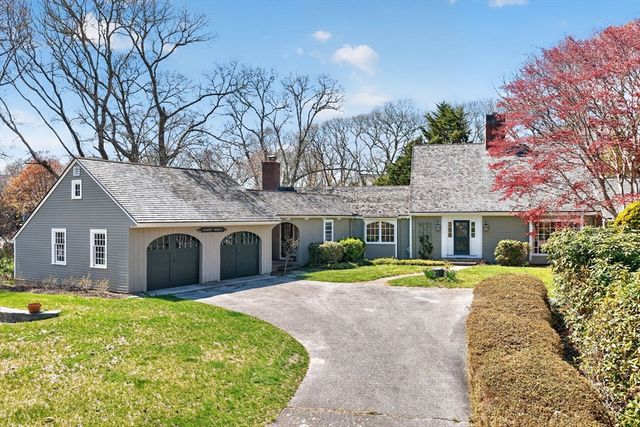
| 9 Hedge Lane, Falmouth, MA | $2,150,000 | 5 | 3 | 4,389 |
| 424 & 426 Grand Avenue, Falmouth, MA | $2,150,000 | 6 | 4 | 3,120 |
| 424/426 Grand Ave, Falmouth, MA | $2,150,000 | 6 | 4 | 3,120 |
| 9 Hedge Lane, Falmouth, MA | $2,150,000 | 5 | 3 | 4,389 |
Moving Cost Estimate
EXIT Agents in Falmouth



Listing Courtesy: Sotheby's International Realty - 508-274-2236
Presented by: Kerrie A Marzot
Last Updated: 2026-05-11