

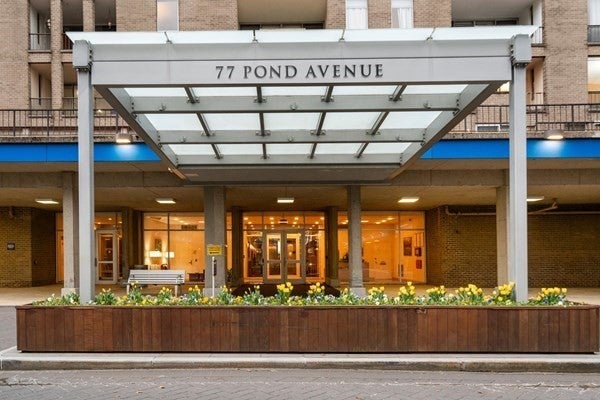
77 Pond Ave. 612, Brookline, MA 02445
Norfolk County
Key Facts
Description
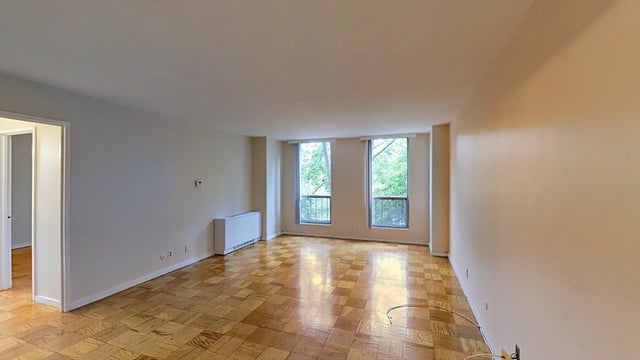
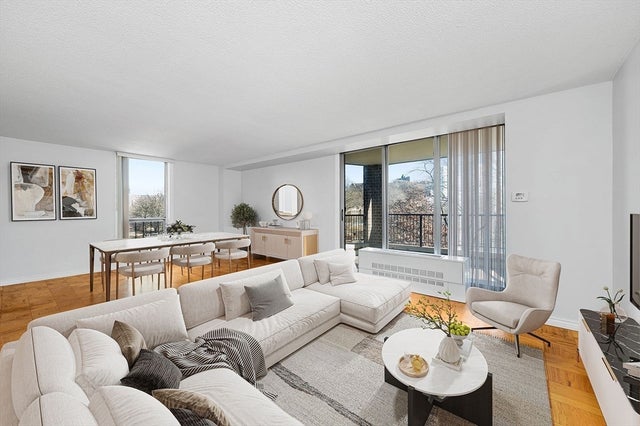
Bright, sunny 1 bedroom/1 bathroom condo with open floor plan, corner placement for privacy, Spacious living/dining room with large windows on all sides, Large bedroom, Updated bathroom, Abundant closet space, 24/7 security/concierge, On-site management office, Package delivery room, Live in luxury with top notch amenities included: fully equipped fitness center with cardio/weight/exercise rooms, steam/sauna, heated outdoor swimming pool, tennis/pickleball/basketball courts, table tennis, barbecue areas, herb garden, resident lounge with wifi, Walk to Brookline Village and Coolidge Corner and enjoy an amazing array of wonderful shops, restaurants and movie theater, Across the street form D & E Green train lines, bus lines, Convenient to Longwood Medical area and downtown Boston, Beautiful nature surrounds the building with Leverett Pond on the Emerald Necklace with walking, jogging and biking paths.
Property Information
Property Type
Residential
Sub-Type
Condominium
Year Built
1970
Stories
1
Living Area
710 sq ft
Zoning
M-2.0
Days on Market
51
MLS® Listing#
73522424
Property Features
Appliances
Cooling
Heating
Flooring
Pool
Laundry
Construction
Community
Sewer
Water Source
Schools
- Elementary:
- Pierce/Lincoln
- Middle:
- Pierce/Lincoln
- High:
- Brookline High
Financial Details
HOA
$729 / Monthly
Annual Taxes
$4,114
Tax year 2026
Assessed Value
$397,800
Parcel Number
40044
Directions
Route 9 east, right onto Pond Ave.
Affordability Calculator
$99,800
Estimated monthly payment
$2,656/mo
Principal $399,200 · Est. interest $556,920 over 30 yrs
Neighborhood Market Statistics
How this home compares to active listings in Brookline, MA
- $1,000,000
- Median Listing Price
- 63
- Median Days on Market
- 2,116
- Median Sq Ft
- $819
- Median Price / Sq Ft
- 190
- Active Listings
- This home’s price is 50% below the area median.
- Its price per sq ft is 14% below the area median.
Market statistics compiled from active EXIT Realty® and MLS listings in Brookline, MA.
Location

Points of Interest in Brookline, MA
Showing the Brookline area map.
Nearby Schools
Manville School
Elementary · 0.3 mi away
Lincoln School
School · 0.4 mi away
Public Schools of Brookline
School · 0.4 mi away
St. Mary of the Assumption Elementary School
Elementary · 0.4 mi away
Pierce
Elementary · 0.4 mi away
Elc - West Zone
School · 0.5 mi away
Hennigan K-8 School
Elementary · 0.5 mi away
Farragut Elementary School
Elementary · 0.5 mi away
Roxbury Preparatory Charter School
Secondary · 0.6 mi away
Compass School
School · 0.6 mi away
Amos A. Lawrence School
Elementary · 0.6 mi away
Brookline High School
Secondary · 0.7 mi away
William H Lincoln School
Elementary · 0.7 mi away
Brookline Town of
Elementary · 0.7 mi away
Tosteson Medical Education Center
School · 0.7 mi away
Winsor School
Secondary · 0.8 mi away
Beacon Academy
School · 0.8 mi away
Brookline Chinese School
School · 0.8 mi away
John F. Kennedy Elementary School
Elementary · 0.8 mi away
Maimonides School
Secondary · 0.8 mi away
Commute Calculator
Nearby Homes


Similar Homes Nearby


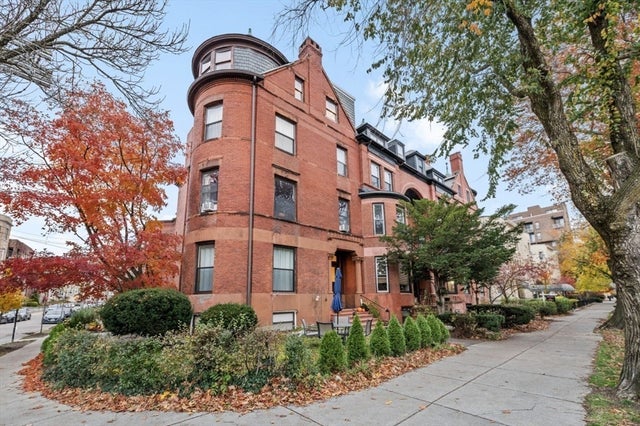
Similar Home Values
Comparable nearby listings and their asking prices.
| Address | Price | Beds | Baths | Sq Ft |
|---|---|---|---|---|
| 45 Longwood Ave 409, Brookline, MA | $435,000 | 1 | 1 | 361 |
| 15-17 University Rd 22, Brookline, MA | $445,000 | 1 | 1 | 490 |
| 352 Tappan St 1, Brookline, MA | $459,888 | 1 | 1 | 571 |
| 75 Park B, Brookline, MA | $469,900 | 2 | 1 | 854 |
| 109 Winchester 6, Brookline, MA | $479,500 | 1 | 1 | 564 |
| 1880 Beacon St 6, Brookline, MA | $489,000 | 1 | 1 | 474 |
Moving Cost Estimate
EXIT Agents in Brookline


Listing Courtesy: William Raveis R. E. & Home Services - 6177317737
Presented by: Sada Hanna