

38 Sentinel St, Stoughton, MA 02072
Norfolk County
Key Facts
Description
Tucked away on a quiet side street while still close to everyday conveniences, this charming bungalow-style home offers comfort, character, and practical updates throughout. Featuring 3 bedrooms and 1 full bath, the home welcomes you with a warm and inviting feel from the moment you step inside. The refinished kitchen cabinets give the kitchen a fresh, updated look, while recent electrical upgrades and a newer gas boiler provide added peace of mind. Outside, the fenced-in backyard offers plenty of space for entertaining, gardening, pets, or simply relaxing outdoors. Includes a fabulous koi pond as well! A wonderful opportunity to enjoy a cozy neighborhood setting with easy access to shopping, dining, schools, and commuter routes. Offers if any due by noon Sunday, May 24th
Property Information
Property Type
Residential
Sub-Type
Single Family Residence
Style
Cape
Year Built
1929
Living Area
1,236 sq ft
Lot Size
0.22 acres
Parking Spaces
2
Zoning
RC
Days on Market
29
MLS® Listing#
73521383
Property Features
Exterior
Appliances
Cooling
Heating
Flooring
Basement
Parking
Fencing
Lot Features
Construction
Foundation
Roof
Community
Sewer
Water Source
Rooms
- Bathroom 1First
- Bedroom 2Second
- Bedroom 3Second
- KitchenFirst
- Living RoomFirst
- Master BedroomSecond
- OfficeFirst
Financial Details
HOA
None
Annual Taxes
$5,337
Tax year 2026
Assessed Value
$477,700
Parcel Number
M:0044 B:0167 L:0000,233437
Directions
Pearl Street to Sentinel
Affordability Calculator
$96,000
Estimated monthly payment
$2,555/mo
Principal $384,000 · Est. interest $535,714 over 30 yrs
Neighborhood Market Statistics
How this home compares to active listings in Stoughton, MA
- $583,333
- Median Listing Price
- 29
- Median Days on Market
- 1,643
- Median Sq Ft
- $323
- Median Price / Sq Ft
- 32
- Active Listings
- This home’s price is 18% below the area median.
- Its price per sq ft is 20% above the area median.
Market statistics compiled from active EXIT Realty® and MLS listings in Stoughton, MA.
Location

Getting Around
Points of Interest in Stoughton, MA
Showing the Stoughton area map.
Nearby Schools
West Elementary School
Elementary · 0.2 mi away
O'Donnell Middle School
Secondary · 0.4 mi away
Stoughton Town of
Elementary · 0.4 mi away
Stoughton High School
Secondary · 0.4 mi away
Dawe School Elementary School
Elementary · 0.5 mi away
Helen Hansen Elementary
Elementary · 1.0 mi away
Joseph R Dawe Junior Elementary
Elementary · 1.1 mi away
Stoughton Public Schools
Secondary · 1.1 mi away
Gibbons Elementary School
Elementary · 1.3 mi away
Trinity Preschool
Elementary · 2.0 mi away
Dean S Luce Elementary School
Elementary · 2.0 mi away
South Elementary School
Elementary · 2.2 mi away
St. Johns School
School · 2.3 mi away
East Elementary School
Elementary · 2.3 mi away
Canton High School
Secondary · 2.5 mi away
Clarke School East
School · 2.5 mi away
Canton Public Schools
School · 2.5 mi away
College Planning Group
School · 2.9 mi away
Primrose Schools
Elementary · 3.1 mi away
John F Kennedy
Elementary · 3.2 mi away
Commute Calculator
Nearby Homes
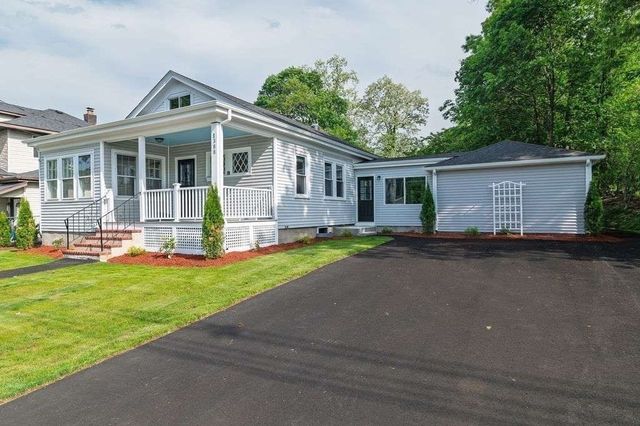


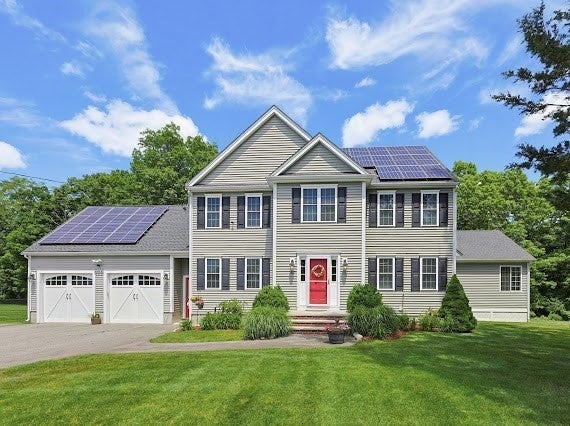
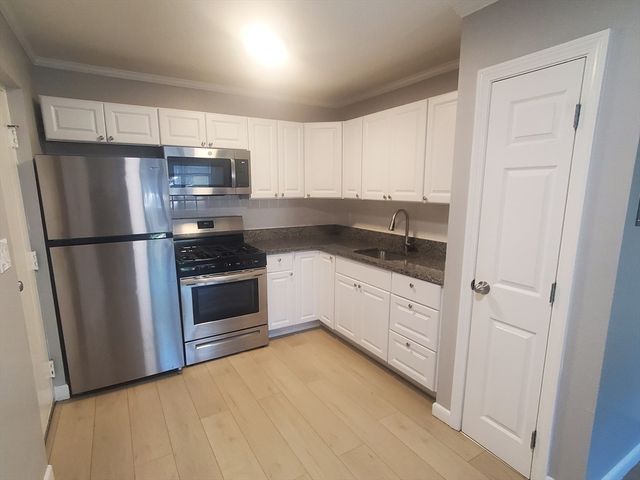
Similar Homes Nearby
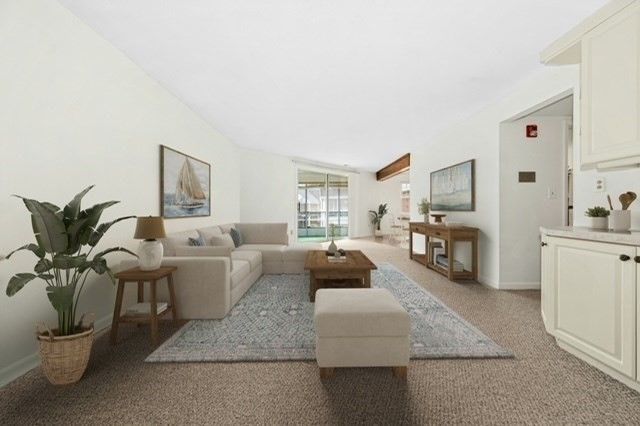

Similar Home Values
Comparable nearby listings and their asking prices.
| Address | Price | Beds | Baths | Sq Ft |
|---|---|---|---|---|
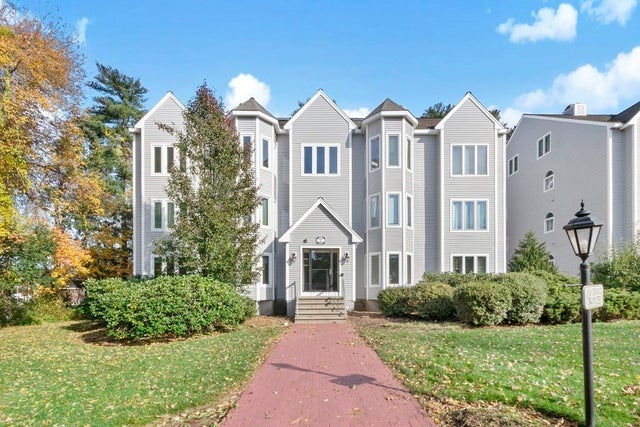
| 36 Jessica Drive H, Stoughton, MA | $375,000 | 2 | 2 | 1,250 |
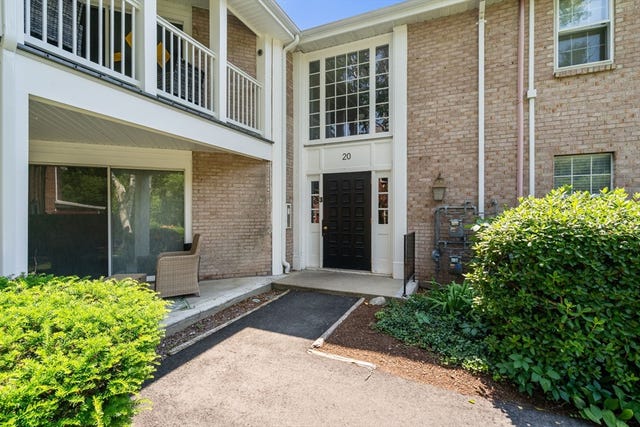
| 20 Brian Drive A, Stoughton, MA | $379,000 | 2 | 2 | 1,250 |
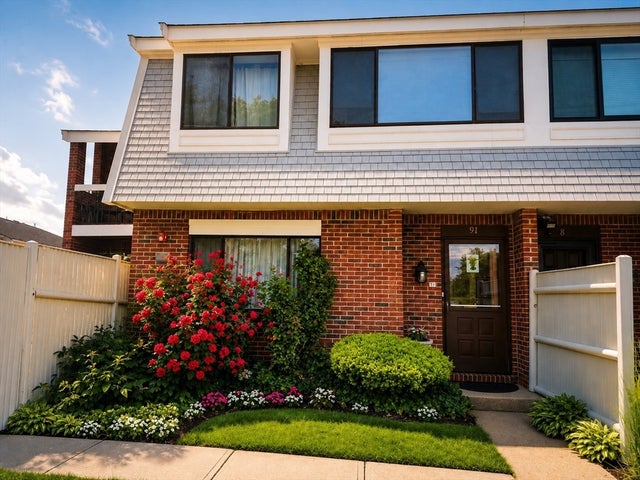
| 91 Rosewood Dr 91, Stoughton, MA | $379,900 | 2 | 2 | 1,295 |
| 64 Kim Ter A, Stoughton, MA | $425,000 | 2 | 2 | 1,552 |
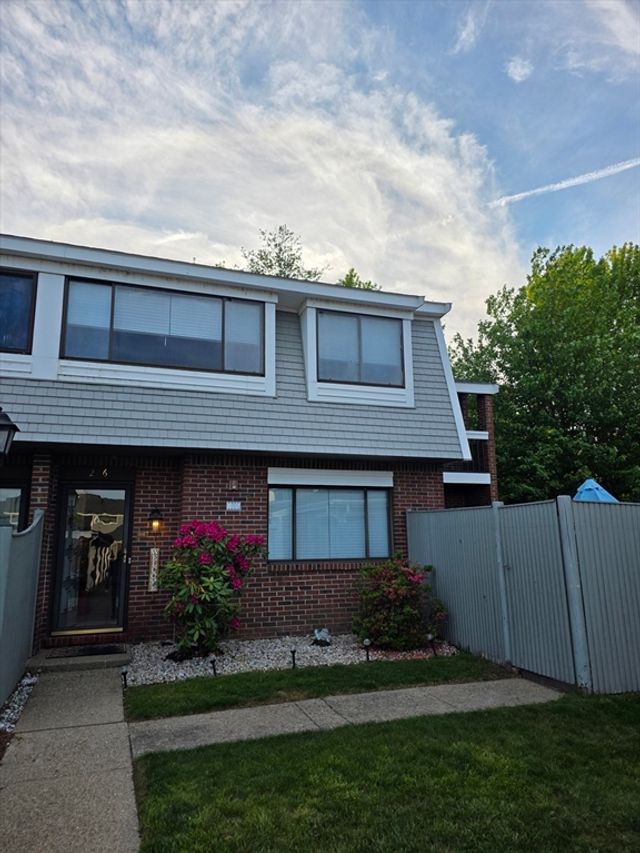
| 206 Greenbrook Dr 206, Stoughton, MA | $445,000 | 2 | 2 | 1,295 |
| 205 Erin Rd 205, Stoughton, MA | $449,000 | 3 | 2 | 1,680 |
Moving Cost Estimate
EXIT Agents in Stoughton


Listing Courtesy: Conway - Canton - 7818285290
Presented by: Marci Rosenthal