

1 Franklin St 3106, Boston, MA 02110
Suffolk County
Key Facts
Description
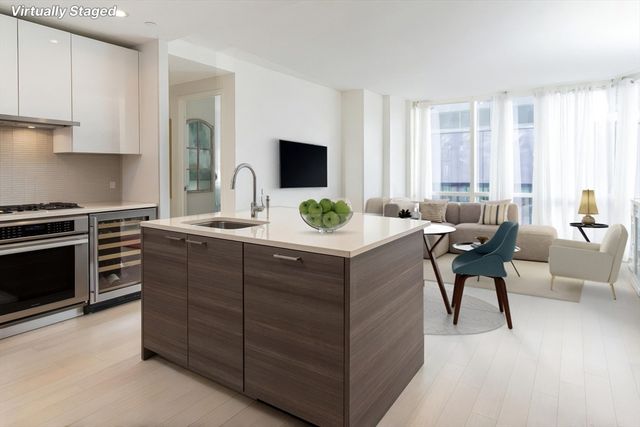
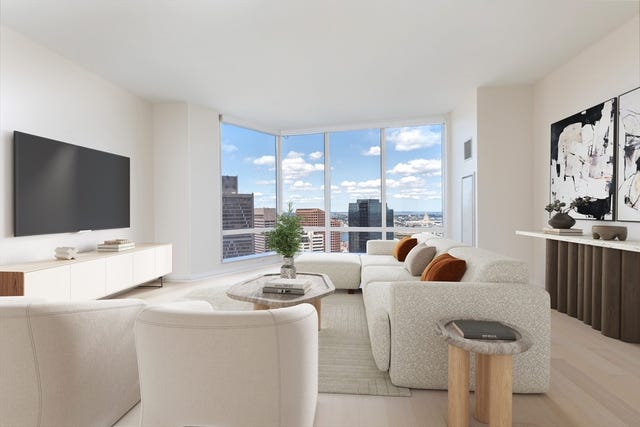
High floor, designer furnished, sought after 06 floor plan. Oversized one bedroom with ensuite bath plus powder room. Ample closet space throughout, including two large closets in the bedroom. The 06 plan can vary depending on floor height, and this iteration is by far the best for view and layout. Designer kitchen featuring quartz counters and Poggen Pohl cabinetry, complemented by Bosch, Thermidor, and Sub Zero appliances. Baths featuring Grohe and Kohler and finished with travertine and Carrara marble Offered completely turn key with furnishings by CB2, Jonathan Adler, and Rove Concepts. Motorized window treatments and fully appointed closets. Residents enjoy 24 hour concierge, doorman, porter, resident only dining, sports simulator, indoor pool and hot tub, theater room, plus much more. Millennium Tower is also home to the best residential fitness center in Boston. As rents continue to skyrocket, this is a valuable opportunity for the savvy owner or investor.
Property Information
Property Type
Residential
Sub-Type
Condominium
Year Built
2016
Stories
1
Living Area
878 sq ft
Zoning
CD
Days on Market
4
MLS® Listing#
73521284
Property Features
Cooling
Heating
Pool
Sewer
Water Source
Financial Details
HOA
$1,037 / Monthly
Annual Taxes
$13,134
Tax year 2025
Assessed Value
$1,134,200
Parcel Number
W:03 P:04590 S:508,5008126
Directions
Google maps
Affordability Calculator
$279,000
Estimated monthly payment
$7,425/mo
Principal $1,116,000 · Est. interest $1,556,919 over 30 yrs
Neighborhood Market Statistics
How this home compares to active listings in Boston, MA
- $965,116
- Median Listing Price
- 54
- Median Days on Market
- 1,285
- Median Sq Ft
- $827
- Median Price / Sq Ft
- 1,930
- Active Listings
- This home’s price is 45% above the area median.
- Its price per sq ft is 92% above the area median.
Market statistics compiled from active EXIT Realty® and MLS listings in Boston, MA.
Location

Getting Around
Points of Interest in Boston, MA
Showing the Boston area map.
Nearby Schools
Panorama Education
School · 0.1 mi away
William J Ostiguy High School
Secondary · 0.2 mi away
Abiel Smith School
School · 0.4 mi away
Elma Lewis Center at Emerson College
School · 0.4 mi away
Beacon Hill Nursery School
Elementary · 0.5 mi away
Grover Cleveland School
Elementary · 0.5 mi away
Torit Montessori School
Elementary · 0.6 mi away
Quincy Upper School
Secondary · 0.6 mi away
Quincy Elementary School
Elementary · 0.6 mi away
Park Street School
Elementary · 0.6 mi away
Boston Renaissance Charter School
School · 0.6 mi away
St John School
Secondary · 0.7 mi away
The Advent School
Elementary · 0.7 mi away
Eliot Intermediate School
School · 0.7 mi away
Champions at Eliot Intermediate School
School · 0.7 mi away
Eliot K-8 Innovation School
Elementary · 0.8 mi away
Boston Children's School
Elementary · 0.8 mi away
New England Bartending School
School · 0.8 mi away
John Winthrop School
Elementary · 0.8 mi away
Eliot K-8 Innovation Upper School
School · 0.8 mi away
Commute Calculator
Nearby Homes



Similar Homes Nearby
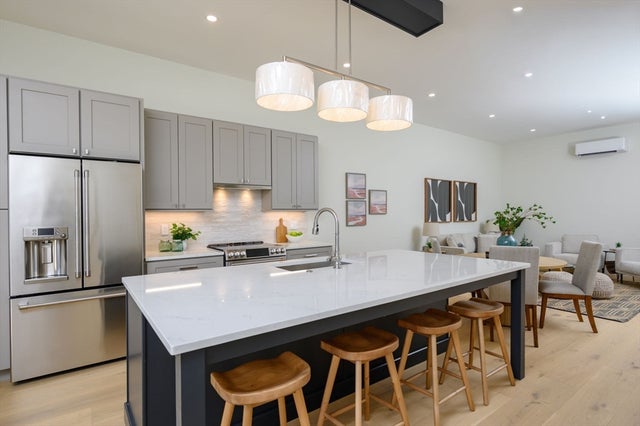
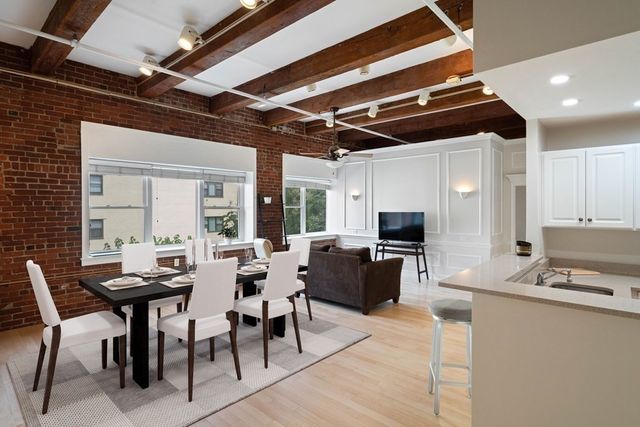
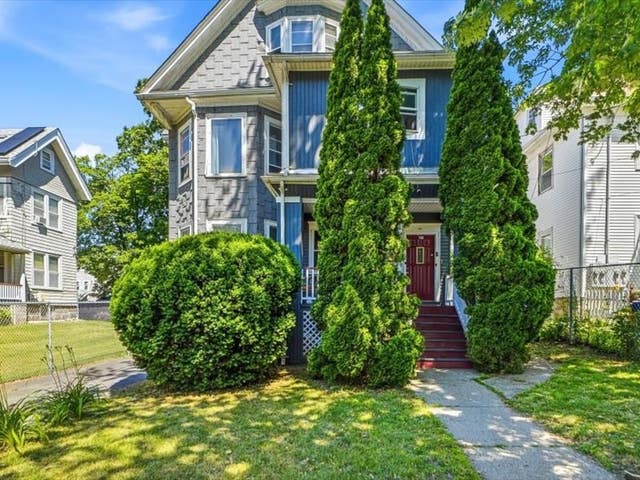
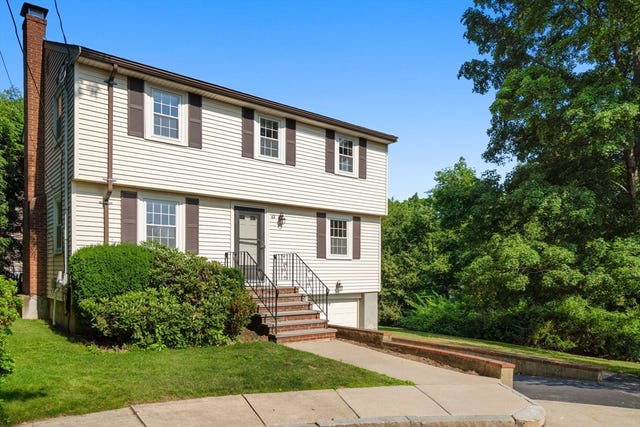
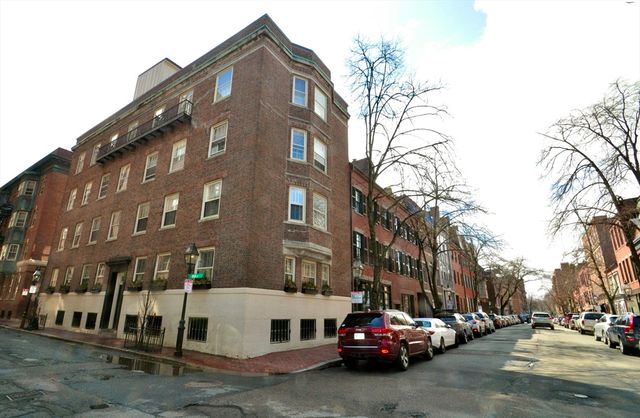
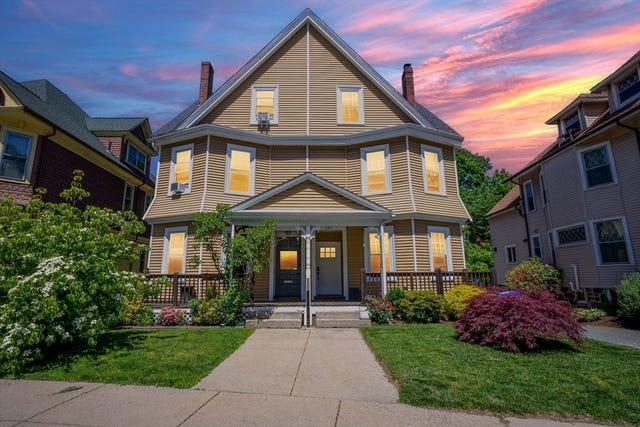
Similar Home Values
Comparable nearby listings and their asking prices.
| Address | Price | Beds | Baths | Sq Ft |
|---|---|---|---|---|
| 21 Tanglewood Road 2, Boston, MA | $979,000 | 3 | 2 | 1,464 |
| 15 Sleeper St 407, Boston, MA | $979,000 | 1 | 1 | 915 |
| 25 Wheatland Ave, Boston, MA | $979,900 | 7 | 3 | 3,336 |
| 43 Bowditch Road, Boston, MA | $980,000 | 3 | 2 | 1,457 |
| 22 River Street 7, Boston, MA | $985,000 | 2 | 1 | 700 |
| 287 Walnut Ave, Boston, MA | $985,000 | 4 | 3 | 2,297 |
Moving Cost Estimate
EXIT Agents in Boston


Listing Courtesy: Luxury Residential Group, LLC - 6172335800
Presented by: Nicholas Mattia