

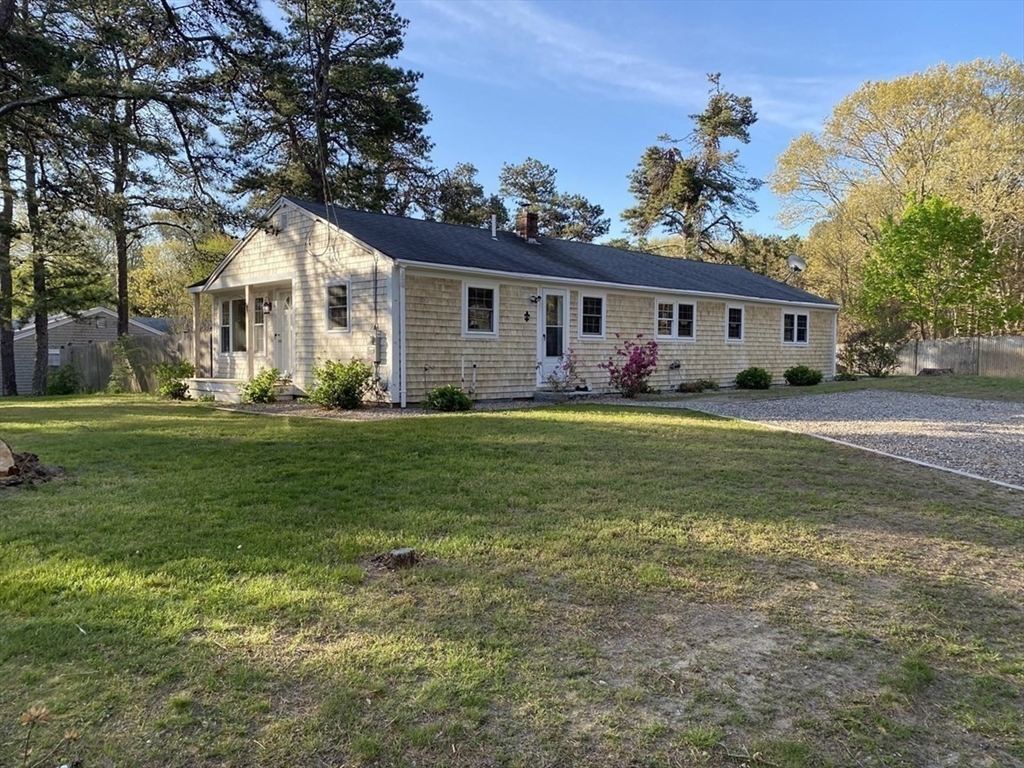
14 Andersen Ave, Sandwich, MA 02537
Barnstable County
Key Facts
Description
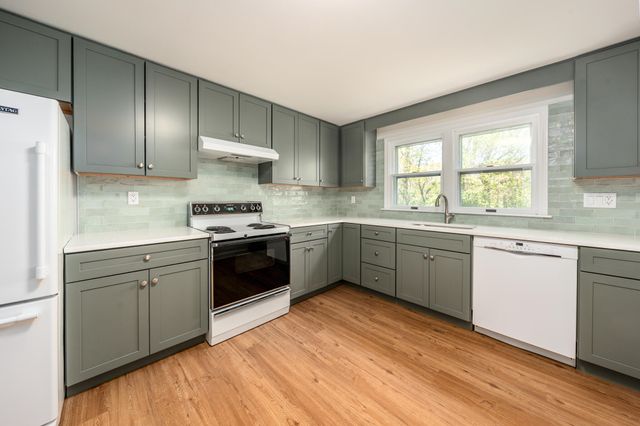
Welcome to 14 Andersen Ave., a charming and updated ranch in East Sandwich, MA. This inviting 4 bedroom, 2 1/2 bath home offers the perfect blend of classic coastal character and everyday comfort, set on a generous fenced -in lot just minutes from beaches, Route 6A, and all that Sandwich has to offer. Inside, the house has hardwood flooring, an updated kitchen with oak cabinetry and a flexible floor plan, ideal for year-round living or a cape cod getaway. Recent updates and improvements include replacement windows, new roof, and a stainless steel Oil tank. Come Quick !
Property Information
Property Type
Residential
Sub-Type
Single Family Residence
Style
Ranch
Year Built
1958
Living Area
1,484 sq ft
Lot Size
0.31 acres
Parking Spaces
3
Zoning
R-2
Days on Market
55
MLS® Listing#
73521181
Property Features
Exterior
Appliances
Cooling
Heating
Flooring
Basement
Parking
Laundry
Patio
Fencing
Lot Features
Construction
Foundation
Roof
Sewer
Water Source
Financial Details
HOA
None
Annual Taxes
$4,987
Tax year 2025
Assessed Value
$471,800
Parcel Number
M:0036 B:0022,2390419
Directions
Please use gps
Affordability Calculator
$127,800
Estimated monthly payment
$3,401/mo
Principal $511,200 · Est. interest $713,169 over 30 yrs
Neighborhood Market Statistics
How this home compares to active listings in Sandwich, MA
- $906,667
- Median Listing Price
- 53
- Median Days on Market
- 1,817
- Median Sq Ft
- $471
- Median Price / Sq Ft
- 136
- Active Listings
- This home’s price is 30% below the area median.
- Its price per sq ft is 9% below the area median.
Market statistics compiled from active EXIT Realty® and MLS listings in Sandwich, MA.
Location

Points of Interest in Sandwich, MA
Showing the Sandwich area map.
Nearby Schools
Riverview School
School · 0.9 mi away
Oak Ridge School
Elementary · 2.6 mi away
Little Learners Preschool
School · 2.6 mi away
Academy of Lactation Policy
School · 2.6 mi away
Sandwich High School
Secondary · 2.7 mi away
Montessori Beginnings
Elementary · 4.0 mi away
Fair Acres Country Day School
Elementary · 4.0 mi away
Sandwich Montessori School
Elementary · 4.2 mi away
West Villages Elementary School
Elementary · 4.6 mi away
West Barnstable Elementary
Elementary · 4.6 mi away
Barnstable United Elementary School
Elementary · 4.6 mi away
Henry T Wing School
School · 4.9 mi away
Sandwich Community School
School · 4.9 mi away
Sandwich Village Preschool
School · 5.0 mi away
Forestdale Elementary School
Elementary · 5.1 mi away
Marstons Mills Elementary School
Elementary · 5.1 mi away
Bayberry Christian School
School · 5.2 mi away
AS Wee Grow Learning Center
School · 5.3 mi away
Cape Cod Academy
School · 5.9 mi away
Centerville Elementary
Elementary · 6.2 mi away
Commute Calculator
Nearby Homes


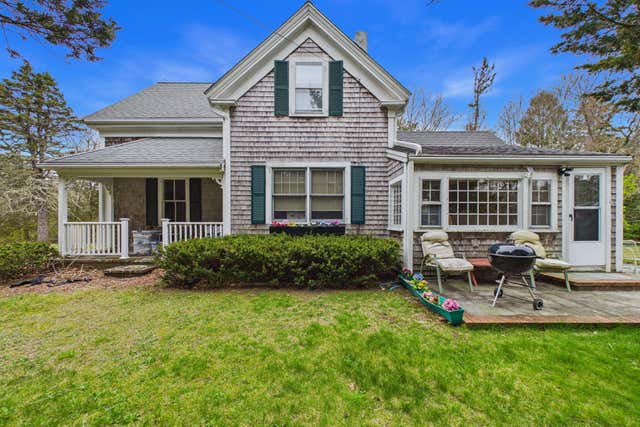

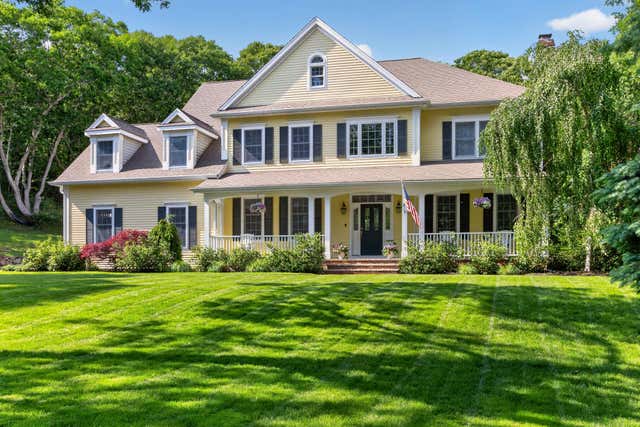
Similar Homes Nearby

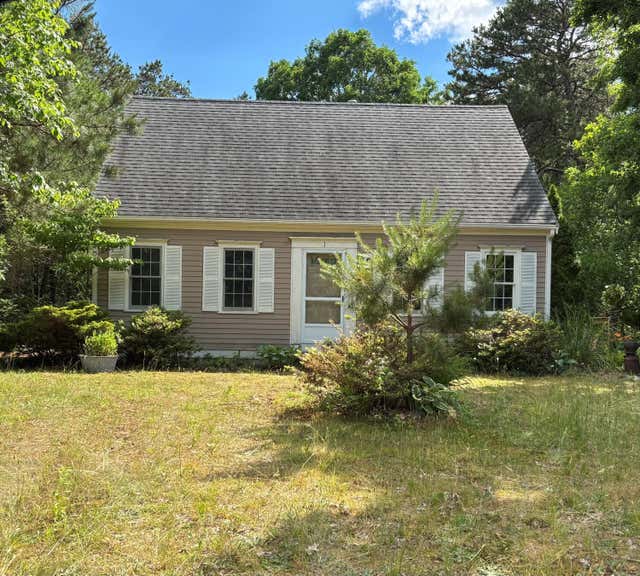

Similar Home Values
Comparable nearby listings and their asking prices.
| Address | Price | Beds | Baths | Sq Ft |
|---|---|---|---|---|
| 3 Highview Drive 3, Sandwich, MA | $495,000 | 3 | 2 | 1,526 |
| 3 Highview Drive UNIT 3, Sandwich, MA | $495,000 | 3 | 2 | 1,526 |
| 1 Castle Lane, Sandwich, MA | $495,000 | 3 | 2 | 1,344 |
| 15 Ploughed Neck Road, East Sandwich, MA | $510,000 | 3 | 1 | 1,016 |
| 1 Jody Ln, Sandwich, MA | $579,000 | 3 | 2 | 1,512 |
| 5 Andersen Ave, Sandwich, MA | $614,900 | 4 | 2 | 1,497 |
Moving Cost Estimate
EXIT Agents in Sandwich


Listing Courtesy: Century 21 North East - 8008447653
Presented by: Michelle Cruise