

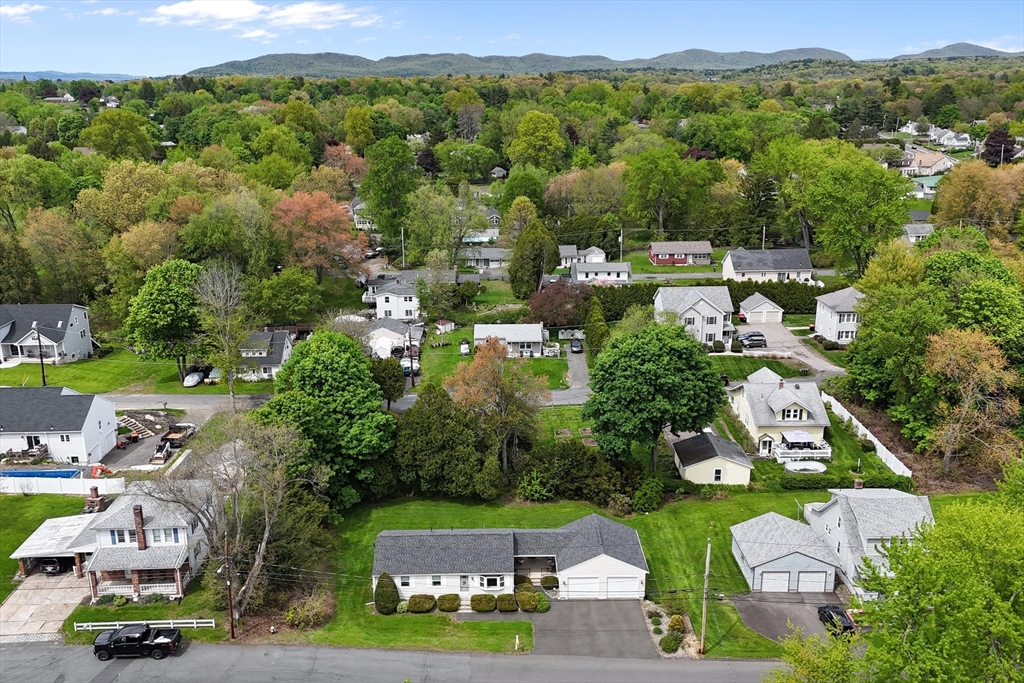
11 Pershing Ave, South Hadley, MA 01075
Hampshire County
Key Facts
Description
MULTIPLE OFFERS RECEIVED - SELLERS ARE REQUESTING HIGHEST & BEST OFFERS BY TUESDAY MAY 26th AT 5:00 PM! This home reflects true Pride of Ownership! Beautifully maintained and thoughtfully updated by original owner, there is absolutely nothing to do here except move right in and enjoy! The main level offers an updated kitchen (2013) with granite counters and hardwood flooring, living room with newer bay window (2018), the living room and all 3 bedrooms have hardwood flooring, a full bath with updates completes the main level, the finished walk out lower level offers a family room and an office, exercise room, play room, etc, and also offers a 2nd bath (2009), updates include newer windows (2016), newer roof (2015), central air conditioning (2016), and all appliances remain including newer washer & dryer (2024), 13X14 covered patio, oversized 24X24 two car garage, all nestled on a dead end street close to shopping, restaurants, banks and much more!
Property Information
Property Type
Residential
Sub-Type
Single Family Residence
Year Built
1972
Living Area
1,452 sq ft
Lot Size
0.27 acres
Garage Spaces
2
Parking Spaces
4
Zoning
RA2
Days on Market
8
MLS® Listing#
73520780
Property Features
Interior
Appliances
Cooling
Heating
Flooring
Basement
Parking
Laundry
Patio
Construction
Foundation
Roof
Sewer
Water Source
Rooms
- Bathroom 15x10First
- Bathroom 210x10Basement
- Bedroom 210x11First
- Bedroom 39x11First
- Family Room11x26Basement
- Kitchen8x18First
- Living Room12x15First
- Master Bedroom10x12First
- Office11x12Basement
Financial Details
HOA
None
Annual Taxes
$5,176
Tax year 2026
Assessed Value
$335,900
Parcel Number
M:0017 B:0010 L:0000,3059846
Directions
off Route 116 (Newton Street)
Affordability Calculator
$69,980
Estimated monthly payment
$1,862/mo
Principal $279,920 · Est. interest $390,513 over 30 yrs
Neighborhood Market Statistics
How this home compares to active listings in South Hadley, MA
- $629,630
- Median Listing Price
- 36
- Median Days on Market
- 1,614
- Median Sq Ft
- $421
- Median Price / Sq Ft
- 96
- Active Listings
- This home’s price is 44% below the area median.
- Its price per sq ft is 43% below the area median.
Market statistics compiled from active EXIT Realty® and MLS listings in South Hadley, MA.
Location

Points of Interest in South Hadley, MA
Showing the South Hadley area map.
Nearby Schools
South Hadley High
Secondary · 0.2 mi away
Woodlawn School
School · 0.5 mi away
Plains School
Elementary · 0.8 mi away
Pioneer Valley Performing Arts Charter Public School
Secondary · 1.0 mi away
Michael E Smith Middle School
School · 1.1 mi away
Brighter Beginnings Child Care
School · 1.1 mi away
Mosier Elementary School
Elementary · 1.2 mi away
Michael E. Smith Middle School
Secondary · 1.2 mi away
Mater Dolorosa School
School · 1.6 mi away
The Gorse Children's Center
Elementary · 1.7 mi away
Fairview Elementary School
Elementary · 1.7 mi away
Neari School
School · 1.8 mi away
Schools High School
Secondary · 1.9 mi away
Holyoke Public Schools
School · 1.9 mi away
E N White Elementary
Elementary · 2.0 mi away
Kelly Elementary
Elementary · 2.0 mi away
St Paul's Nursery School
School · 2.0 mi away
Springdale Education Center
School · 2.1 mi away
Lighthouse Holyoke
School · 2.1 mi away
H.B. Lawrence Elementary School
Elementary · 2.2 mi away
Commute Calculator
Nearby Homes


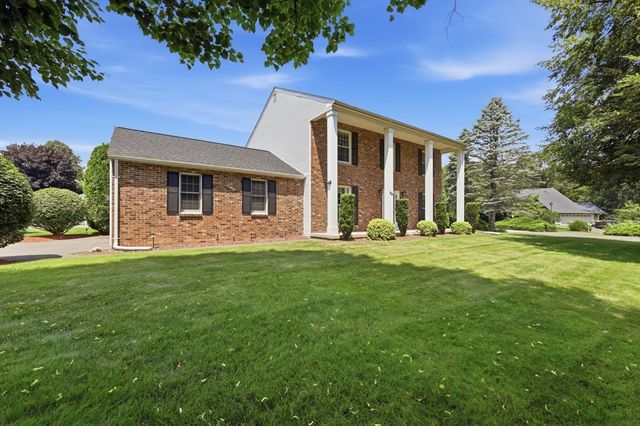
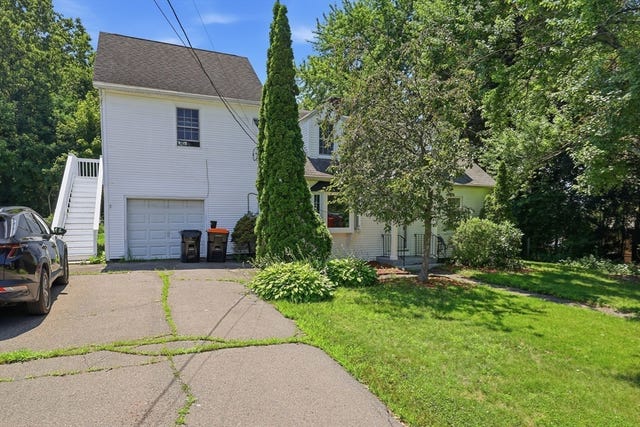

Similar Homes Nearby
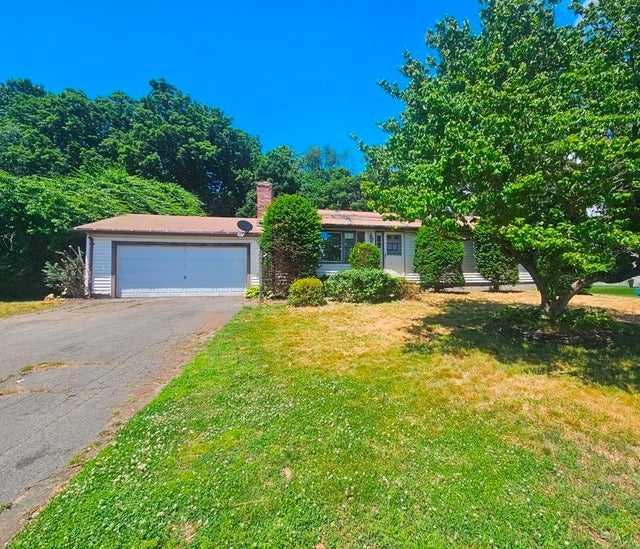
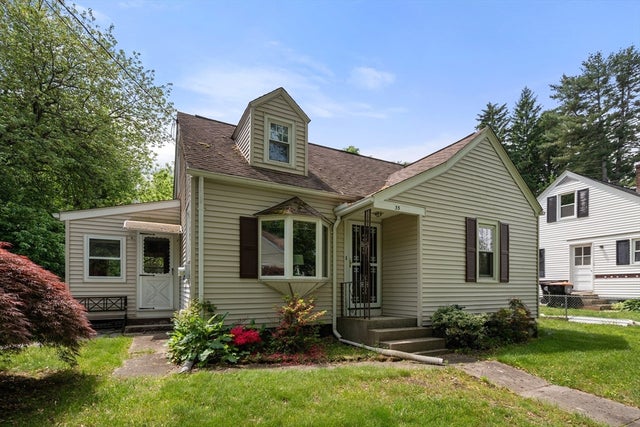
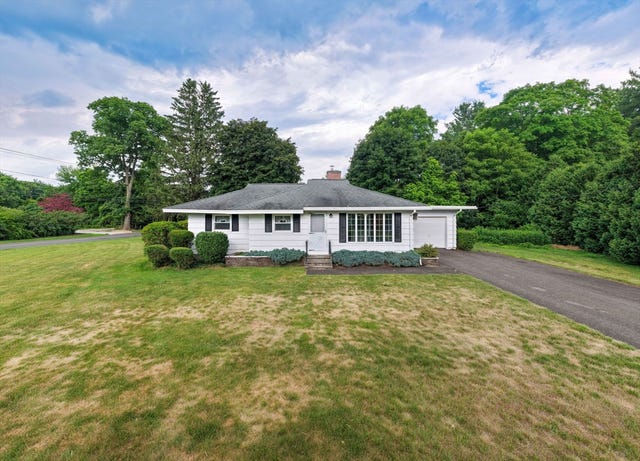

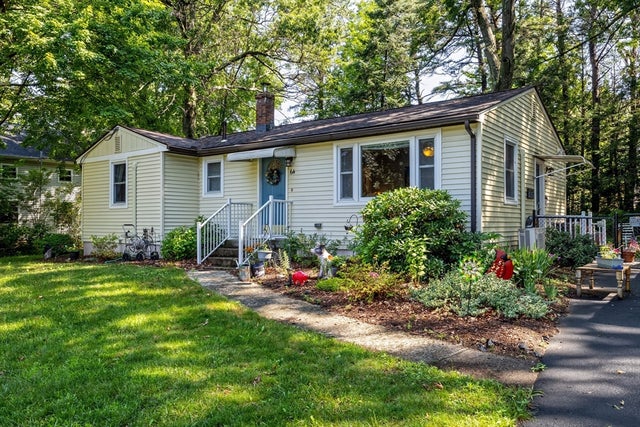

Similar Home Values
Comparable nearby listings and their asking prices.
| Address | Price | Beds | Baths | Sq Ft |
|---|---|---|---|---|
| 15 Magnolia Ter, South Hadley, MA | $274,900 | 3 | 2 | 988 |
| 35 Queen Cir, South Hadley, MA | $325,000 | 3 | 1 | 963 |
| 195 Woodbridge St, South Hadley, MA | $339,900 | 3 | 1 | 1,080 |
| 189 Pine Grove Dr 189, South Hadley, MA | $340,000 | 2 | 3 | 1,124 |
| 64 Brigham Rd, South Hadley, MA | $349,900 | 3 | 1 | 1,016 |
| 117 Alvord Pl 117, South Hadley, MA | $359,900 | 2 | 1 | 880 |
Moving Cost Estimate
Listing Courtesy: ERA M Connie Laplante Real Estate - 4135369111
Presented by: Steven C. Laplante