

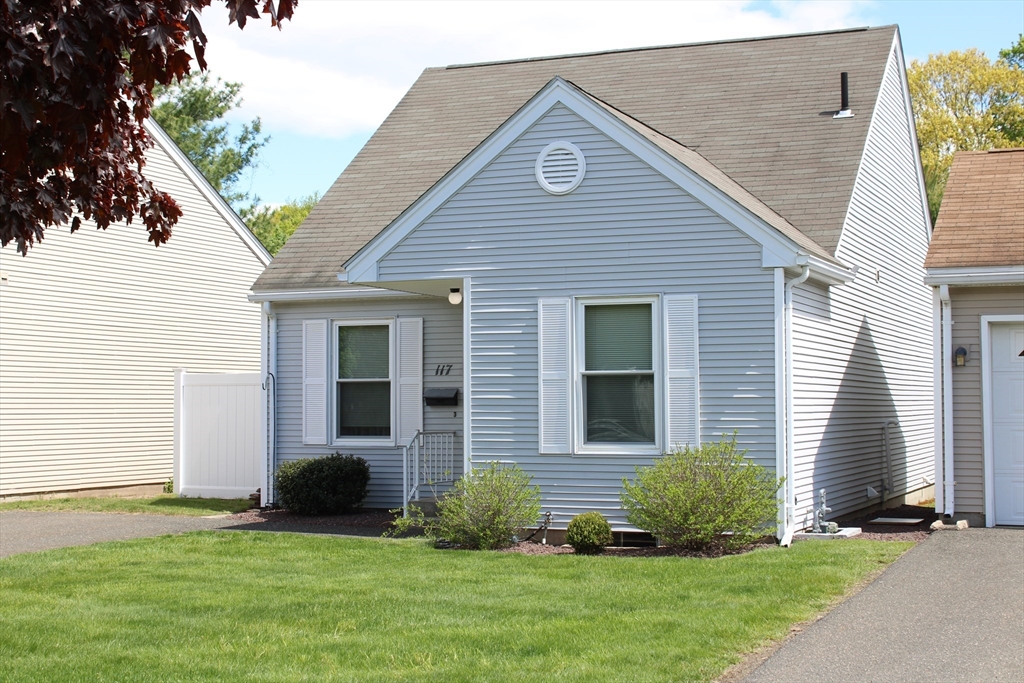
117 Alvord Pl 117, South Hadley, MA 01075
Hampshire County
Key Facts
Description
Welcome to Alvord Place — a beautifully renovated 2-bedroom, 4-room condo offering comfortable, maintenance-free living with thoughtful modern updates throughout. Relax year-round in the stunning three-season sun room featuring slider doors that open to a private composite deck — perfect for morning coffee or quiet evenings outdoors. The updated kitchen shines with SS appliances, stylish finishes, and a fresh contemporary feel. Inside, you’ll find new flooring, repainted rooms, a beautifully tiled shower stall, and the convenience of first-floor laundry. Every detail has already been completed, allowing you to move right in and simply enjoy. Whether you’re downsizing, purchasing your first home, or looking for easy condo living, this turnkey home combines comfort, style, and low-maintenance convenience in a desirable setting.
Property Information
Property Type
Residential
Sub-Type
Condominium
Year Built
1989
Stories
1
Living Area
880 sq ft
Parking Spaces
4
Zoning
RA1
Days on Market
20
MLS® Listing#
73520553
Property Features
Interior
Exterior
Appliances
Cooling
Heating
Flooring
Parking
Laundry
Patio
Construction
Roof
Windows
Sewer
Water Source
Rooms
- Bathroom 1Main
- Bedroom 2First
- KitchenMain
- Living RoomFirst
- Master BedroomFirst
Financial Details
HOA
$137 / Monthly
Annual Taxes
$4,073
Tax year 2026
Assessed Value
$291,300
Parcel Number
3063529
Directions
Alvord St to Alvord Pl.
Affordability Calculator
$71,980
Estimated monthly payment
$1,916/mo
Principal $287,920 · Est. interest $401,674 over 30 yrs
Neighborhood Market Statistics
How this home compares to active listings in South Hadley, MA
- $629,630
- Median Listing Price
- 35
- Median Days on Market
- 1,614
- Median Sq Ft
- $421
- Median Price / Sq Ft
- 96
- Active Listings
- This home’s price is 43% below the area median.
- Its price per sq ft is 3% below the area median.
Market statistics compiled from active EXIT Realty® and MLS listings in South Hadley, MA.
Location

Points of Interest in South Hadley, MA
Showing the South Hadley area map.
Nearby Schools
Pioneer Valley Performing Arts Charter Public School
Secondary · 0.6 mi away
Michael E. Smith Middle School
Secondary · 0.7 mi away
Woodlawn School
School · 0.8 mi away
Mosier Elementary School
Elementary · 0.8 mi away
The Gorse Children's Center
Elementary · 0.9 mi away
South Hadley High
Secondary · 1.4 mi away
Brighter Beginnings Child Care
School · 1.7 mi away
Plains School
Elementary · 1.8 mi away
Michael E Smith Middle School
School · 2.3 mi away
E N White Elementary
Elementary · 2.4 mi away
Mater Dolorosa School
School · 2.6 mi away
Fairview Elementary School
Elementary · 2.9 mi away
St Paul's Nursery School
School · 3.0 mi away
Schools High School
Secondary · 3.0 mi away
Neari School
School · 3.0 mi away
Holyoke Public Schools
School · 3.0 mi away
Springdale Education Center
School · 3.2 mi away
Kelly Elementary
Elementary · 3.2 mi away
John J Lynch Middle School
School · 3.2 mi away
Lighthouse Holyoke
School · 3.2 mi away
Commute Calculator
Nearby Homes

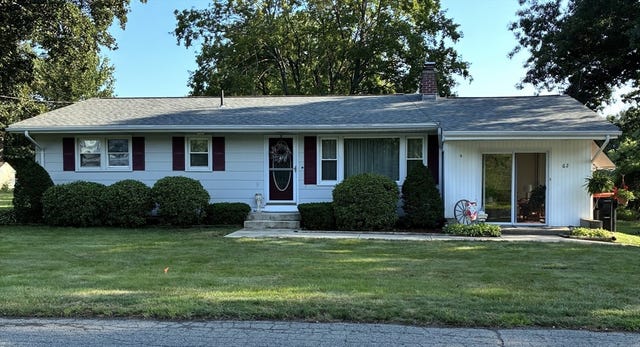
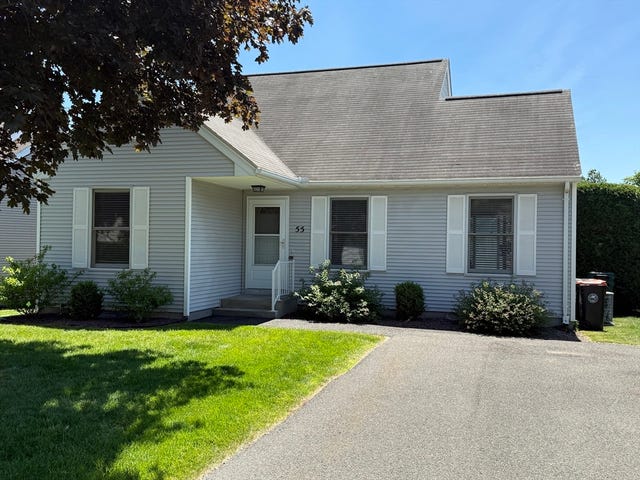


Similar Homes Nearby


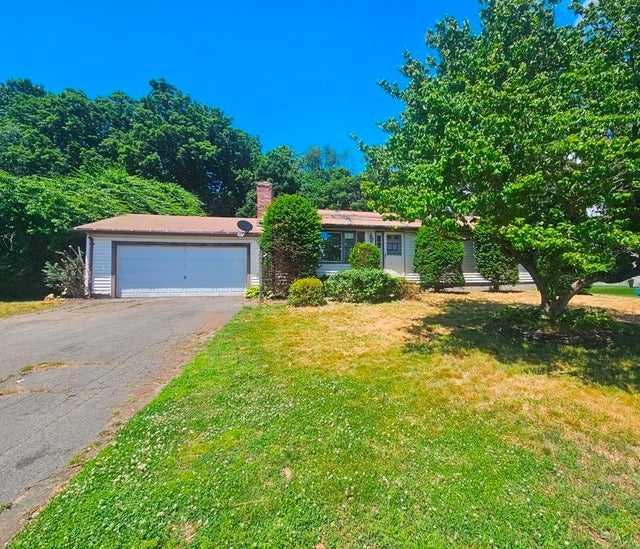
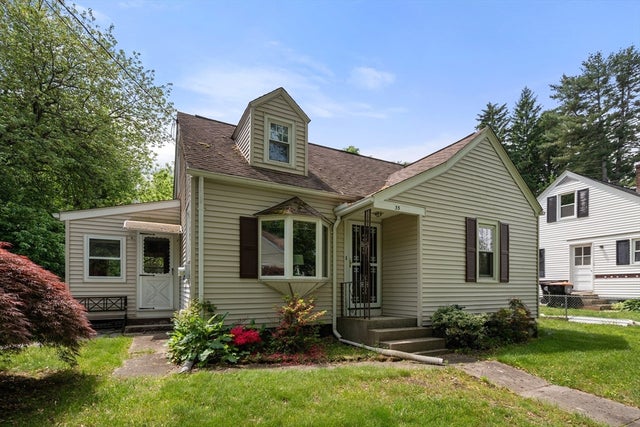
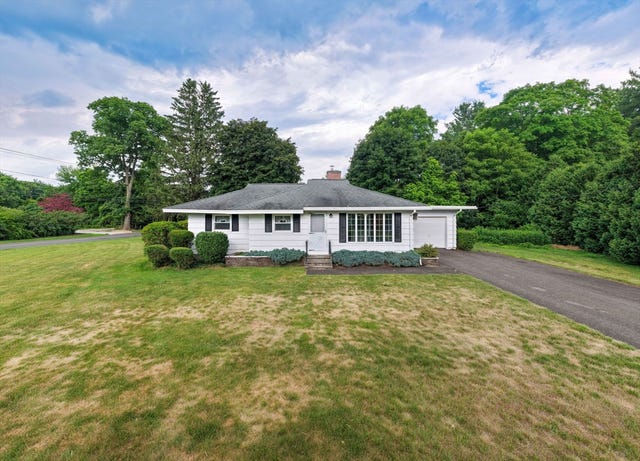

Similar Home Values
Comparable nearby listings and their asking prices.
| Address | Price | Beds | Baths | Sq Ft |
|---|---|---|---|---|
| 133 Mosier St, South Hadley, MA | $260,000 | 3 | 1 | 1,048 |
| 124 College St 2, South Hadley, MA | $270,000 | 1 | 1 | 936 |
| 15 Magnolia Ter, South Hadley, MA | $274,900 | 3 | 2 | 988 |
| 35 Queen Cir, South Hadley, MA | $325,000 | 3 | 1 | 963 |
| 195 Woodbridge St, South Hadley, MA | $339,900 | 3 | 1 | 1,080 |
| 189 Pine Grove Dr 189, South Hadley, MA | $340,000 | 2 | 3 | 1,124 |
Moving Cost Estimate
EXIT Agents in South Hadley


Listing Courtesy: Keller Williams Realty - 4135850022
Presented by: Andrzej Jamroga