

200 Manning St 23C, Hudson, MA 01749
Middlesex County
Key Facts
Description
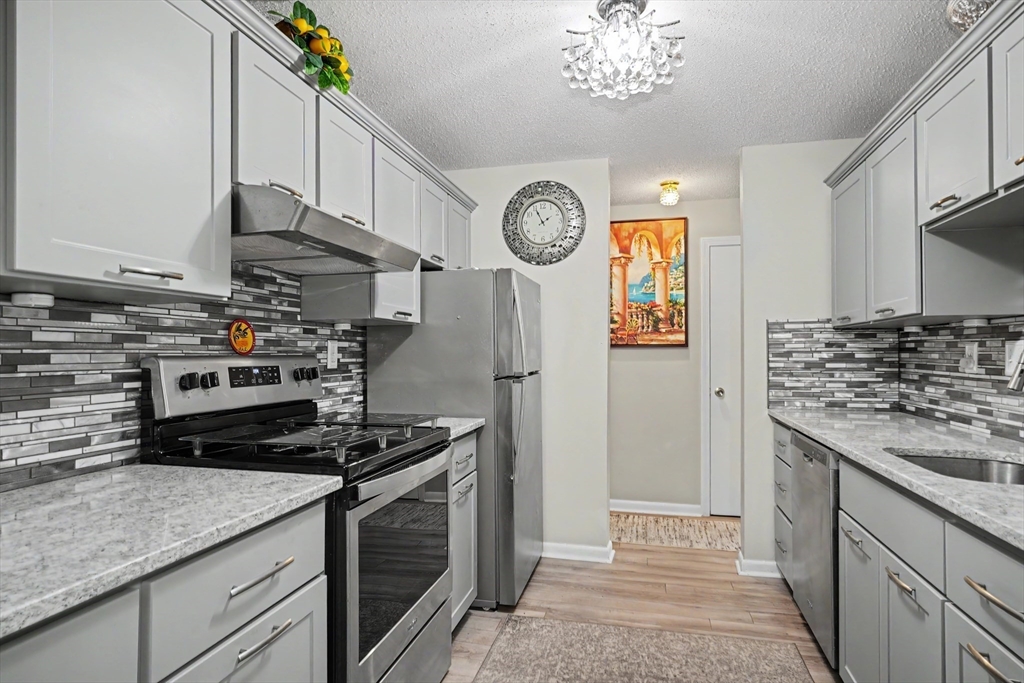
Completely and tastefully remodeled top floor unit! This beautiful unit features luxury laminate wood flooring. New kitchen with granite counters, an incredible backsplash, Whirlpool appliances and solid wood cabinets. This spacious unit is the largest style in the complex, just shy of 1000 sq. ft. The large primary bedroom features a walk-in closet. The generous second bedroom could easily serve as a home office as well. An updated full bath with tub, shower and more granite counters. The open floor plan has the dining room opening up to a large living room, which offer direct access to a private exterior porch! The porch offers a great opportunity to enjoy the outdoors whether it's morning coffee of evening libation!! Custom window treatments throughout completes the package.
Property Information
Property Type
Residential
Sub-Type
Condominium
Year Built
1971
Stories
1
Living Area
957 sq ft
Parking Spaces
2
Zoning
CND
Days on Market
41
MLS® Listing#
73520074
Property Features
Interior
Appliances
Cooling
Heating
Parking
Patio
Construction
Security
Community
Sewer
Water Source
Rooms
- Bathroom 18x5First
- Bedroom 215x11First
- Dining Room12x12First
- Kitchen11x9First
- Living Room16x12First
- Master Bedroom15x11First
Financial Details
HOA
$532 / Monthly
Annual Taxes
$3,492
Tax year 2025
Assessed Value
$251,600
Parcel Number
M:0011 B:0000 L:0579,4696468
Directions
GPS
Affordability Calculator
$59,980
Estimated monthly payment
$1,596/mo
Principal $239,920 · Est. interest $334,710 over 30 yrs
Neighborhood Market Statistics
How this home compares to active listings in Hudson, MA
- $737,500
- Median Listing Price
- 31
- Median Days on Market
- 2,147
- Median Sq Ft
- $338
- Median Price / Sq Ft
- 50
- Active Listings
- This home’s price is 59% below the area median.
- Its price per sq ft is 7% below the area median.
Market statistics compiled from active EXIT Realty® and MLS listings in Hudson, MA.
Location
- 200 Manning St 23C, Hudson, MA 01749
Points of Interest in Hudson, MA
Showing the Hudson area map.
Nearby Schools
David J. Quinn Middle School
Secondary · 0.1 mi away
C.A.Farley Elementary School
Elementary · 0.5 mi away
Hudson Public Schools
School · 0.6 mi away
St Michaels School
School · 0.8 mi away
The Darnell School
School · 0.9 mi away
Forest Avenue Elementary School
Elementary · 1.4 mi away
Hudson High School
Secondary · 1.7 mi away
Assabet Valley Vocational High School
Secondary · 2.4 mi away
Florence Sawyer School
Elementary · 2.9 mi away
Nashoba Regional School District
Secondary · 2.9 mi away
Emerson School
School · 2.9 mi away
Marlborough High School
Secondary · 3.0 mi away
Goodnow Brothers Elementary School
Elementary · 3.0 mi away
Sgt. Charles J. Jaworek Elementary School
Elementary · 3.0 mi away
1 Lt Charles W. Whitcomb School
Secondary · 3.3 mi away
Pompositticut School
School · 3.3 mi away
Cottage Children's Center
School · 3.4 mi away
Massachusetts International Academy
School · 3.5 mi away
Center School
Elementary · 3.8 mi away
Marlborough Public Schools
School · 3.9 mi away
Commute Calculator
Nearby Homes


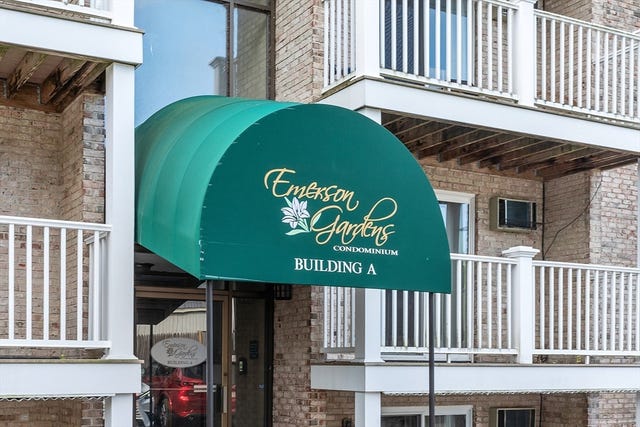


Similar Homes Nearby
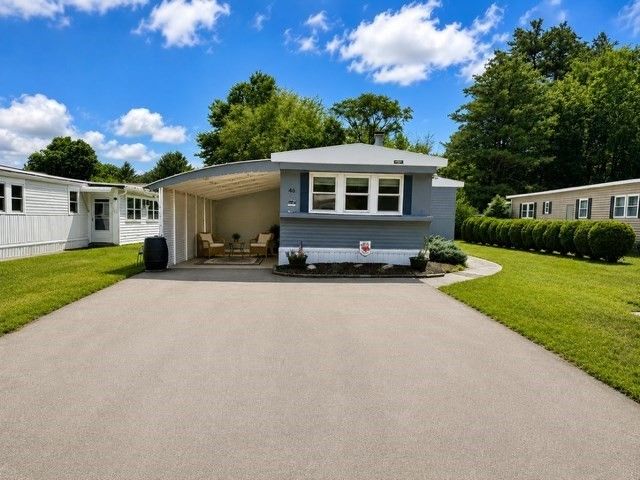

Similar Home Values
Comparable nearby listings and their asking prices.
| Address | Price | Beds | Baths | Sq Ft |
|---|---|---|---|---|
| 200 Manning Street 6B, Hudson, MA | $245,000 | 1 | 1 | 678 |
| 46 Teresa Dr, Hudson, MA | $254,900 | 2 | 2 | 1,080 |
| 200 Manning Street 27C, Hudson, MA | $279,999 | 2 | 1 | 957 |
| 200 Manning Street 9A, Hudson, MA | $284,900 | 2 | 1 | 837 |
| 250 Main Street 204, Hudson, MA | $318,300 | 2 | 2 | 1,134 |
| 425 Main Street 9D, Hudson, MA | $380,000 | 2 | 2 | 880 |
Moving Cost Estimate
EXIT Agents in Hudson


Listing Courtesy: Berkshire Hathaway HomeServices Stephan Real Estate - 9784437300
Presented by: William Glanton