


587 Tremont St, Taunton, MA 02780
Bristol County
Key Facts
Description
Welcome home! Picture perfect & meticulously maintained 3 bedroom, 2 1/2 bathroom raised ranch style home located w/in close proximity to Norton & Rehoboth town lines. As you step inside, you'll be nicely greeted by the open, light, bright, warm & inviting atmosphere of this delightful home, presenting an exceptional opportunity for refined living. Eat-in kitchen is nicely equipped w/ stainless steel appliances, stone countertops, hardwood floors, & a functional island, creating an ideal environment for culinary pursuits & social gatherings. Spacious family room is distinguished by elegant decorative columns, adding a touch of architectural sophistication to the main gathering space. Large lower-level bonus room can be utilized as an additional family room, office, gym, etc. 3 generous sized bedrooms w/ good closet space. 2 car garage, central air, plenty of off-street parking, shed, & an irrigation system. Convenient to major routes, shopping, restaurants & area amenities. A must see!
Property Information
Property Type
Residential
Sub-Type
Single Family Residence
Style
Raised Ranch
Year Built
2014
Living Area
2,320 sq ft
Lot Size
1.37 acres
Garage Spaces
2
Parking Spaces
10
Zoning
RURRES
Days on Market
66
MLS® Listing#
73520031
Property Features
Interior
Exterior
Appliances
Cooling
Heating
Flooring
Basement
Parking
Laundry
Patio
Lot Features
Construction
Foundation
Roof
Windows
Security
Other Structures
Sewer
Water Source
Rooms
- Bathroom 18x7First
- Bathroom 29x5First
- Bathroom 3Basement
- Bedroom 214x11First
- Bedroom 311x10First
- Family Room16x14First
- Kitchen22x13First
- Master Bedroom15x13First
Financial Details
HOA
None
Annual Taxes
$6,550
Tax year 2025
Assessed Value
$598,700
Parcel Number
M:49 L:114 U:,4846313
Directions
Route 140 to Tremont Street. Please use GPS.
Affordability Calculator
$135,980
Estimated monthly payment
$3,619/mo
Principal $543,920 · Est. interest $758,817 over 30 yrs
Neighborhood Market Statistics
How this home compares to active listings in Taunton, MA
- $529,730
- Median Listing Price
- 32
- Median Days on Market
- 1,693
- Median Sq Ft
- $306
- Median Price / Sq Ft
- 94
- Active Listings
- This home’s price is 28% above the area median.
- Its price per sq ft is 4% below the area median.
Market statistics compiled from active EXIT Realty® and MLS listings in Taunton, MA.
Location

Getting Around
Points of Interest in Taunton, MA
Showing the Taunton area map.
Nearby Schools
Twin Oaks Farm Learning Center
School · 1.6 mi away
The Pinecroft School
Elementary · 1.6 mi away
Edmund Hatch Bennett
Elementary · 2.5 mi away
New Testament Christian School
School · 2.6 mi away
Benjamin Friedman Middle
Secondary · 2.7 mi away
Joseph C Chamberlain
Elementary · 2.9 mi away
Norton High School
Secondary · 3.7 mi away
Cedar Brook School
School · 3.7 mi away
Joseph C Solmonese Elementary School
Elementary · 3.7 mi away
Norton Middle School
Secondary · 3.8 mi away
Henri A Yelle Elementary School
Elementary · 3.8 mi away
Norton Public Schools
School · 3.8 mi away
James L. Mulcahey Elementary School
Elementary · 3.8 mi away
Tina's Little Angels
School · 3.9 mi away
Dighton-Rehoboth Regional High School
Secondary · 3.9 mi away
H H Galligan
Elementary · 4.0 mi away
Pinecroft School
School · 4.0 mi away
City of Attleboro School Dept
School · 4.2 mi away
L G Nourse Elementary School
Elementary · 4.2 mi away
Champions at L.G. Nourse Elementary
Elementary · 4.2 mi away
Commute Calculator
Nearby Homes


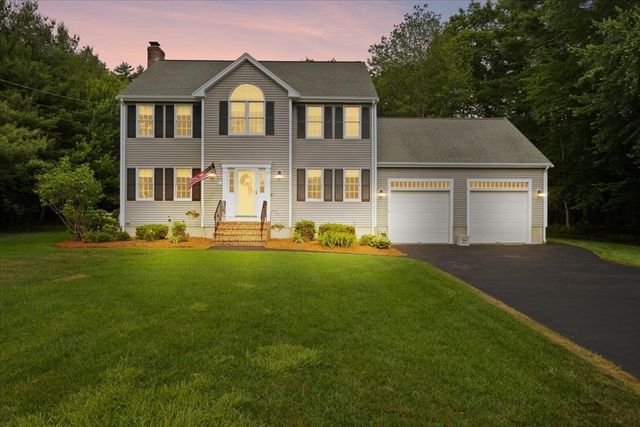
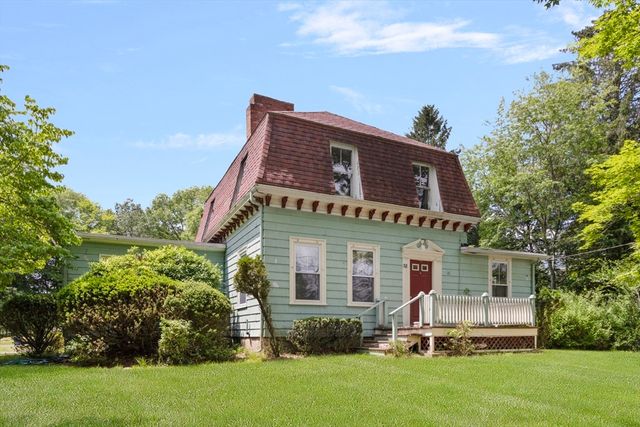

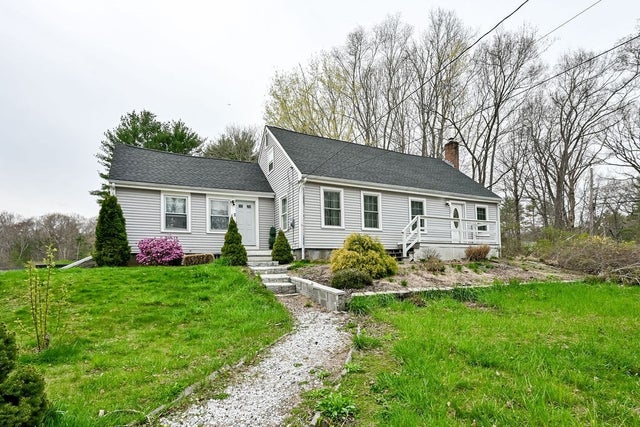
Similar Homes Nearby


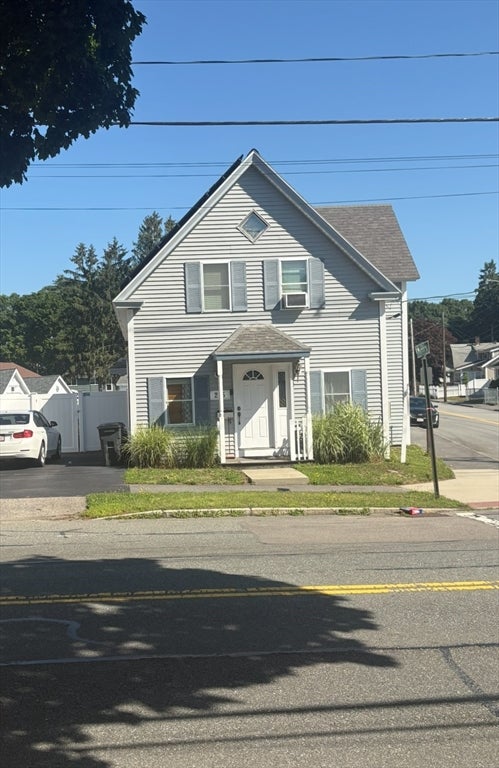

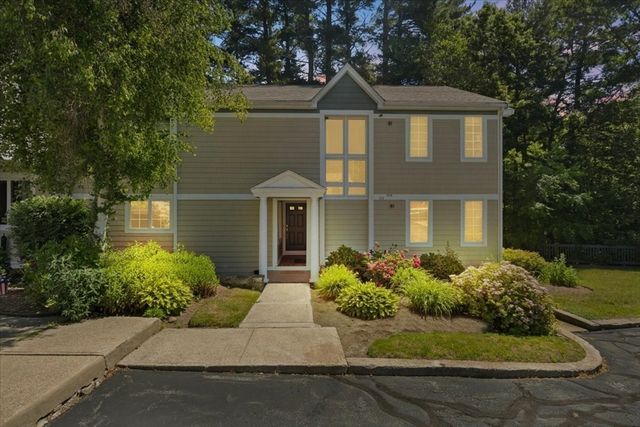
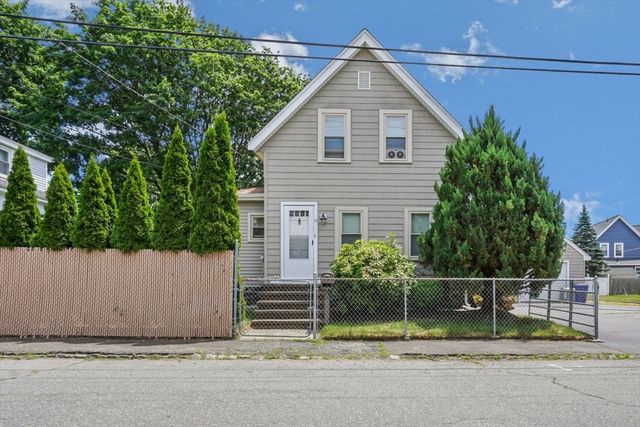
Similar Home Values
Comparable nearby listings and their asking prices.
| Address | Price | Beds | Baths | Sq Ft |
|---|---|---|---|---|
| 8 Cotuit Rd, Taunton, MA | $479,900 | 3 | 1 | 1,008 |
| 989 Cohannet St, Taunton, MA | $485,000 | 3 | 1 | 1,201 |
| 215 Winthrop St, Taunton, MA | $489,900 | 4 | 2 | 1,580 |
| 191 Bay St, Taunton, MA | $489,900 | 4 | 2 | 1,778 |
| 701 Winthrop Street 316, Taunton, MA | $490,000 | 3 | 2 | 2,272 |
| 13 Waverly St, Taunton, MA | $499,000 | 3 | 2 | 1,104 |
Moving Cost Estimate
EXIT Agents in Taunton


Listing Courtesy: Keller Williams Realty Signature Properties - 7819245766
Presented by: Paul White