

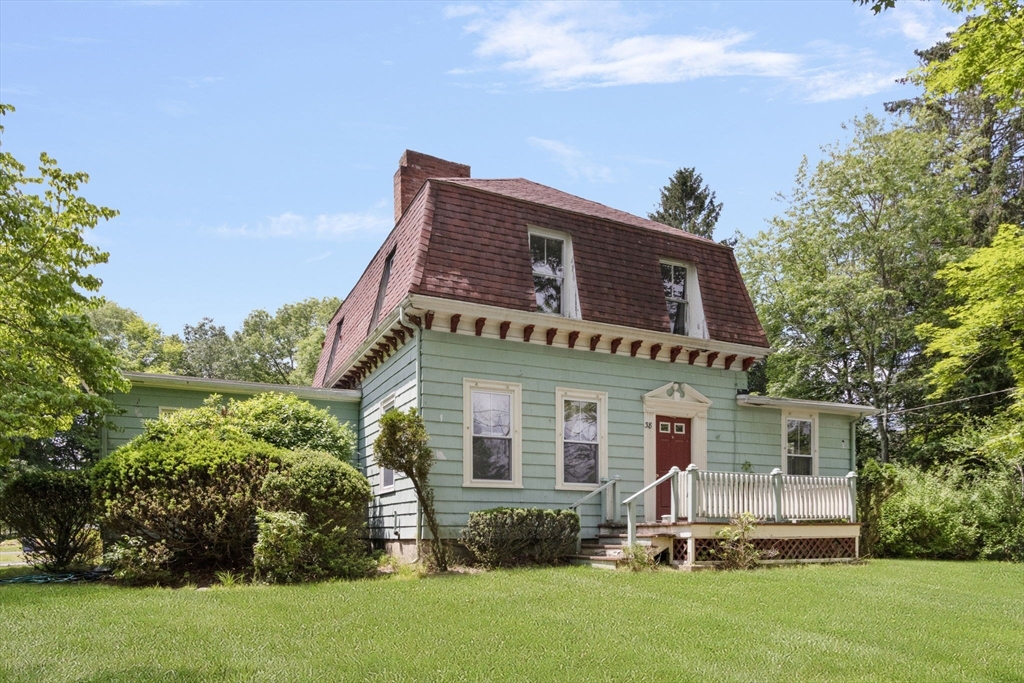
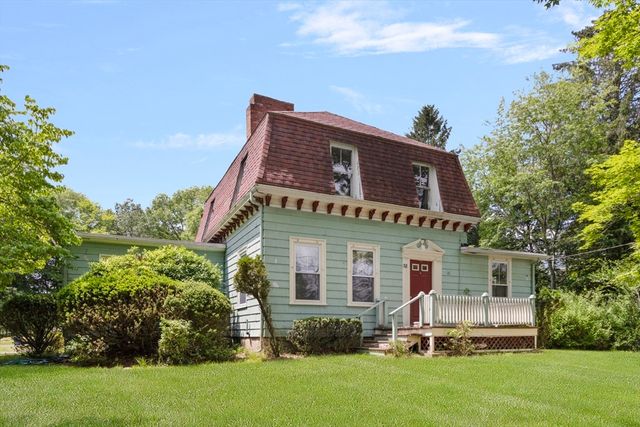
38 Dean, Rehoboth, MA 02769
Bristol County
Key Facts
Description
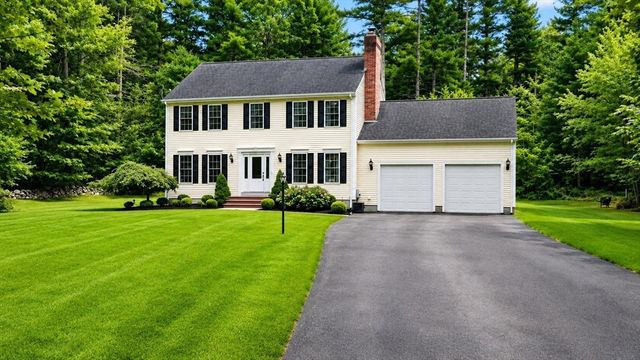
Great opportunity for investors, contractors, or buyers looking for a project with endless potential! Located in desirable Rehoboth on approximately 1.8 acres, this property offers a great canvas to bring your vision to life.Features include a barn and 2-car garage for storage, workshop, hobbies, or future possibilities. Recent updates include a new well pump (2022), oil tank replacement (2023), furnace installed in 2010 and serviced annually by a contractor. Water tank is rented. Conveniently located just 6.9 miles from the Attleboro Train Station.Buyer and buyer’s agent to perform due diligence regarding condition, zoning, permits, utilities, and intended use. Don’t miss this opportunity to create something special!
Property Information
Property Type
Residential Income
Sub-Type
Multi Family
Year Built
1905
Stories
2
Living Area
2,586 sq ft
Lot Size
1.80 acres
Garage Spaces
2
Parking Spaces
6
Zoning
R1
Days on Market
27
MLS® Listing#
73537719
Property Features
Appliances
Basement
Lot Features
Construction
Foundation
Roof
Sewer
Schools
- High:
- Bristol County Agricultural Hs
Financial Details
Annual Taxes
$4,345
Tax year 2025
Assessed Value
$389,700
Parcel Number
Map 72b, Lot 6.,4048968
Directions
Route 44 to Dean St. Property on right. GPS 38 Dean St, Rehoboth MA 02769.
Affordability Calculator
$119,980
Estimated monthly payment
$3,193/mo
Principal $479,920 · Est. interest $669,531 over 30 yrs
Neighborhood Market Statistics
How this home compares to active listings in Rehoboth, MA
- $733,333
- Median Listing Price
- 32
- Median Days on Market
- 1,898
- Median Sq Ft
- $410
- Median Price / Sq Ft
- 40
- Active Listings
- This home’s price is 18% below the area median.
- Its price per sq ft is 43% below the area median.
Market statistics compiled from active EXIT Realty® and MLS listings in Rehoboth, MA.
Location

Points of Interest in Rehoboth, MA
Showing the Rehoboth area map.
Nearby Schools
Twin Oaks Farm Learning Center
School · 0.6 mi away
The Pinecroft School
Elementary · 0.7 mi away
Cedar Brook School
School · 3.0 mi away
New Testament Christian School
School · 3.2 mi away
Edmund Hatch Bennett
Elementary · 3.3 mi away
City of Attleboro School Dept
School · 3.4 mi away
Dighton-Rehoboth Regional High School
Secondary · 3.6 mi away
Benjamin Friedman Middle
Secondary · 3.6 mi away
Joseph C Solmonese Elementary School
Elementary · 3.6 mi away
Hyman Fine Elementary School
Elementary · 3.7 mi away
Norton Middle School
Secondary · 3.8 mi away
Joseph C Chamberlain
Elementary · 3.8 mi away
Norton High School
Secondary · 4.0 mi away
Wamsutta Middle School
Secondary · 4.1 mi away
Henri A Yelle Elementary School
Elementary · 4.1 mi away
Norton Public Schools
School · 4.1 mi away
Tina's Little Angels
School · 4.2 mi away
Whitney Academy
School · 4.3 mi away
Peter Thacher Middle School
School · 4.4 mi away
Thacher Elementary School
Elementary · 4.4 mi away
Commute Calculator
Nearby Homes
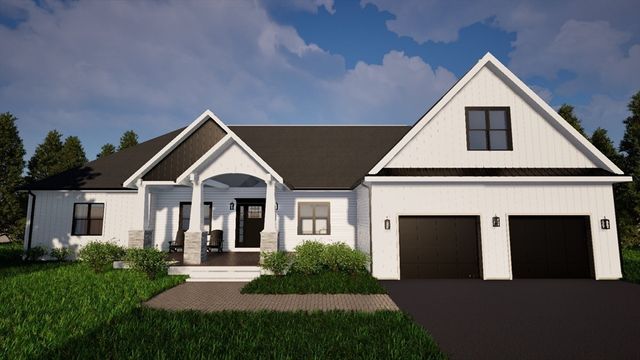


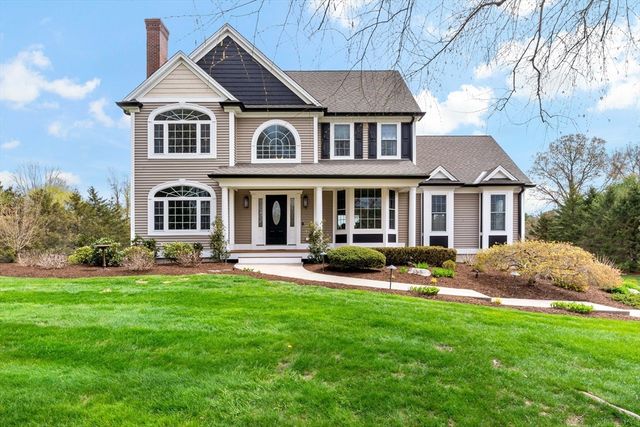
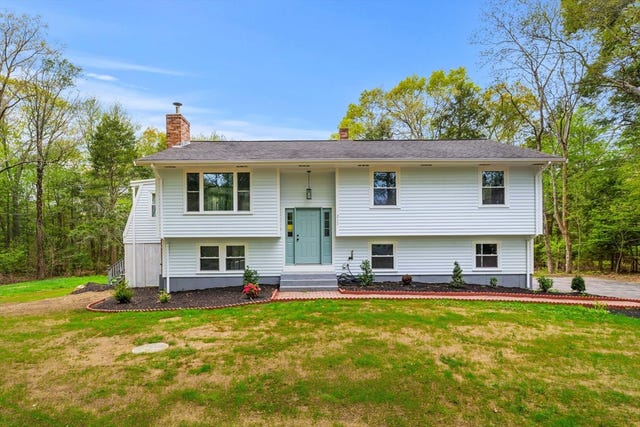
Similar Homes Nearby
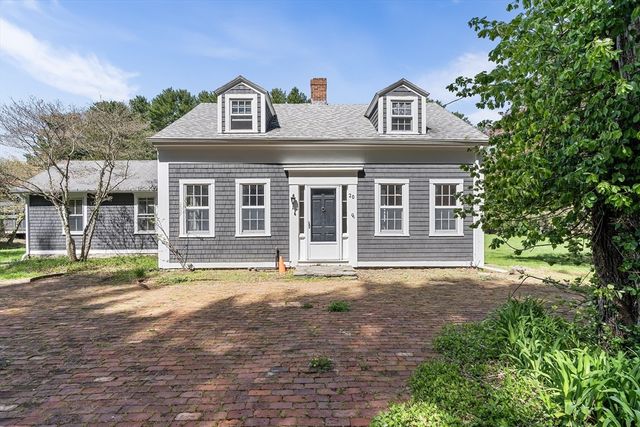
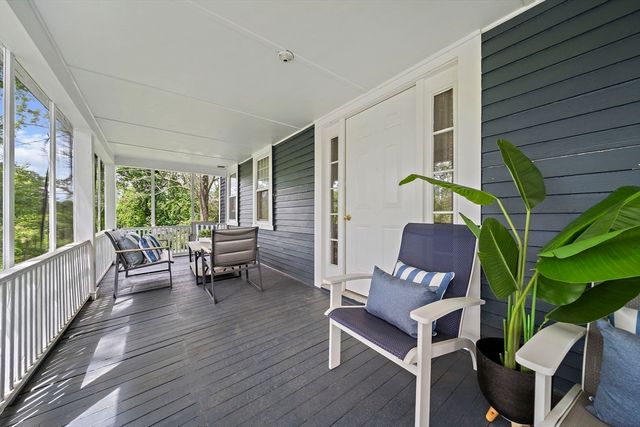
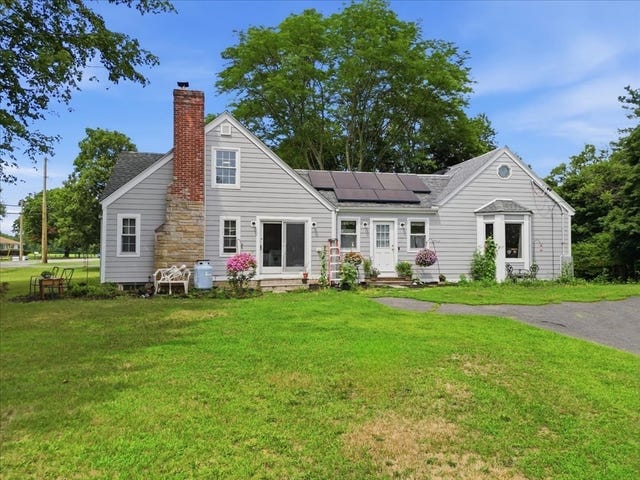
Similar Home Values
Comparable nearby listings and their asking prices.
| Address | Price | Beds | Baths | Sq Ft |
|---|---|---|---|---|
| 20 School St, Rehoboth, MA | $550,000 | 6 | 4 | 2,001 |
| 198 Brook St, Rehoboth, MA | $629,999 | 5 | 3 | 3,092 |
| 35 Anawan St, Rehoboth, MA | $669,900 | 4 | 2 | 2,529 |
| 3 Pleasant St, Rehoboth, MA | $739,900 | 4 | 3 | 1,972 |
Moving Cost Estimate
EXIT Agents in Rehoboth


Listing Courtesy: RE/MAX Advantage Group, Ltd. - 4018231500
Presented by: Guillermo Hurtado