

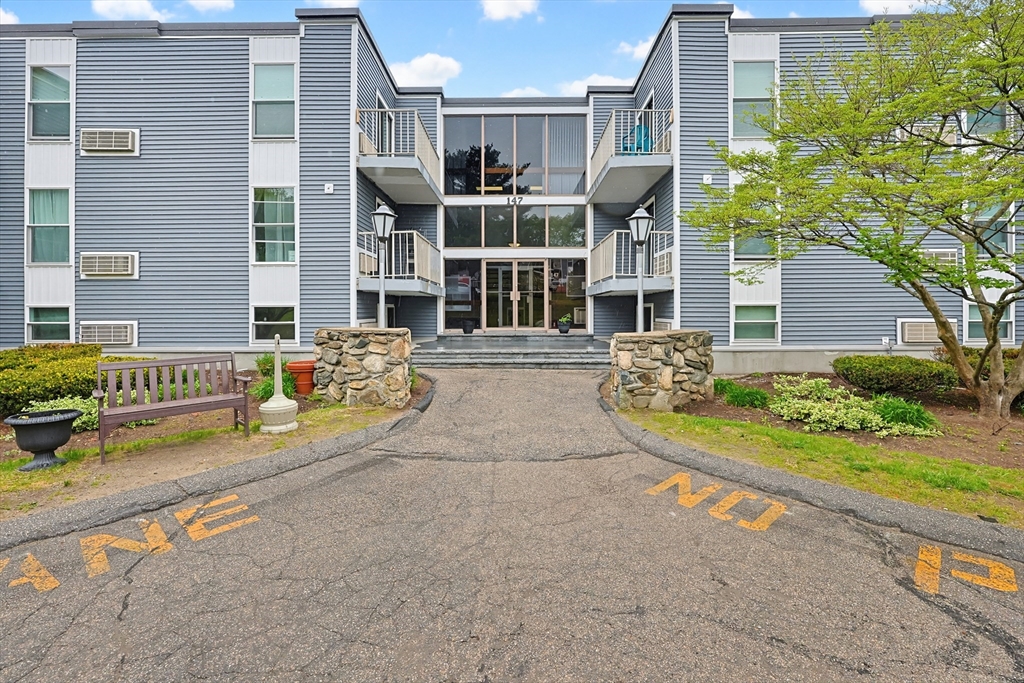
147 Turner Rd 73, Holliston, MA 01746
Middlesex County
Key Facts
Description
Welcome to this surprisingly spacious one-bedroom condo in Crestview Condominiums! This sunny first-floor unit features a generous living/dining area, a kitchen with ample cabinetry and counter space, plus coat and utility closets. Two heat/AC pumps provide year-round comfort. The large bedroom offers a walk-in closet and sits next to a large bathroom with a linen closet. Enjoy abundant parking, a swimming pool, and nearby recreation including Lake Winthrop and Ashland State Park. Conveniently located near shopping, Routes 126 and 16, and the Framingham commuter rail, all within a quiet Holliston neighborhood known for top-rated schools. Ideally located near the parking lot and side entrance, this home is perfect for first-time buyers, downsizers, or investors. Laundry and mail rooms are just down the hall!
Property Information
Property Type
Residential
Sub-Type
Condominium
Year Built
1967
Stories
1
Living Area
702 sq ft
Parking Spaces
1
Zoning
Condo
Days on Market
48
MLS® Listing#
73519536
Property Features
Appliances
Cooling
Heating
Flooring
Pool
Parking
Lot Features
Construction
Windows
Community
Sewer
Water Source
Schools
- Elementary:
- Placentino/Miller
- Middle:
- Adams
- High:
- Holliston Hs
Financial Details
HOA
$585 / Monthly
Annual Taxes
$3,052
Tax year 2025
Assessed Value
$208,300
Parcel Number
527676
Directions
GPS
Affordability Calculator
$43,000
Estimated monthly payment
$1,144/mo
Principal $172,000 · Est. interest $239,955 over 30 yrs
Neighborhood Market Statistics
How this home compares to active listings in Holliston, MA
- $900,000
- Median Listing Price
- 34
- Median Days on Market
- 2,652
- Median Sq Ft
- $326
- Median Price / Sq Ft
- 22
- Active Listings
- This home’s price is 76% below the area median.
- Its price per sq ft is 6% below the area median.
Market statistics compiled from active EXIT Realty® and MLS listings in Holliston, MA.
Location

Points of Interest in Holliston, MA
Showing the Holliston area map.
Nearby Schools
Cedar Street Kid's Club
School · 0.7 mi away
Henry Warren Elementary School
Elementary · 0.9 mi away
Holliston Christian Preschool
School · 1.3 mi away
Sam Placentino Elementary School
Elementary · 1.8 mi away
Holliston High School
Secondary · 1.8 mi away
Holliston Public Schools
School · 1.8 mi away
Miller School
Elementary · 1.9 mi away
Robert H. Adams Middle School
Secondary · 1.9 mi away
Holliston Town of
Elementary · 1.9 mi away
Holliston Special Education
School · 2.0 mi away
Ashland High School
Secondary · 2.2 mi away
William Pittaway School
School · 2.2 mi away
Champions at Ashland Middle School
Secondary · 2.5 mi away
Ashland Middle School
Secondary · 2.5 mi away
Christian Family Montessori School
Elementary · 2.6 mi away
David Mindess Elementary School
Elementary · 2.6 mi away
S.E.T. School
Secondary · 2.8 mi away
Pincushion Hill Montessori School
Elementary · 2.8 mi away
Loving Nest Preschool
School · 3.0 mi away
The East Side Room at Keefe Tech.
School · 3.1 mi away
Commute Calculator
Nearby Homes



Similar Homes Nearby
Similar Home Values
Comparable nearby listings and their asking prices.
| Address | Price | Beds | Baths | Sq Ft |
|---|---|---|---|---|
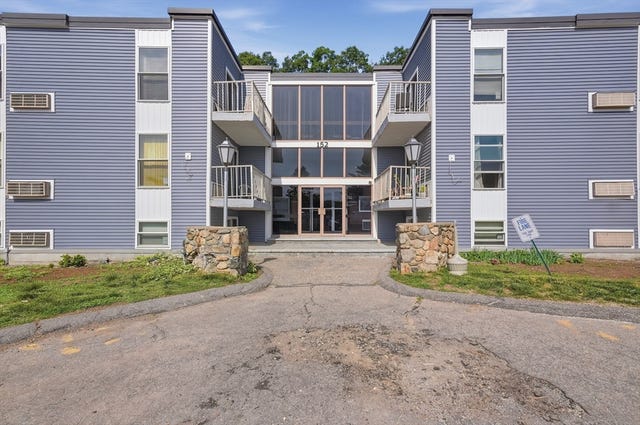
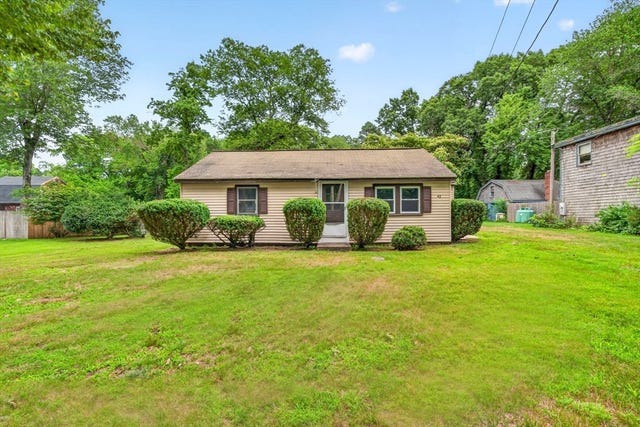
| 152 Turner Road 38, Holliston, MA | $219,900 | 1 | 1 | 698 |
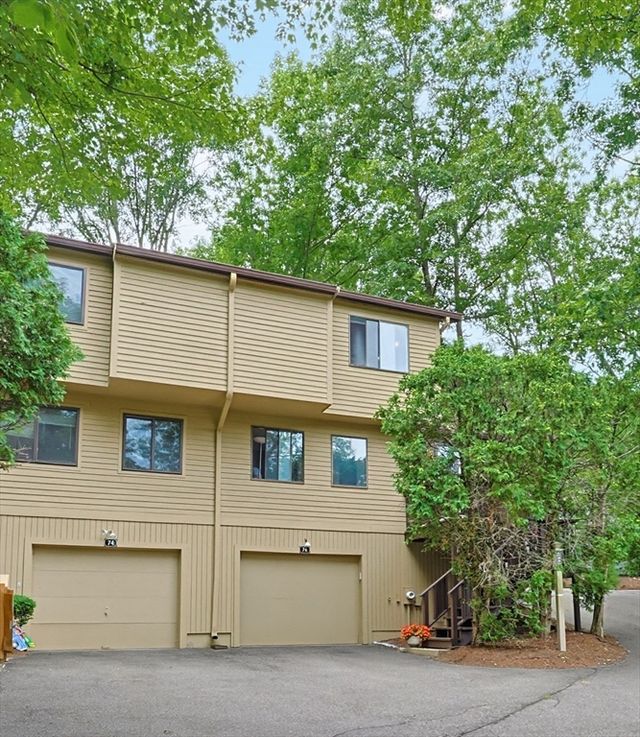
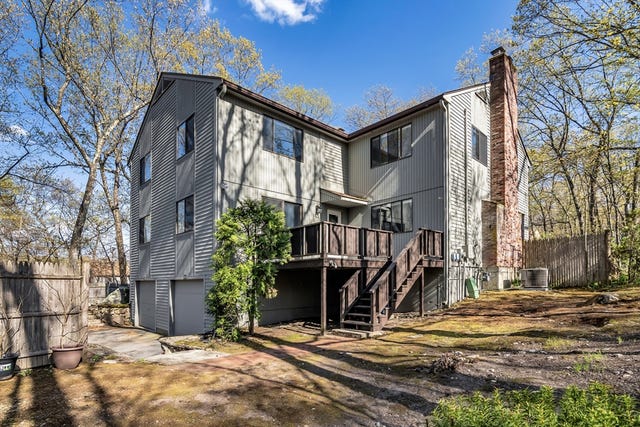
| 42 Cottage Dr, Holliston, MA | $275,000 | 2 | 1 | 1,156 |
Moving Cost Estimate
EXIT Agents in Holliston


Listing Courtesy: eXp Realty LLC - Corporate Office - 8888547493
Presented by: Marcia Pessanha