

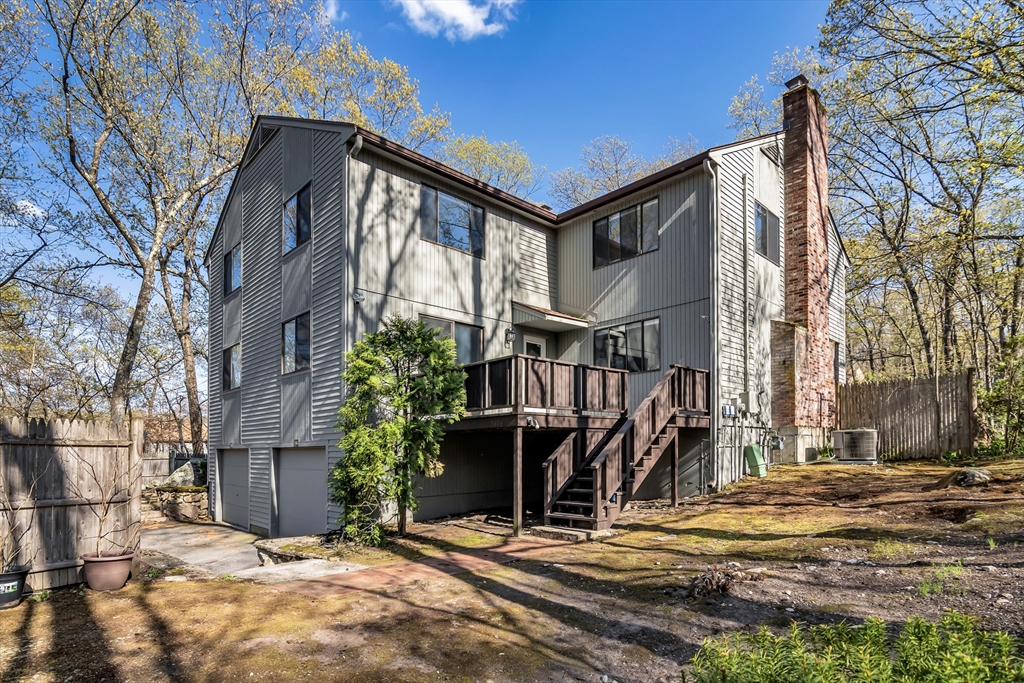
146 Mountain Gate Rd 146, Ashland, MA 01721
Middlesex County
Key Facts
Description
Charming 2 bed, 1.5 bath townhouse in Ashland with attached garage. Beautifully renovated throughout, this home offers a functional layout with modern finishes and thoughtful upgrades. Updated kitchen features stainless steel appliances and a stylish backsplash, flowing into a dedicated dining area. Bathrooms have been tastefully redone with LED mirrors, a double vanity, and a glass-enclosed tiled shower. Spacious bedrooms offer ample storage with custom closets throughout, including the basement. Additional highlights include updated flooring, contemporary lighting, and a custom wood accent wall adding warmth and character. Finished garage with epoxy flooring provides parking and storage, plus a separate laundry/mechanical area. Home also includes a whole-house water softener/filtration system. Conveniently located minutes to the Ashland MBTA Commuter Rail, shopping, dining, and major routes. Move-in ready.
Property Information
Property Type
Residential
Sub-Type
Duplex
Structure Type
Townhouse
Year Built
1982
Stories
2
Living Area
1,316 sq ft
Garage Spaces
1
Parking Spaces
3
Zoning
RES
Days on Market
66
MLS® Listing#
73513757
Property Features
Cooling
Heating
Parking
Laundry
Patio
Community
Sewer
Water Source
Rooms
- Bedroom 2Second
- Dining RoomFirst
- Family RoomFirst
- KitchenFirst
- Living RoomFirst
- Master BedroomSecond
Financial Details
HOA
$346 / Monthly
Annual Taxes
$5,243
Tax year 2025
Assessed Value
$410,600
Parcel Number
M:025.0 B:0316 L:2000.3,3297091
Directions
Route 126 to Eliot, to Mountain Gate
Affordability Calculator
$93,980
Estimated monthly payment
$2,501/mo
Principal $375,920 · Est. interest $524,442 over 30 yrs
Neighborhood Market Statistics
How this home compares to active listings in Ashland, MA
- $635,714
- Median Listing Price
- 40
- Median Days on Market
- 1,978
- Median Sq Ft
- $326
- Median Price / Sq Ft
- 31
- Active Listings
- This home’s price is 26% below the area median.
- Its price per sq ft is 10% above the area median.
Market statistics compiled from active EXIT Realty® and MLS listings in Ashland, MA.
Location

Points of Interest in Ashland, MA
Showing the Ashland area map.
Nearby Schools
Cedar Street Kid's Club
School · 0.4 mi away
Henry Warren Elementary School
Elementary · 0.6 mi away
Holliston Christian Preschool
School · 1.7 mi away
Ashland High School
Secondary · 1.8 mi away
William Pittaway School
School · 1.9 mi away
Holliston High School
Secondary · 2.2 mi away
Sam Placentino Elementary School
Elementary · 2.2 mi away
Holliston Public Schools
School · 2.2 mi away
David Mindess Elementary School
Elementary · 2.2 mi away
Champions at Ashland Middle School
Secondary · 2.2 mi away
Ashland Middle School
Secondary · 2.2 mi away
Miller School
Elementary · 2.3 mi away
Robert H. Adams Middle School
Secondary · 2.3 mi away
Holliston Town of
Elementary · 2.3 mi away
Holliston Special Education
School · 2.3 mi away
Pincushion Hill Montessori School
Elementary · 2.4 mi away
Loving Nest Preschool
School · 2.7 mi away
The East Side Room at Keefe Tech.
School · 2.7 mi away
Joseph P Keefe Technical School
Secondary · 2.7 mi away
Metrowest Christian Academy
School · 2.8 mi away
Commute Calculator
Nearby Homes


Similar Homes Nearby
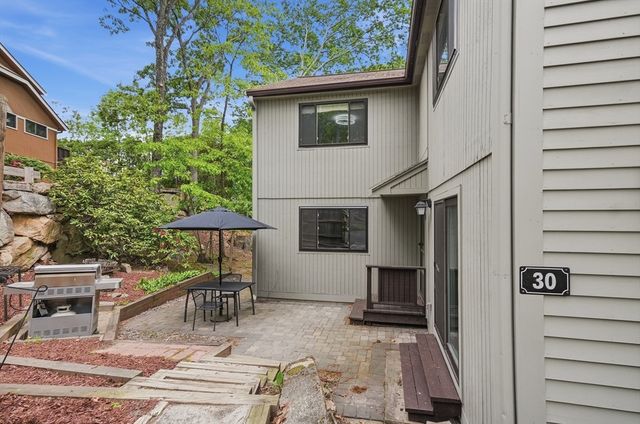
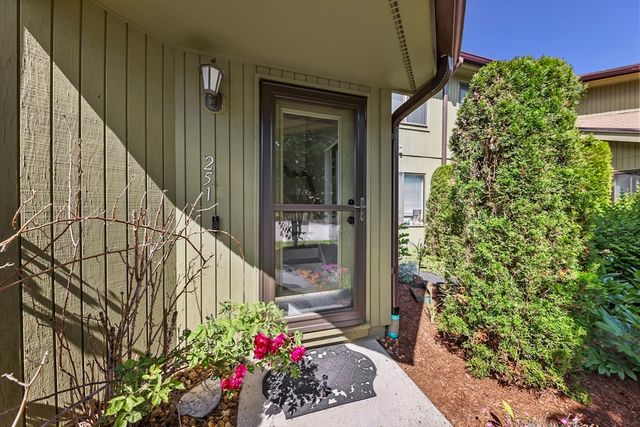


Similar Home Values
Comparable nearby listings and their asking prices.
| Address | Price | Beds | Baths | Sq Ft |
|---|---|---|---|---|
| 30 Mountain Gate Road 30, Ashland, MA | $444,500 | 2 | 2 | 1,316 |
| 251 Trailside Way 251, Ashland, MA | $479,900 | 2 | 2 | 1,224 |
| 125 Leland Farm Rd. 125, Ashland, MA | $479,900 | 2 | 2 | 1,472 |
| 73 Trailside Way 73, Ashland, MA | $480,000 | 2 | 3 | 1,363 |
| 254 Captain Eames Cir 254, Ashland, MA | $494,900 | 2 | 3 | 1,978 |
| 245 Eliot St 245, Ashland, MA | $499,000 | 2 | 2 | 1,316 |
Moving Cost Estimate
EXIT Agents in Ashland


Listing Courtesy: Capital Real Estate Group LLC - 9782355136
Presented by: Raquel Franco