

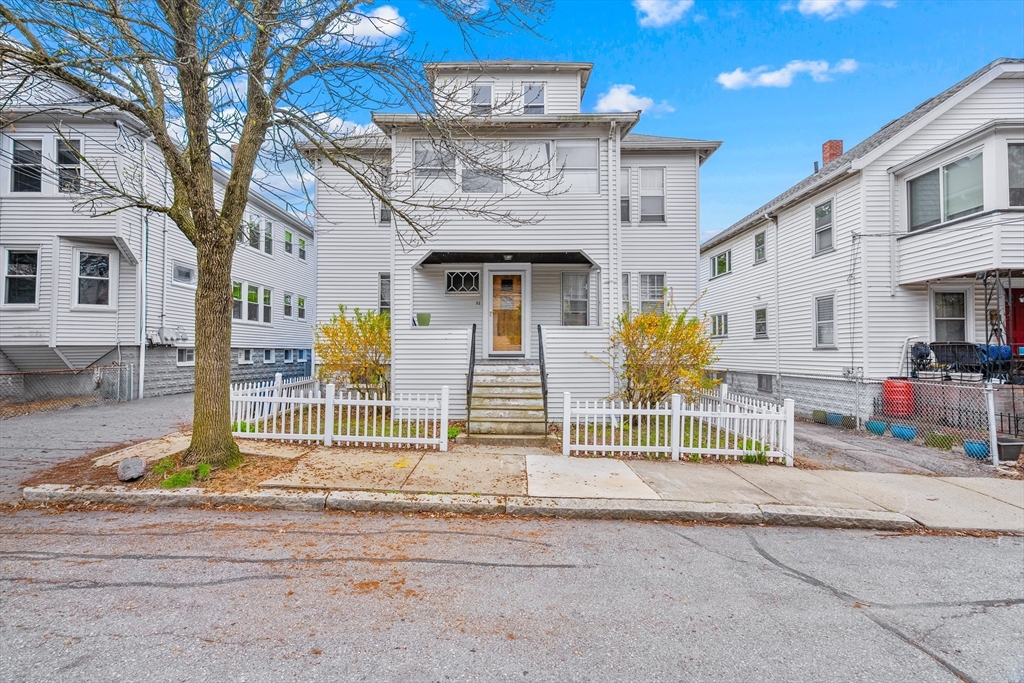
52 Sterling St, Somerville, MA 02144
Middlesex County
Key Facts
Description
Rents below market ($4400GMR) (PF: $6400GMR). Leases expire September 2026. Meticulously maintained, and move in/rental ready. Major upgrades to plumbing, electric, and mechanicals. Each unit offers 1,100+ SF with a living room, dining room, 2 bedrooms, and hardwood floors throughout both living areas. A full ~1,000 SF unfinished attic creates a clear path to townhouse-style expansion for the upstairs unit. When not in use by the family over the years, the home has a strong rental history and both units are currently rented. Separate gas, electric, and utilities with a coin-op laundry in the basement. The house rear has upper and lower private deck areas, which overlook the backyard area. Easy access to RT 16 + RT 2, close to Davis Square, Whole Foods, Dilboy Field, the Alewife bike path, Tufts and other university amenities. Great potential for both owner-occupants and investors. Due to length of ownership, hard-drive of all maintenance and updates completed available
Property Information
Property Type
Residential Income
Sub-Type
Duplex
Year Built
1920
Stories
3
Living Area
2,112 sq ft
Lot Size
0.08 acres
Parking Spaces
3
Zoning
NR
Days on Market
82
MLS® Listing#
73515501
Property Features
Exterior
Appliances
Heating
Flooring
Basement
Parking
Patio
Lot Features
Construction
Foundation
Roof
Sewer
Water Source
Financial Details
Annual Taxes
$10,931
Tax year 2026
Assessed Value
$1,002,000
Parcel Number
747311
Directions
GPS
Affordability Calculator
$214,998
Estimated monthly payment
$5,722/mo
Principal $859,992 · Est. interest $1,199,765 over 30 yrs
Neighborhood Market Statistics
How this home compares to active listings in Somerville, MA
- $1,000,000
- Median Listing Price
- 45
- Median Days on Market
- 1,738
- Median Sq Ft
- $655
- Median Price / Sq Ft
- 187
- Active Listings
- This home’s price is 7% above the area median.
- Its price per sq ft is 22% below the area median.
Market statistics compiled from active EXIT Realty® and MLS listings in Somerville, MA.
Location

Points of Interest in Somerville, MA
Showing the Somerville area map.
Nearby Schools
Conwell Elementary School
Elementary · 0.3 mi away
West Somerville Neighborhood School
Elementary · 0.4 mi away
Thompson Elementary School
Elementary · 0.4 mi away
Global Development and Environment Institute
School · 0.5 mi away
The Fletcher School
School · 0.5 mi away
Gentle Dragon Preschool
School · 0.6 mi away
Lesley Ellis School
Elementary · 0.6 mi away
International School of Boston
Secondary · 0.6 mi away
Matignon High School
Secondary · 0.7 mi away
Somerville Community Schools
School · 0.7 mi away
Brooks Elementary School
Elementary · 0.7 mi away
St Raphael Parish
School · 0.7 mi away
Lorin L Dame School
School · 0.8 mi away
Gibbs School
Secondary · 0.8 mi away
Eliot-Pearson Children's School
School · 0.8 mi away
Hardy Elementary School
Elementary · 0.9 mi away
Saint Agnes School
Secondary · 1.0 mi away
Arlington Catholic High School
Secondary · 1.1 mi away
Wild Rose Montessori School
Elementary · 1.1 mi away
Launch & Learn
School · 1.2 mi away
Commute Calculator
Nearby Homes



Similar Homes Nearby
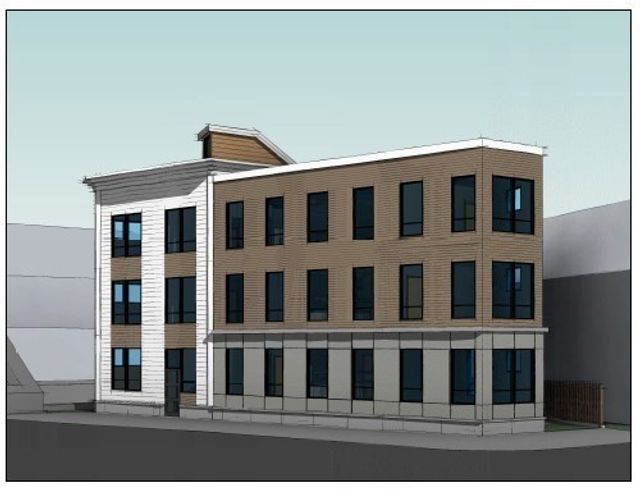


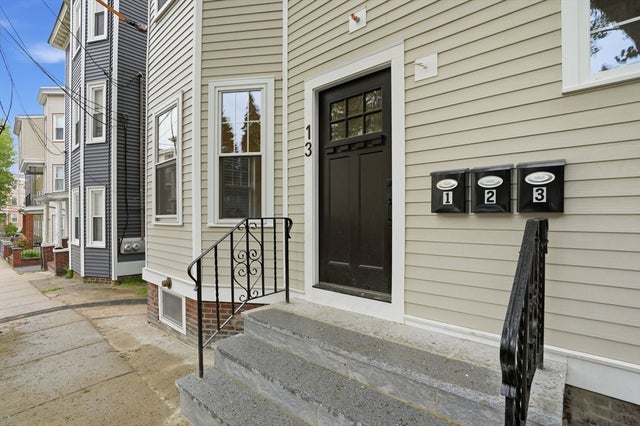

Similar Home Values
Comparable nearby listings and their asking prices.
| Address | Price | Beds | Baths | Sq Ft |
|---|---|---|---|---|
| 142 Cross St, Somerville, MA | $799,900 | 10 | 7 | 5,735 |
| 9 Cross St, Somerville, MA | $799,900 | 3 | 2 | 1,727 |
| 34 Everett Ave 1, Somerville, MA | $825,000 | 3 | 2 | 1,304 |
| 60 Cross St E 207, Somerville, MA | $830,000 | 3 | 2 | 1,200 |
| 13 Langmaid Ave 3, Somerville, MA | $849,000 | 3 | 4 | 1,215 |
| 3 Lincoln Pl, Somerville, MA | $850,000 | 5 | 2 | 1,609 |
Moving Cost Estimate
EXIT Agents in Somerville


Listing Courtesy: Smith and Oak Real Estate Co. - 8556387698
Presented by: S & O Greater Boston Group