

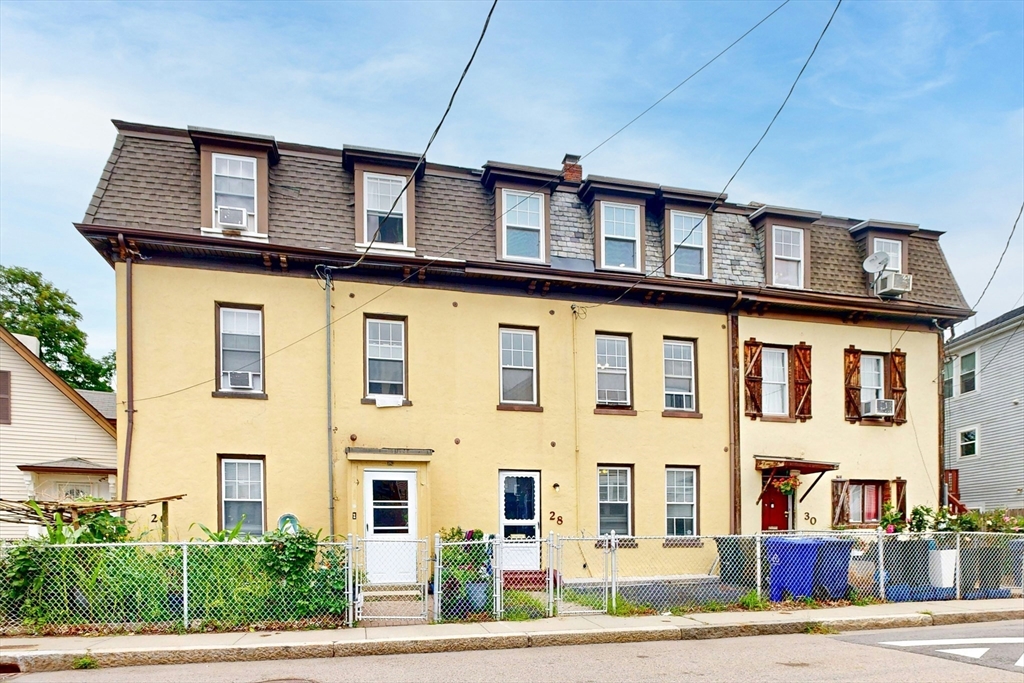
28 Fifield St, Boston, MA 02122
Suffolk County
Key Facts
Description
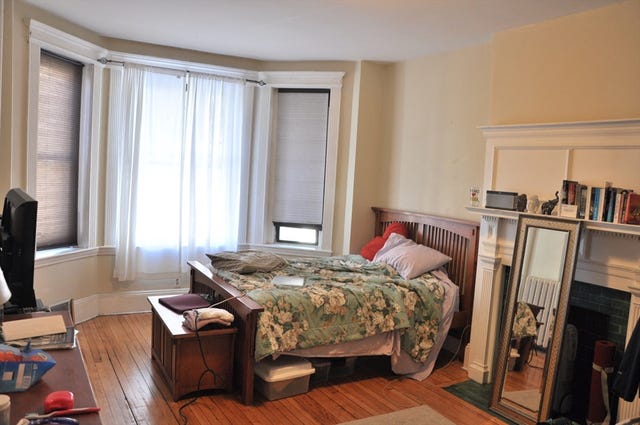
Center-located attached single-family row house offering historic charm, functional space, and a convenient Boston location. This recently remodeled three-level property features five bedrooms, two and a half bathrooms, and approximately 1,764 square feet of living space. The classic Mansard roof and stucco exterior add to the home’s character, while recent updates include an updated kitchen, flooring, and paint. The property also offers a fenced-in setting with a private rear fenced yard, providing outdoor space for entertaining, gardening, or relaxation. Conveniently located near I-93, Downtown Boston, and bus routes connecting to Fields Corner, Andrew, and Ruggles Stations.
Property Information
Property Type
Residential
Sub-Type
Single Family Residence
Style
Colonial
Year Built
1899
Living Area
1,764 sq ft
Lot Size
0.03 acres
Zoning
R1
Days on Market
69
MLS® Listing#
73515117
Property Features
Appliances
Cooling
Heating
Basement
Lot Features
Foundation
Sewer
Water Source
Financial Details
HOA
None
Annual Taxes
$5,767
Tax year 2025
Assessed Value
$498,000
Parcel Number
W:15 P:03079 S:000,1304351
Directions
Dorchester Ave > Pleasant Street > Fifield Street
Affordability Calculator
$154,980
Estimated monthly payment
$4,124/mo
Principal $619,920 · Est. interest $864,844 over 30 yrs
Neighborhood Market Statistics
How this home compares to active listings in Boston, MA
- $961,686
- Median Listing Price
- 51
- Median Days on Market
- 1,280
- Median Sq Ft
- $827
- Median Price / Sq Ft
- 1,964
- Active Listings
- This home’s price is 19% below the area median.
- Its price per sq ft is 47% below the area median.
Market statistics compiled from active EXIT Realty® and MLS listings in Boston, MA.
Location
- 28 Fifield St, Boston, MA 02122
Points of Interest in Boston, MA
Showing the Boston area map.
Nearby Schools
Mather Elementary School
Elementary · 0.1 mi away
Compass
School · 0.2 mi away
Edward Everett School
Elementary · 0.3 mi away
Conservatory Lab Charter School
Elementary · 0.3 mi away
BPS Welcome Center
School · 0.4 mi away
Martin Luther King School
School · 0.5 mi away
Roxbury Prep Dorchester Campus
School · 0.5 mi away
The City School
School · 0.6 mi away
Helen Y. Davis Leadership Academy
School · 0.6 mi away
Community Academy of Science and Health
School · 0.6 mi away
Harbor School
School · 0.6 mi away
Lilla G. Frederick Pilot Middle School
Secondary · 0.6 mi away
Federated Dorchester Neighborhood Houses
Secondary · 0.7 mi away
Martin Luther King Jr. Elementary School
Elementary · 0.7 mi away
William E. Russell Elementary School
Elementary · 0.8 mi away
Pope John Paul II Catholic Academy
School · 0.8 mi away
Up Academy Dorchester
Elementary · 0.8 mi away
Boston Collegiate Charter School
Secondary · 0.8 mi away
John Winthrop Elementary School
Elementary · 0.9 mi away
Haynes Early Education Center
Elementary · 0.9 mi away
Commute Calculator
Nearby Homes

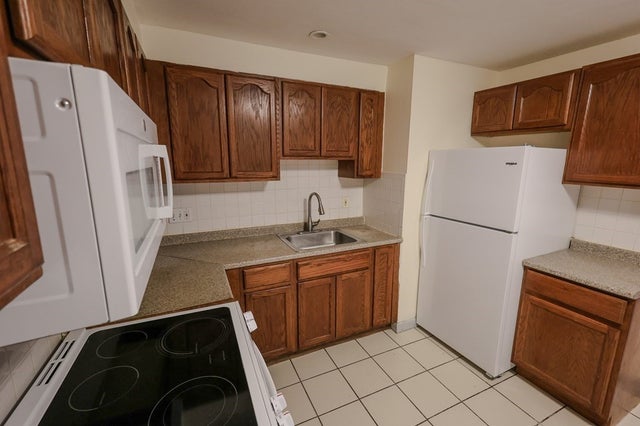


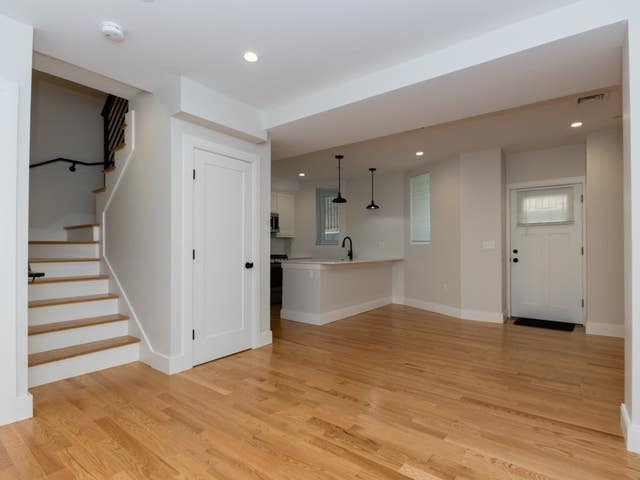

Similar Homes Nearby


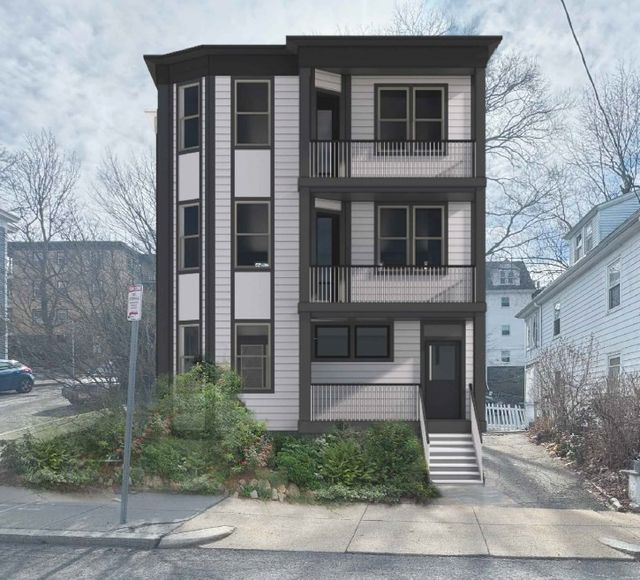
Similar Home Values
Comparable nearby listings and their asking prices.
| Address | Price | Beds | Baths | Sq Ft |
|---|---|---|---|---|
| 47 Julian St 2, Boston, MA | $559,000 | 4 | 2 | 1,625 |
| 50 Cromwell Rd., Boston, MA | $600,000 | 4 | 2 | 1,620 |
| 259 Norwell, Boston, MA | $615,000 | 4 | 1 | 1,536 |
| 60 Marion St, Boston, MA | $624,999 | 4 | 2 | 1,366 |
| 59 Weld Hill St, Boston, MA | $625,000 | 9 | 6 | 3,484 |
| 30 Glenville Avenue 1, Boston, MA | $649,000 | 4 | 2 | 1,200 |
Moving Cost Estimate
EXIT Agents in Boston


Listing Courtesy: Keller Williams Realty Boston-Metro | Back Bay - 6175420012
Presented by: Lindsey & Associates Realty Team