

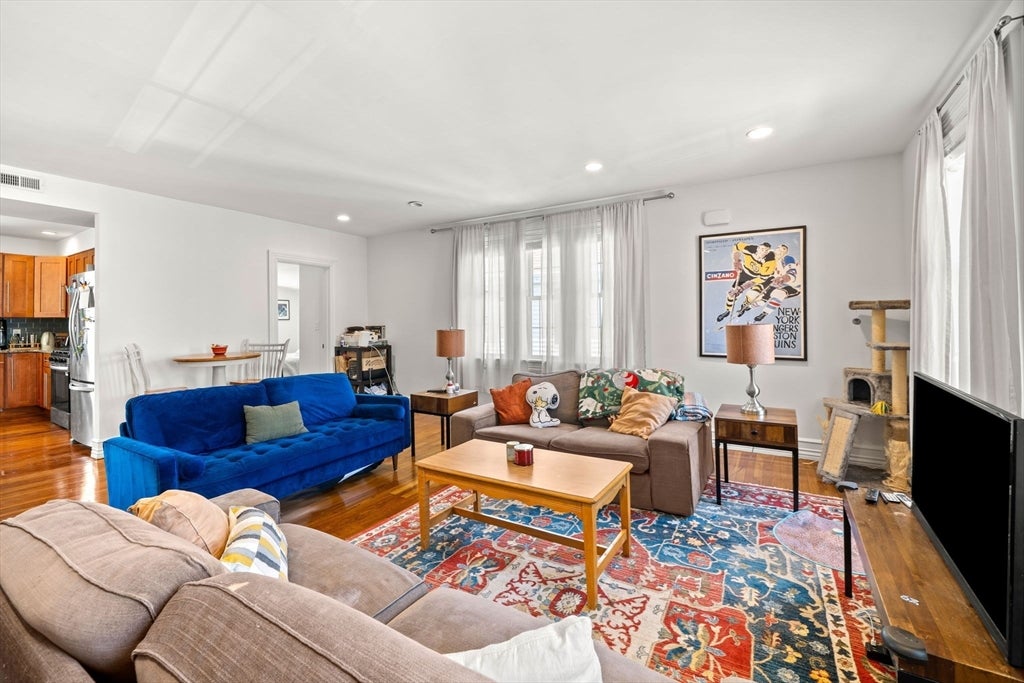
47 Julian St 2, Boston, MA 02125
Suffolk County
Key Facts
Description
****Take advantage of a 2-1 rate buydown offered by the owner, reducing your interest rate for the first two years.**** Spacious 4-bedroom, 2-bathroom condo offering 1,625 SF of renovated living space in Uphams Corner. Open floor plan with high ceilings, hardwood floors throughout, custom kitchen, stainless steel appliances, updated bathrooms, central air, and in-unit laundry. Two deeded off-street parking spaces and extra storage included, rare amenities at this price point. Low $275/month HOA covers water, sewer, master insurance, exterior maintenance, landscaping, and snow removal. Right next to the Uphams Corner Commuter Rail, MBTA bus, I-93, and South Bay. Uphams Corner is undergoing a major $129M revitalization along Columbia Road, bringing new residential, arts, and civic investment to the neighborhood
Property Information
Property Type
Residential
Sub-Type
Condominium
Style
Other (See Remarks)
Year Built
1910
Stories
2
Living Area
1,625 sq ft
Parking Spaces
2
Zoning
CD
Days on Market
31
MLS® Listing#
73514524
Property Features
Appliances
Cooling
Heating
Parking
Community
Sewer
Water Source
Rooms
- Bedroom 213.333333333x11.333333333
- Bedroom 312.5x14.166666666
- Bedroom 411.75x18
- Dining Room7.083333333x18.166666666
- Kitchen13.416666666x11.083333333
- Living Room13.583333333x18.166666666
- Master Bedroom12.25x14.166666666
Financial Details
HOA
$275 / Monthly
Annual Taxes
$4,854
Tax year 2025
Assessed Value
$419,200
Parcel Number
1299853
Directions
Dudley Street, Howard Ave to Julian
Affordability Calculator
$111,800
Estimated monthly payment
$2,975/mo
Principal $447,200 · Est. interest $623,884 over 30 yrs
Neighborhood Market Statistics
How this home compares to active listings in Boston, MA
- $964,865
- Median Listing Price
- 52
- Median Days on Market
- 1,285
- Median Sq Ft
- $829
- Median Price / Sq Ft
- 1,955
- Active Listings
- This home’s price is 42% below the area median.
- Its price per sq ft is 58% below the area median.
Market statistics compiled from active EXIT Realty® and MLS listings in Boston, MA.
Location

Points of Interest in Boston, MA
Showing the Boston area map.
Nearby Schools
John Winthrop Elementary School
Elementary · 0.1 mi away
Dudley Street Neighborhood Charter School
Elementary · 0.3 mi away
Haynes Early Education Center
Elementary · 0.3 mi away
Roxbury Prep High School
Secondary · 0.3 mi away
Conservatory Lab Charter School
Secondary · 0.4 mi away
Bridge Boston Charter School
Elementary · 0.4 mi away
Samuel W. Mason Pilot Elementary School
Elementary · 0.5 mi away
Boston Latin Academy
School · 0.5 mi away
Martin Luther King School
School · 0.5 mi away
Roxbury Prep Dorchester Campus
School · 0.5 mi away
Martin Luther King Jr. Elementary School
Elementary · 0.5 mi away
The City School
School · 0.5 mi away
Eliot Educational Center
School · 0.6 mi away
Dearborn Henry Middle School
Secondary · 0.6 mi away
Conservatory Lab Charter School
Elementary · 0.6 mi away
Higginson-Lewis K-8 School
Secondary · 0.6 mi away
Lilla G. Frederick Pilot Middle School
Secondary · 0.7 mi away
Trotter William H Elementary School
Elementary · 0.7 mi away
City on A Hill Charter Public School
Secondary · 0.7 mi away
Boston Collegiate Charter School
Secondary · 0.7 mi away
Commute Calculator
Nearby Homes


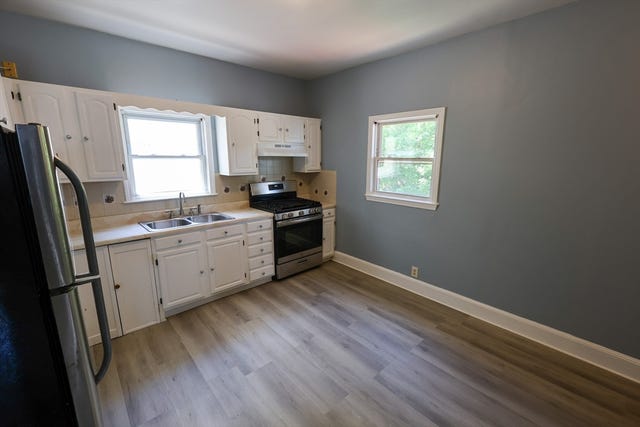
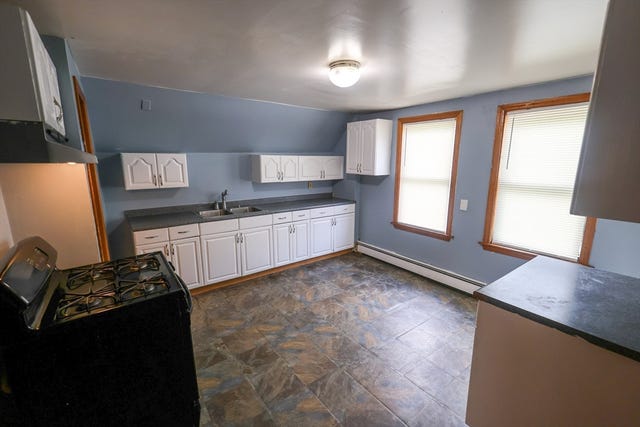
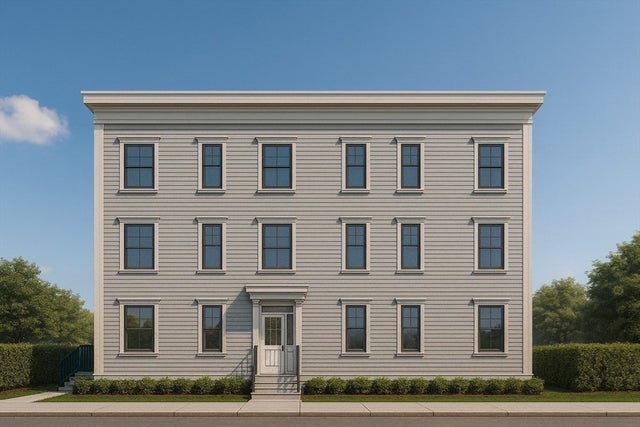
Similar Homes Nearby


Similar Home Values
Comparable nearby listings and their asking prices.
| Address | Price | Beds | Baths | Sq Ft |
|---|---|---|---|---|
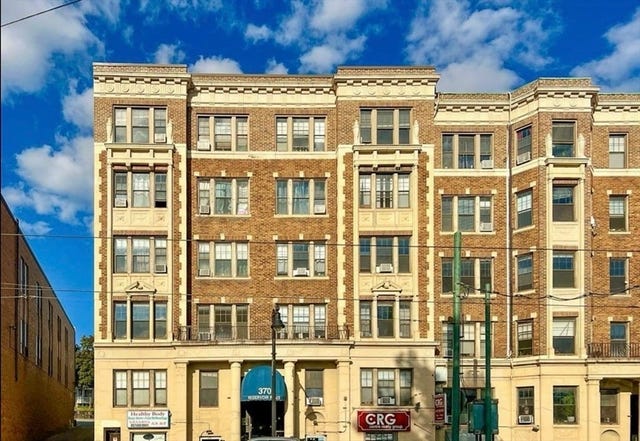
| 370 Chestnut Hill Ave B, Boston, MA | $445,000 | 3 | 1 | 927 |
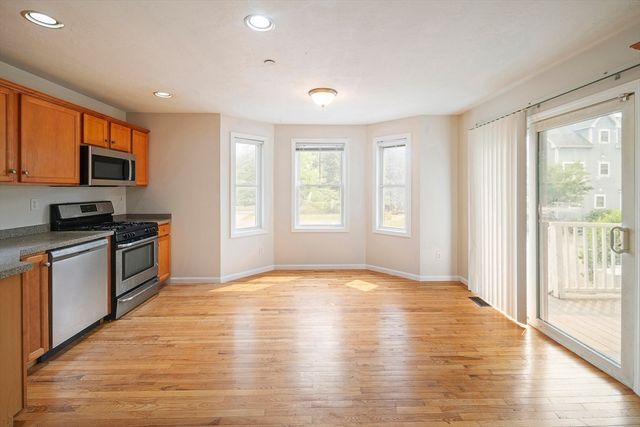
| 23 Victoria Heights Road 23, Boston, MA | $449,000 | 4 | 3 | 1,793 |
| 13 Church St, Boston, MA | $449,000 | 3 | 2 | 1,300 |
| 796 Dorchester Ave 1, Boston, MA | $455,000 | 3 | 1 | 856 |
| 77 Favre, Boston, MA | $465,000 | 3 | 1 | 1,128 |
| 17 Business Ter 17, Boston, MA | $474,900 | 3 | 3 | 1,419 |
Moving Cost Estimate
EXIT Agents in Boston


Listing Courtesy: Concept Properties - 6177854886
Presented by: Yanis Benyamina