

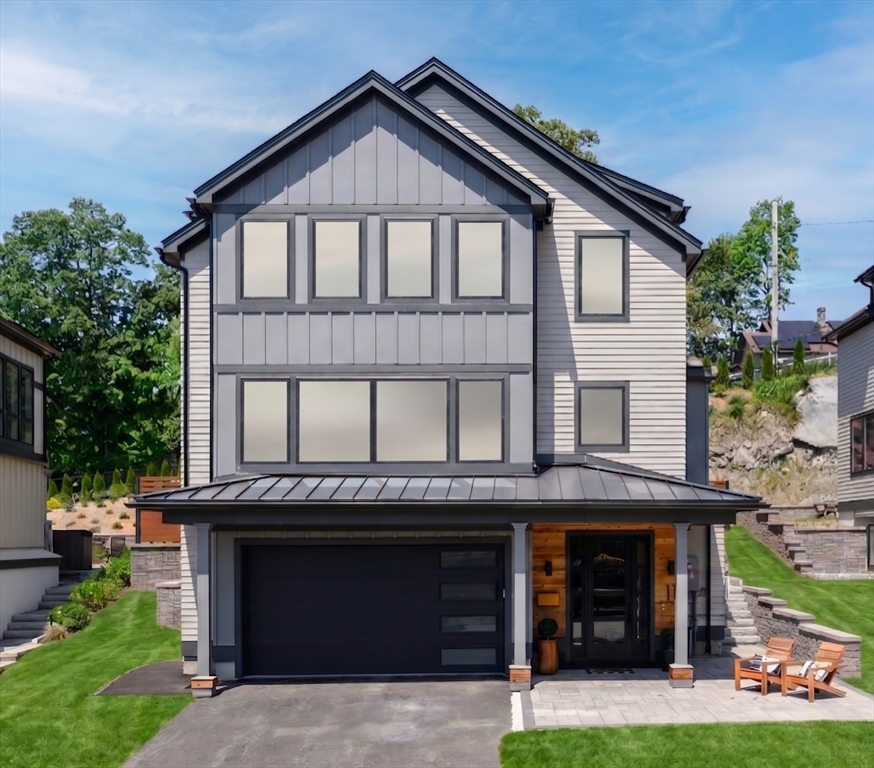
11 Mary Kenney Way, Medford, MA 02155
Winthrop Estates · Middlesex County
Key Facts
Description
OWNER RESALE—MOVE IN NOW! Don't confuse this finished, turn-key masterpiece with active builder lots. 11 Mary Kenney Way (formerly 545 Winthrop St, Lot 3 of the Mary Kenney Collection) offers over $100k in builder add-ons & owner upgrades!. The neighborhood's ONLY move-in ready home with a fully fenced backyard, professional landscaping, and an added pergola for seamless outdoor living! A fully electric high-performance home with owner-purchased solar saves you thousands annually. Enjoy the rare floorplan with 4 bedrooms upstairs AND a finished entry floor in-law suite with a private bath, custom built-ins, and a statement electric fireplace.The main level features a private office and a SE-facing chef’s kitchen with a 13' island, Thermador appliances, walk-in pantry, cabinet-faced fridge, and dining wet bar. 2-car garage. Phenomenal location approx 1 mile to West Medford station for a 10-minute ride to Boston. Why wait to build?
Property Information
Property Type
Residential
Sub-Type
Single Family Residence
Style
Colonial / Contemporary / Farmhouse / Other (See Remarks)
Year Built
2024
Living Area
3,813 sq ft
Lot Size
0.18 acres
Garage Spaces
2
Parking Spaces
4
Zoning
SF MDL-01
Days on Market
46
MLS® Listing#
73514932
Property Features
Interior
Exterior
Appliances
Cooling
Heating
Flooring
Fireplace
Basement
Parking
Laundry
Patio
Fencing
Lot Features
Construction
Foundation
Roof
Windows
Community
Sewer
Water Source
Rooms
- Bathroom 19x5Basement
- Bathroom 29x5Main
- Bathroom 3Second
- Bedroom 220x11Second
- Bedroom 312x9Second
- Bedroom 49x9Second
- Dining Room20x14Main
- Family Room20x14Basement
- Kitchen20x16Main
- Living Room20x14Main
- Master Bedroom21x12Second
- Office12x12First
Schools
- Elementary:
- Brooks
- Middle:
- Andrews
- High:
- Medford
Financial Details
HOA
Yes
Annual Taxes
$12,234
Tax year 2026
Assessed Value
$1,417,600
Directions
Formerly known as 545 Winthrop St Lot 3 West Medford.
Affordability Calculator
$389,800
Estimated monthly payment
$10,373/mo
Principal $1,559,200 · Est. interest $2,175,223 over 30 yrs
Neighborhood Market Statistics
How this home compares to active listings in Medford, MA
- $916,667
- Median Listing Price
- 46
- Median Days on Market
- 2,026
- Median Sq Ft
- $501
- Median Price / Sq Ft
- 118
- Active Listings
- This home’s price is 113% above the area median.
- Its price per sq ft is 2% above the area median.
Market statistics compiled from active EXIT Realty® and MLS listings in Medford, MA.
Location

Points of Interest in Medford, MA
Showing the Medford area map.
Nearby Schools
Medford High School
Secondary · 0.2 mi away
Brooks Elementary School
Elementary · 0.6 mi away
Children's Own School
School · 0.7 mi away
St Raphael Parish
School · 0.7 mi away
Gentle Dragon Preschool
School · 1.0 mi away
Conwell Elementary School
Elementary · 1.0 mi away
Launch & Learn
School · 1.2 mi away
Thompson Elementary School
Elementary · 1.3 mi away
St Francis of Assisi
School · 1.4 mi away
Bishop Elementary School
Elementary · 1.4 mi away
Lorin L Dame School
School · 1.4 mi away
Saint Agnes School
Secondary · 1.4 mi away
McCall Middle School
Secondary · 1.5 mi away
Arlington Catholic High School
Secondary · 1.5 mi away
Eliot-Pearson Children's School
School · 1.5 mi away
Lincoln Elementary School
Elementary · 1.5 mi away
The Fletcher School
School · 1.5 mi away
Gibbs School
Secondary · 1.6 mi away
Milton Fuller Roberts Elementary School
Elementary · 1.6 mi away
West Somerville Neighborhood School
Elementary · 1.6 mi away
Commute Calculator
Nearby Homes

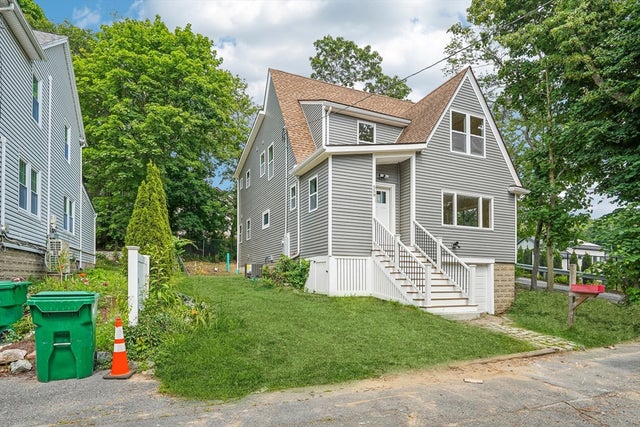


Similar Homes Nearby
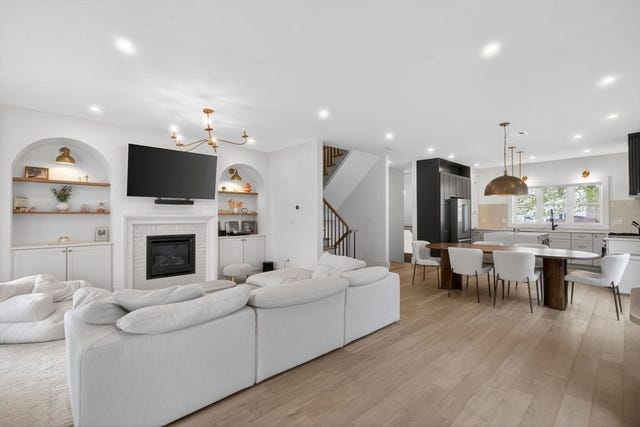


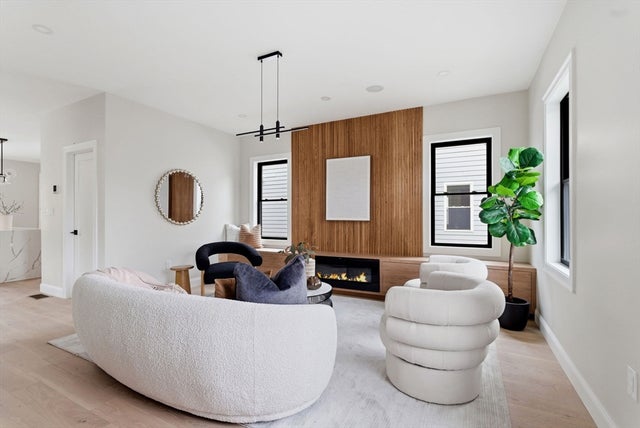
Similar Home Values
Comparable nearby listings and their asking prices.
| Address | Price | Beds | Baths | Sq Ft |
|---|---|---|---|---|
| 17 Manning St 17, Medford, MA | $1,399,900 | 4 | 4 | 3,187 |
| 17 Manning St 17, Medford, MA | $1,399,900 | 4 | 4 | 3,187 |
| 124 Forest St, Medford, MA | $1,450,000 | 6 | 3 | 3,797 |
| 37 Cotting St 37, Medford, MA | $1,450,000 | 4 | 4 | 2,936 |
| 27 Princeton St, Medford, MA | $1,475,000 | 8 | 2 | 3,693 |
| 57 Myrtle St 57, Medford, MA | $1,499,900 | 5 | 5 | 3,889 |
Moving Cost Estimate
EXIT Agents in Medford


Listing Courtesy: HomeSmart First Class Realty - 5089271211
Presented by: Mary Ellen Wilson