

545 Winthrop St. Lot 8, Medford, MA 02155
Middlesex County
Key Facts
Description
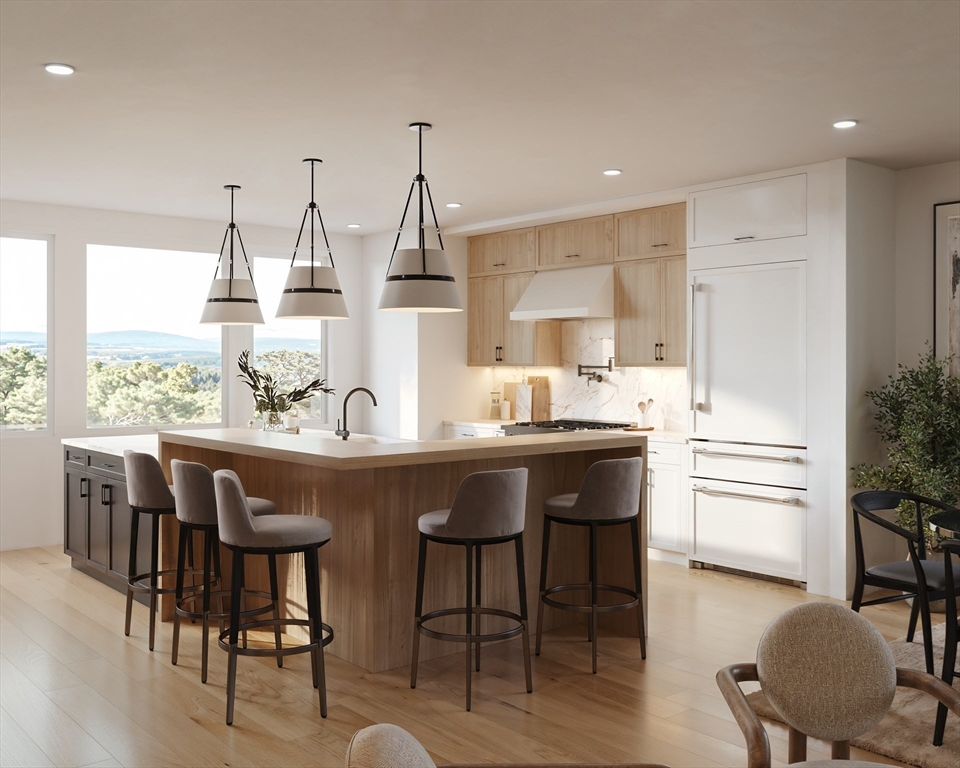
60% SOLD OUT! Introducing The Mary Kenney Collection: 10 new single-family homes in a private cul-de-sac on the Winchester line. Secure your lot now and enjoy the rare ability to customize floor plans and finishes to fit your lifestyle. Each home offers an oversized 2-car garage, grand foyer & flex space perfect for a gym, theatre, or guest suite. The open-concept main level is designed for entertaining with oversized windows, patio access, wet bar, office, and a chef’s kitchen with custom cabinetry, high end Thermador paneled appliances & pantry. Upstairs hosts 3 bedrooms including a primary suite with walk-in closet, spa bath with a dual shower and deep soaking tub & balcony. Minutes to Middlesex Fells trails, Mystic Valley Pkwy, Somerville & Cambridge hubs, and quick access to downtown Boston. This exclusive offering, rarely available in Medford, presents an opportunity to own new construction that balances luxury, community, and convenience.
Property Information
Property Type
Residential
Sub-Type
Single Family Residence
Style
Colonial / Contemporary
Year Built
2025
Living Area
3,700 sq ft
Lot Size
0.18 acres
Garage Spaces
2
Parking Spaces
4
Zoning
Res
MLS® Listing#
73473530
Property Features
Interior
Exterior
Appliances
Cooling
Heating
Flooring
Fireplace
Parking
Laundry
Patio
Lot Features
Construction
Foundation
Roof
Windows
Community
Sewer
Water Source
Rooms
- Bathroom 1Basement
- Bathroom 2Main
- Bathroom 3Second
- Bedroom 2Second
- Bedroom 3Second
- Bedroom 4Second
- Dining RoomFirst
- Family RoomBasement
- KitchenMain
- Living RoomFirst
- Master BedroomSecond
- OfficeMain
Financial Details
HOA
None
Directions
A new sub-division located at 545 Winthrop St, Medford MA 02155 - Winthrop St & Mary Kenny Way
Affordability Calculator
$380,000
Estimated monthly payment
$10,113/mo
Principal $1,520,000 · Est. interest $2,120,535 over 30 yrs
Neighborhood Market Statistics
How this home compares to active listings in Medford, MA
- $916,667
- Median Listing Price
- 46
- Median Days on Market
- 2,026
- Median Sq Ft
- $501
- Median Price / Sq Ft
- 118
- Active Listings
- This home’s price is 107% above the area median.
- Its price per sq ft is 2% above the area median.
Market statistics compiled from active EXIT Realty® and MLS listings in Medford, MA.
Location

Points of Interest in Medford, MA
Showing the Medford area map.
Nearby Schools
Medford High School
Secondary · 0.2 mi away
Brooks Elementary School
Elementary · 0.6 mi away
St Raphael Parish
School · 0.6 mi away
Children's Own School
School · 0.7 mi away
Gentle Dragon Preschool
School · 1.0 mi away
Conwell Elementary School
Elementary · 1.0 mi away
Launch & Learn
School · 1.3 mi away
Thompson Elementary School
Elementary · 1.3 mi away
Bishop Elementary School
Elementary · 1.3 mi away
Saint Agnes School
Secondary · 1.4 mi away
Lorin L Dame School
School · 1.4 mi away
St Francis of Assisi
School · 1.4 mi away
McCall Middle School
Secondary · 1.5 mi away
Arlington Catholic High School
Secondary · 1.5 mi away
Eliot-Pearson Children's School
School · 1.5 mi away
Gibbs School
Secondary · 1.5 mi away
Lincoln Elementary School
Elementary · 1.5 mi away
The Fletcher School
School · 1.5 mi away
West Somerville Neighborhood School
Elementary · 1.6 mi away
Milton Fuller Roberts Elementary School
Elementary · 1.6 mi away
Commute Calculator
Nearby Homes


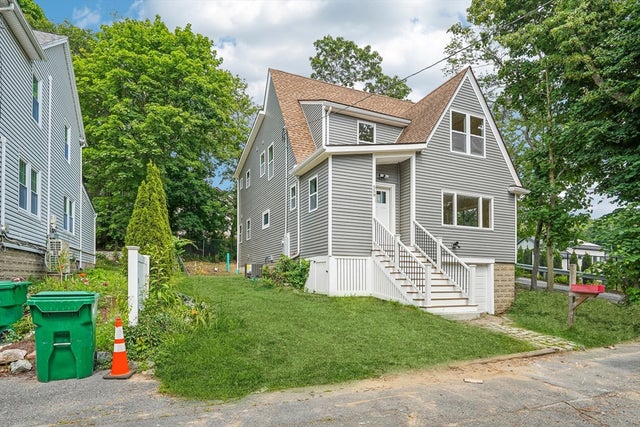


Similar Homes Nearby


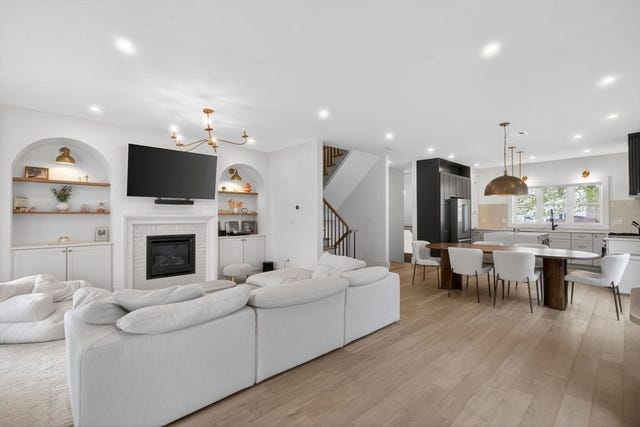


Similar Home Values
Comparable nearby listings and their asking prices.
| Address | Price | Beds | Baths | Sq Ft |
|---|---|---|---|---|
| 179 Woburn St, Medford, MA | $1,345,000 | 5 | 4 | 2,696 |
| 40 Bowdoin Street, Medford, MA | $1,350,000 | 6 | 3 | 2,564 |
| 17 Manning St 17, Medford, MA | $1,399,900 | 4 | 4 | 3,187 |
| 17 Manning St 17, Medford, MA | $1,399,900 | 4 | 4 | 3,187 |
| 124 Forest St, Medford, MA | $1,450,000 | 6 | 3 | 3,797 |
| 37 Cotting St 37, Medford, MA | $1,450,000 | 4 | 4 | 2,936 |
Moving Cost Estimate
EXIT Agents in Medford


Listing Courtesy: Serhant - 6172500559
Presented by: The Legacy Group