

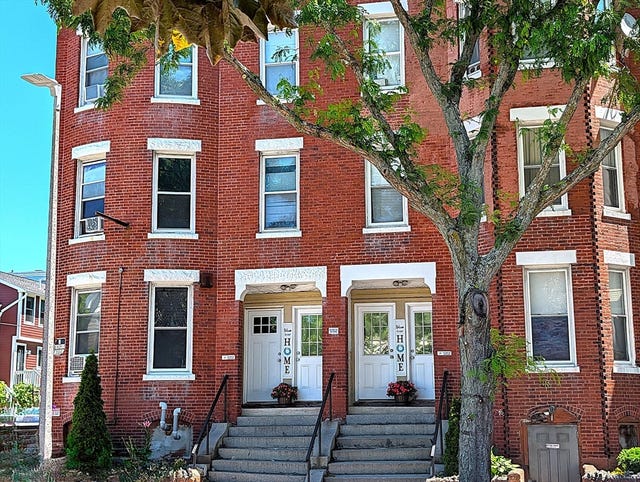
7 Gayland Street 3, Boston, MA 02125
Suffolk County
Key Facts
Description
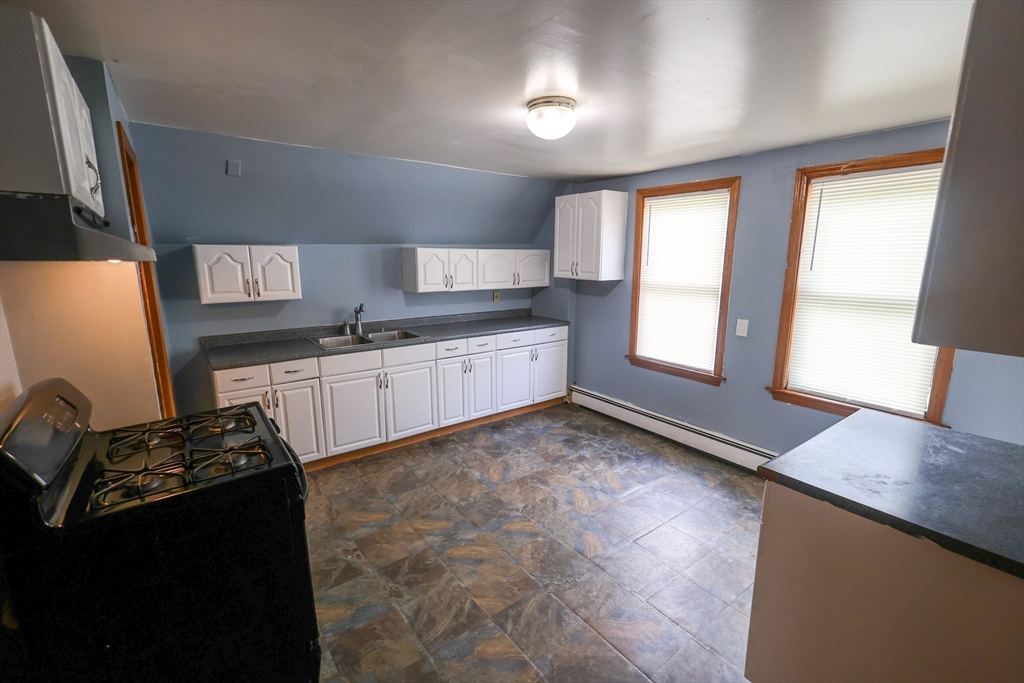
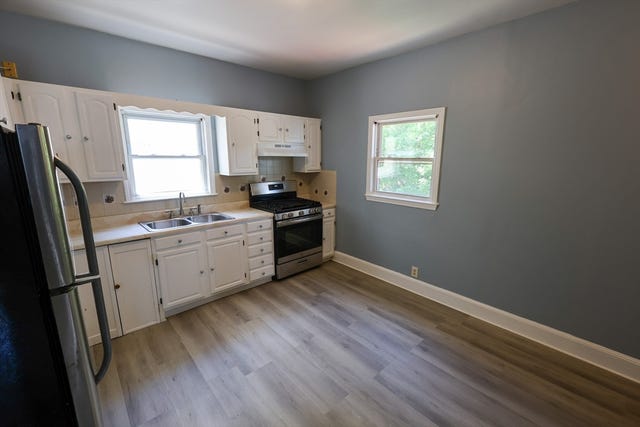
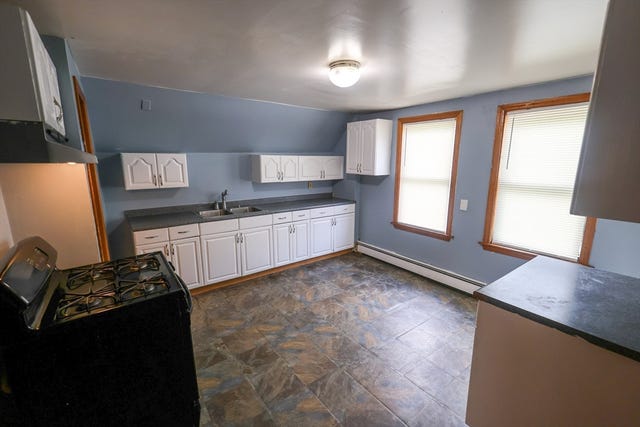
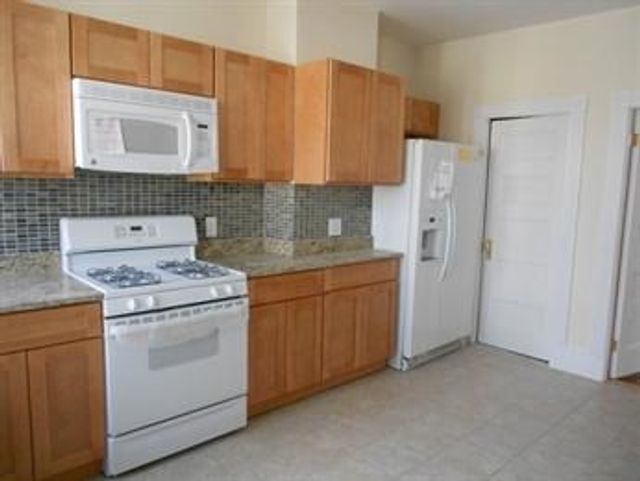
All Utilities are Included with this 2 Bedroom 1 Bathroom Now Available on the Top Floor of a North Dorchester 3-Family Home in a Bustling Urban Environment Rich with Intercultural People, Places of Worship, Barbershops, Bodegas, Retail Convenient Stores, Local Bus/Commuter Rail, and with Popular Eating Options Such as the Spanish-Styled “Merengue Restaurant” and the Cape-Verdean Owned Take-Out “Ideal Sub Shop” Just Moments Away. A Ceramic-Tiled Kitchen with Cozy Dining Area and Pantry, Also Offers a Gas Stove and Full Refrigerator. Natural Hardwood Floors are Laid Throughout the Space Including Inside its Large Street-Facing Living Room with Built-Ins and Inside Both Bedrooms Which are Equipped with Closets. The Full Bathroom Has Jacuzzi Tub, and Shared Coined-Operated Laundry is Available in the Basement. Decent Credit and Strong References Required.
Property Information
Property Type
Residential Lease
Sub-Type
Apartment
Year Built
1920
Living Area
3,434 sq ft
Lot Size
3,693 sq ft
Days on Market
4
MLS® Listing#
73544206
Property Features
Interior
Exterior
Appliances
Cooling
Heating
Flooring
Laundry
Fencing
Windows
Community
Rooms
- Bathroom 17x7Third
- Bedroom 211x10Third
- Kitchen16x15Third
- Living Room16x13Third
- Master Bedroom13x11Third
Schools
- Elementary:
- Haynes Early Ed
- Middle:
- Samuel W. Mason
- High:
- Dearborn
Financial Details
HOA
None
Parcel Number
W:13 P:00347 S:000,1297789
Directions
Blue Hill Ave or Dudley St- West Cottage St- Gayland St (Between Blue Hill Ave and Judson St)
Affordability Calculator
$510
Estimated monthly payment
$14/mo
Principal $2,040 · Est. interest $2,846 over 30 yrs
Neighborhood Market Statistics
How this home compares to active listings in Boston, MA
- $965,759
- Median Listing Price
- 53
- Median Days on Market
- 1,285
- Median Sq Ft
- $829
- Median Price / Sq Ft
- 1,950
- Active Listings
- This home’s price is 100% below the area median.
- Its price per sq ft is 100% below the area median.
Market statistics compiled from active EXIT Realty® and MLS listings in Boston, MA.
Location

Points of Interest in Boston, MA
Showing the Boston area map.
Nearby Schools
John Winthrop Elementary School
Elementary · 0.1 mi away
Roxbury Prep High School
Secondary · 0.3 mi away
Dudley Street Neighborhood Charter School
Elementary · 0.3 mi away
Conservatory Lab Charter School
Secondary · 0.3 mi away
Haynes Early Education Center
Elementary · 0.4 mi away
Bridge Boston Charter School
Elementary · 0.4 mi away
Eliot Educational Center
School · 0.4 mi away
Dearborn Henry Middle School
Secondary · 0.5 mi away
Boston Latin Academy
School · 0.5 mi away
Samuel W. Mason Pilot Elementary School
Elementary · 0.5 mi away
Higginson-Lewis K-8 School
Secondary · 0.5 mi away
Martin Luther King Jr. Elementary School
Elementary · 0.6 mi away
City on A Hill Charter Public School
Secondary · 0.6 mi away
Martin Luther King School
School · 0.6 mi away
Roxbury Prep Dorchester Campus
School · 0.6 mi away
Trotter William H Elementary School
Elementary · 0.6 mi away
The City School
School · 0.6 mi away
Conservatory Lab Charter School
Elementary · 0.7 mi away
Orchard Gardens K-8 School
Elementary · 0.7 mi away
Lilla G. Frederick Pilot Middle School
Secondary · 0.8 mi away
Commute Calculator
Nearby Homes

Similar Homes Nearby


Similar Home Values
Comparable nearby listings and their asking prices.
| Address | Price | Beds | Baths | Sq Ft |
|---|---|---|---|---|
| 10 Marion St. 1, Boston, MA | $1,800/mo | 1 | 1 | 550 |
| 770 Cummins Hwy 4, Boston, MA | $1,850/mo | 1 | 1 | 641 |
| 624 Hyde Park Ave B3, Boston, MA | $1,930/mo | 1 | 1 | 609 |
| 522 Saratoga St 3, Boston, MA | $1,950/mo | 1 | 1 | 9,999 |
| 522 Saratoga St 2, Boston, MA | $1,950/mo | 1 | 1 | 999 |
| 522 Saratoga St 1, Boston, MA | $1,950/mo | 1 | 1 | 9,999 |
Moving Cost Estimate
EXIT Agents in Boston


Listing Courtesy: At Home Real Estate Group, Inc - 6174367676
Presented by: Jonathan Marsh