

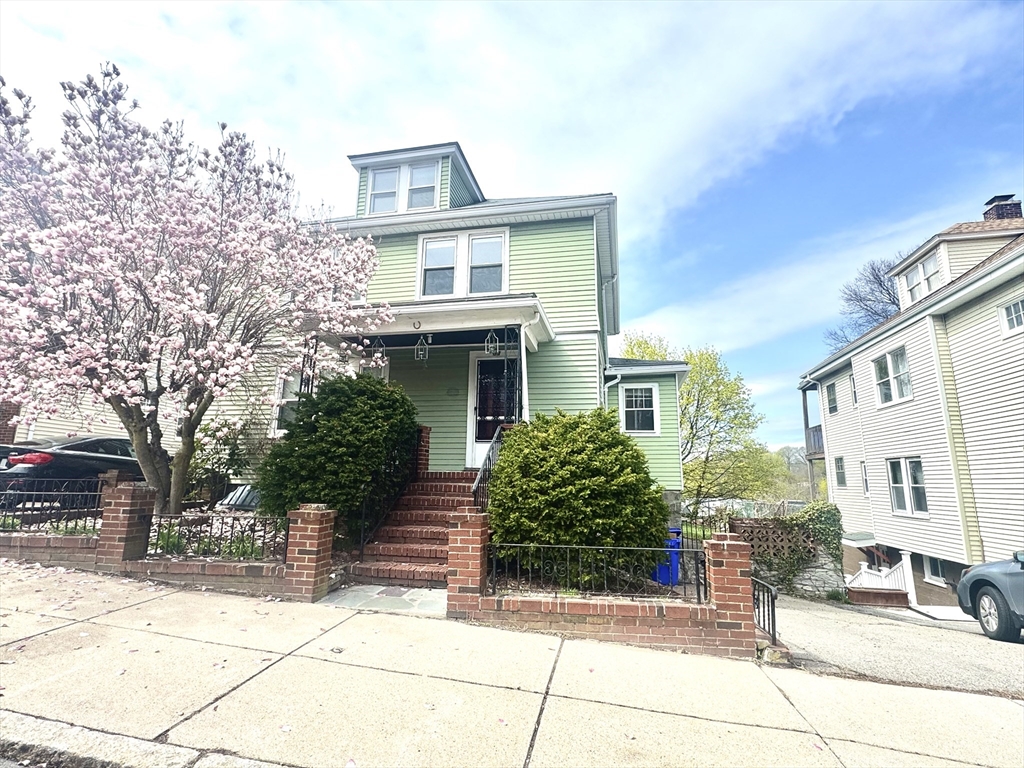
53 Breck Ave, Boston, MA 02135
Suffolk County
Key Facts
Description
Located on a treelined street upon a hill, sits a lovely 3 bedroom, 1.5 bathroom single family colonial home with a lovely pink Ann magnolia tree in the front yard! Upon entry is a beautiful foyer with a wonderful grand staircase leading you to the 2nd floor. First floor has a large living room, formal dining room kitchen with an on suite 1/2 bath. 2nd floor has 3 large bedrooms and 1 full bath the smaller bedroom has easy access to the large attic perfect for storage! The lower level has private entry and is partially finished perfect for in-law/au pair, guest room, or playroom. The unfinished portion has the laundry, and the wine cellar. The main beauty of this home is the gorgeous yard perfect for entertaining. Bonus storage shed behind the home perfect for yard tools and bikes! 3 off street parking spaces. Stellar location! Easy commute to Saint Elizabeths hospital, BC, the pike, Storrow drive, 57 Bus and B train. Near lots of local shops, farmers market, and YMCA!
Property Information
Property Type
Residential Lease
Sub-Type
Single Family Residence
Living Area
1,500 sq ft
Lot Size
999,999 sq ft
Parking Spaces
3
Days on Market
72
MLS® Listing#
73513782
Property Features
Appliances
Cooling
Heating
Laundry
Patio
Community
Financial Details
HOA
None
Parcel Number
W:22 P:04502 S:000,1220496
Directions
Off of Washington St
Affordability Calculator
$900
Estimated monthly payment
$24/mo
Principal $3,600 · Est. interest $5,022 over 30 yrs
Neighborhood Market Statistics
How this home compares to active listings in Boston, MA
- $965,759
- Median Listing Price
- 53
- Median Days on Market
- 1,285
- Median Sq Ft
- $829
- Median Price / Sq Ft
- 1,950
- Active Listings
- This home’s price is 100% below the area median.
- Its price per sq ft is 100% below the area median.
Market statistics compiled from active EXIT Realty® and MLS listings in Boston, MA.
Location

Getting Around
Points of Interest in Boston, MA
Showing the Boston area map.
Nearby Schools
Mary Lyon School
Elementary · 0.4 mi away
Thomas Edison K8 School
Elementary · 0.5 mi away
Newton Cantonese School
School · 0.7 mi away
Bigelow Middle School
Secondary · 0.7 mi away
Winship Elementary School
Elementary · 0.7 mi away
John Ward
Elementary · 0.8 mi away
Shaloh House
School · 0.8 mi away
Spanish Immersion Montessori School
Elementary · 0.8 mi away
Underwood
Elementary · 0.9 mi away
Perkins School for the Blind
School · 0.9 mi away
Our Future Learning Center
School · 0.9 mi away
Mesivta High School
Secondary · 0.9 mi away
Use by Perkins Students
School · 0.9 mi away
Alexander Hamilton School
School · 1.0 mi away
Bais Yaakov of Boston High School
Secondary · 1.0 mi away
Newton County Day School of the Sacred Heart
Elementary · 1.2 mi away
Brighton High School
Secondary · 1.2 mi away
Boston Green Academy
School · 1.2 mi away
Kennedy Day
School · 1.3 mi away
Hosmer Elementary School
Elementary · 1.4 mi away
Commute Calculator
Nearby Homes


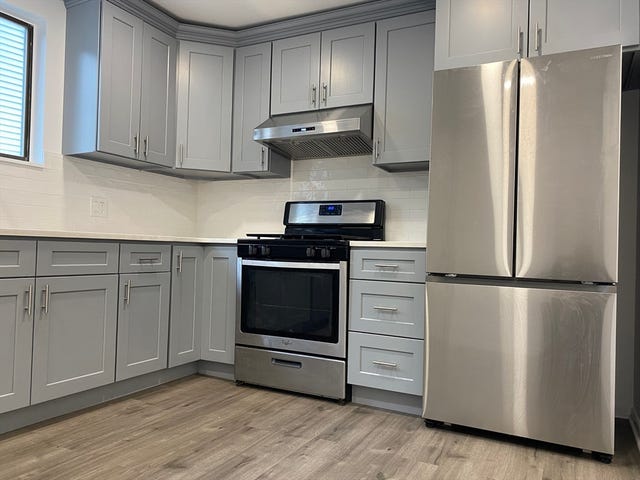

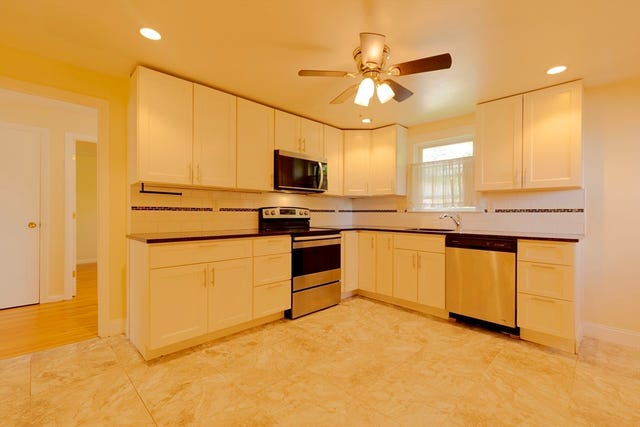

Similar Homes Nearby
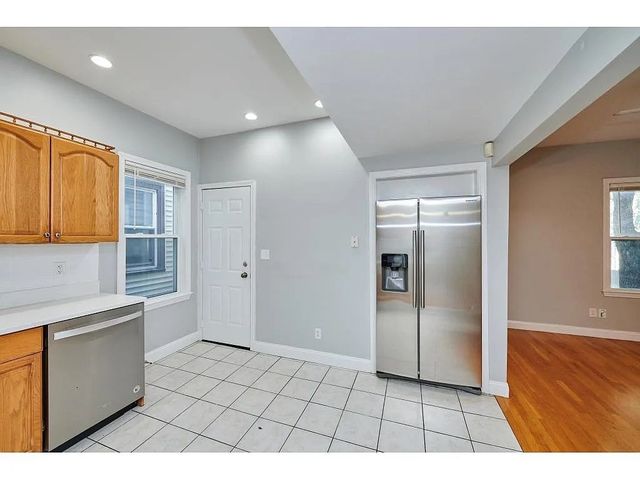

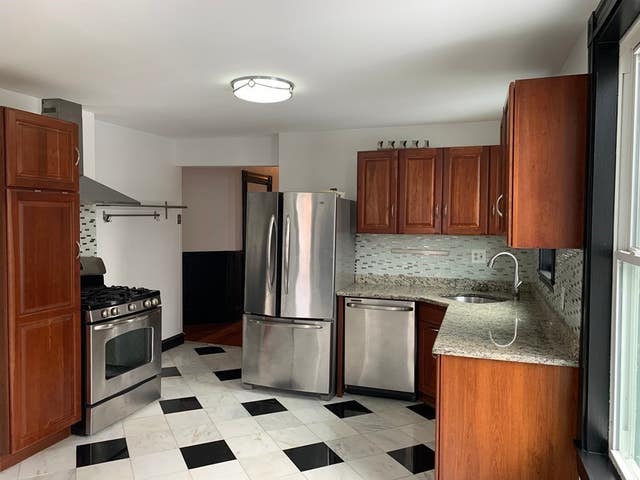
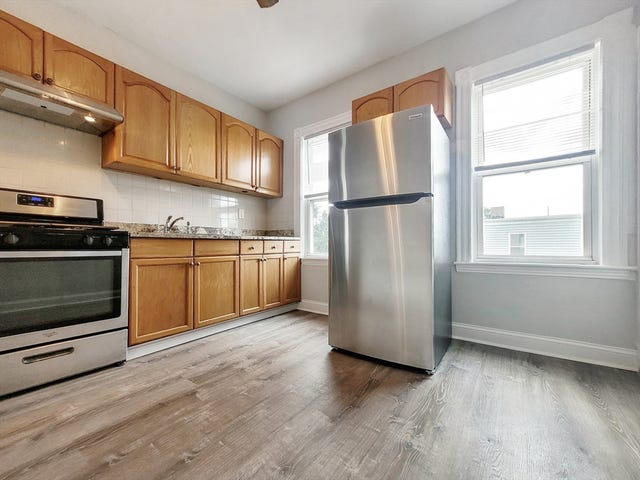

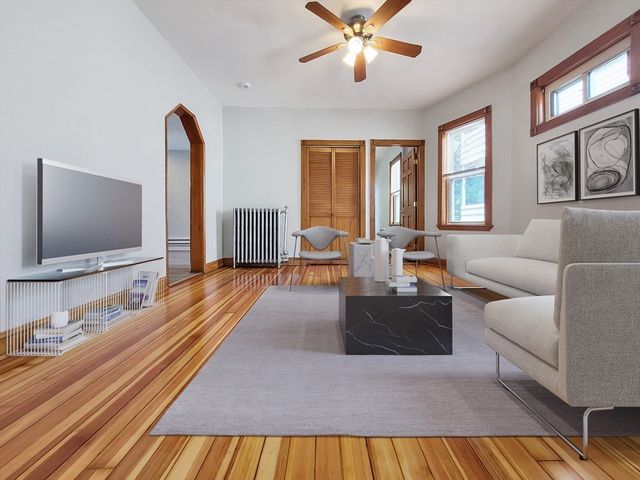
Similar Home Values
Comparable nearby listings and their asking prices.
| Address | Price | Beds | Baths | Sq Ft |
|---|---|---|---|---|
| 5-7 Transit Street 5 - 1, Boston, MA | $3,150/mo | 2 | 1 | — |
| 901 Saratoga Street 3, Boston, MA | $3,150/mo | 3 | 1 | 1,200 |
| 3-5 Mills 5, Boston, MA | $3,150/mo | 3 | 1 | 1,000 |
| 35 Dunlap 3, Boston, MA | $3,150/mo | 3 | 1 | 1,000 |
| 118 King St 1, Boston, MA | $3,150/mo | 3 | 1 | 1,280 |
| 35 Dunlap 2, Boston, MA | $3,150/mo | 3 | 1 | 1,000 |
Moving Cost Estimate
EXIT Agents in Boston


Listing Courtesy: Rise Signature Homes - 6173835659
Presented by: Vena Priestly