

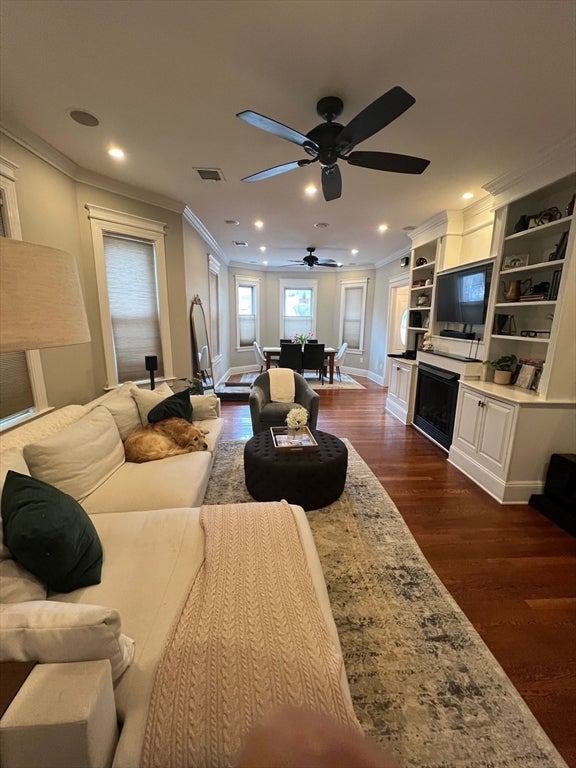
118 King St 1, Boston, MA 02124
Suffolk County
Key Facts
Description
This exquisite three-bedroom unit presents a thoughtfully designed floor plan that maximizes natural light and space. The residence has high ceilings and beautiful hardwood floors, exuding modern charm. The expansive living area showcases custom-built cabinets, while the renovated kitchen boasts quartz countertops, stainless steel appliances, and a distinctive retro decorative ceiling, complemented by ample storage. The bathroom features luxurious fixtures and sleek contemporary finishes. Outdoor relaxation and entertainment are enhanced by an exclusive rear deck. Strategically situated near major highways, the Ashmont Red Line, scenic bike trails, and the Neponset River, this property offers convenient access to vibrant local restaurants and shops, making it an ideal home for discerning buyers.
Property Information
Property Type
Residential Lease
Sub-Type
Condominium
Year Built
1905
Living Area
1,280 sq ft
Days on Market
4
MLS® Listing#
73543023
Property Features
Interior
Appliances
Heating
Fireplace
Patio
Community
Rooms
- Bathroom 1First
- Bedroom 2First
- Bedroom 3First
- Dining RoomFirst
- KitchenFirst
- Living RoomFirst
- Master BedroomFirst
Financial Details
HOA
Yes
Directions
Off Dorchester Avenue
Affordability Calculator
$630
Estimated monthly payment
$17/mo
Principal $2,520 · Est. interest $3,516 over 30 yrs
Neighborhood Market Statistics
How this home compares to active listings in Boston, MA
- $965,759
- Median Listing Price
- 53
- Median Days on Market
- 1,285
- Median Sq Ft
- $829
- Median Price / Sq Ft
- 1,950
- Active Listings
- This home’s price is 100% below the area median.
- Its price per sq ft is 100% below the area median.
Market statistics compiled from active EXIT Realty® and MLS listings in Boston, MA.
Location

Points of Interest in Boston, MA
Showing the Boston area map.
Nearby Schools
Richard J Murphy School
Elementary · 0.2 mi away
Small Wonders Nursery School
School · 0.2 mi away
Henderson K-12 Inclusion School Lower
Elementary · 0.4 mi away
Thomas J. Kenny Elementary School
Elementary · 0.5 mi away
Helen Y. Davis Leadership Academy
School · 0.6 mi away
Neighborhood House Charter School
Secondary · 0.6 mi away
Community Academy of Science and Health
School · 0.6 mi away
Harbor School
School · 0.6 mi away
Epiphany School
Secondary · 0.7 mi away
St Brendan School
School · 0.9 mi away
Stone Lucy Elementary School
Elementary · 0.9 mi away
Up Academy Dorchester
Elementary · 1.0 mi away
Codman Academy Charter Public School
School · 1.0 mi away
BPS Welcome Center
School · 1.0 mi away
Mather Elementary School
Elementary · 1.0 mi away
Ashmont Nursery School
Elementary · 1.1 mi away
Lee Academy Pilot School
School · 1.1 mi away
Compass
School · 1.1 mi away
Holmes Innovation School
Elementary · 1.1 mi away
Woodrow Wilson Middle School
School · 1.2 mi away
Commute Calculator
Nearby Homes


Similar Homes Nearby

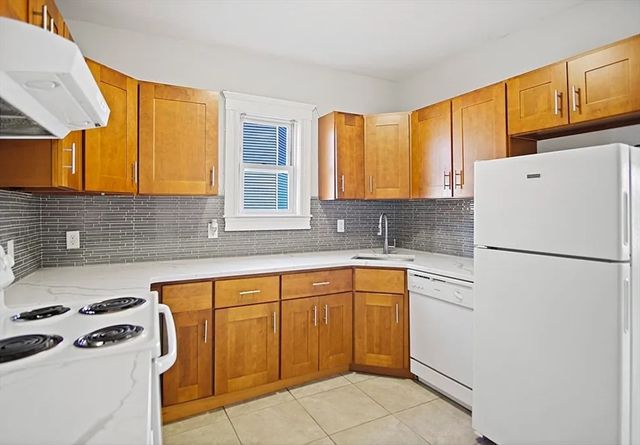

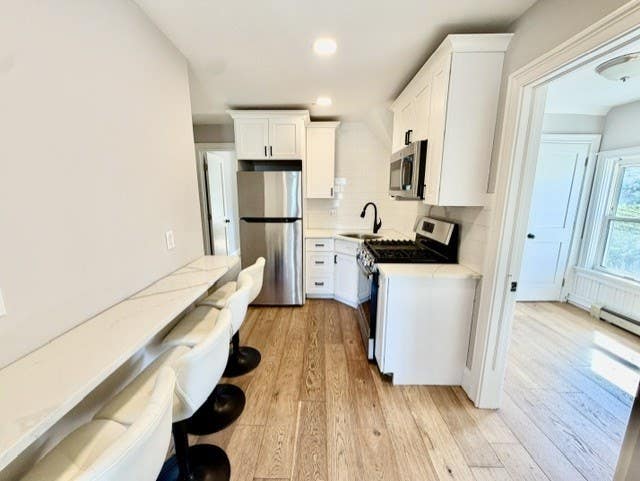
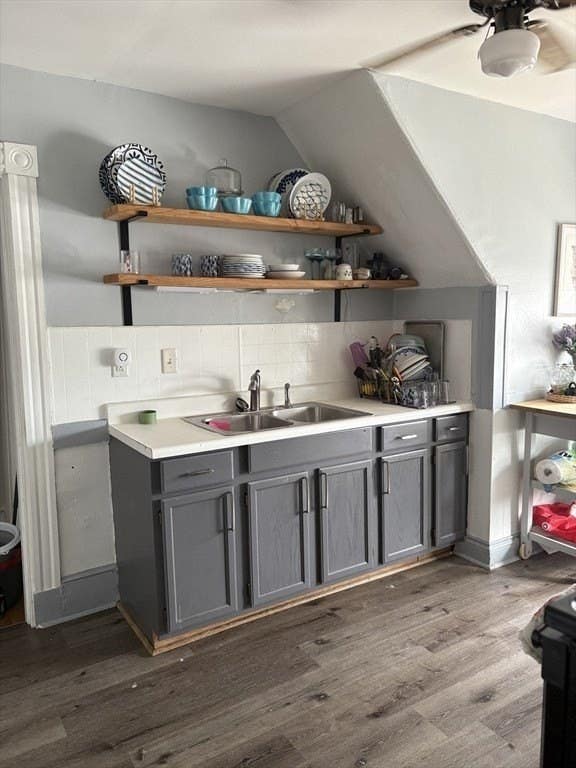

Similar Home Values
Comparable nearby listings and their asking prices.
| Address | Price | Beds | Baths | Sq Ft |
|---|---|---|---|---|
| 249 Maverick Street 12, Boston, MA | $2,250/mo | 2 | 1 | 700 |
| 2 Redfield St 2, Boston, MA | $2,250/mo | 2 | 1 | 1,100 |
| 2 Walnut 2, Boston, MA | $2,250/mo | 2 | 1 | 1,000 |
| 180 Dana Ave 3, Boston, MA | $2,300/mo | 2 | 1 | 9,999 |
| 19 Wolcott St 3, Boston, MA | $2,300/mo | 2 | 1 | 900 |
| 1706 Commonwealth 32, Boston, MA | $2,300/mo | 2 | 1 | 570 |
Moving Cost Estimate
EXIT Agents in Boston


Listing Courtesy: CDA Realty Group - 6174449046
Presented by: Cedric Adams